I’m ready to shape
my ideas.
Explore residential design, architectural plans and property planning with the team that can carry your vision into construction.
Explore architectural design LUXEDEVELOPMENT GROUP
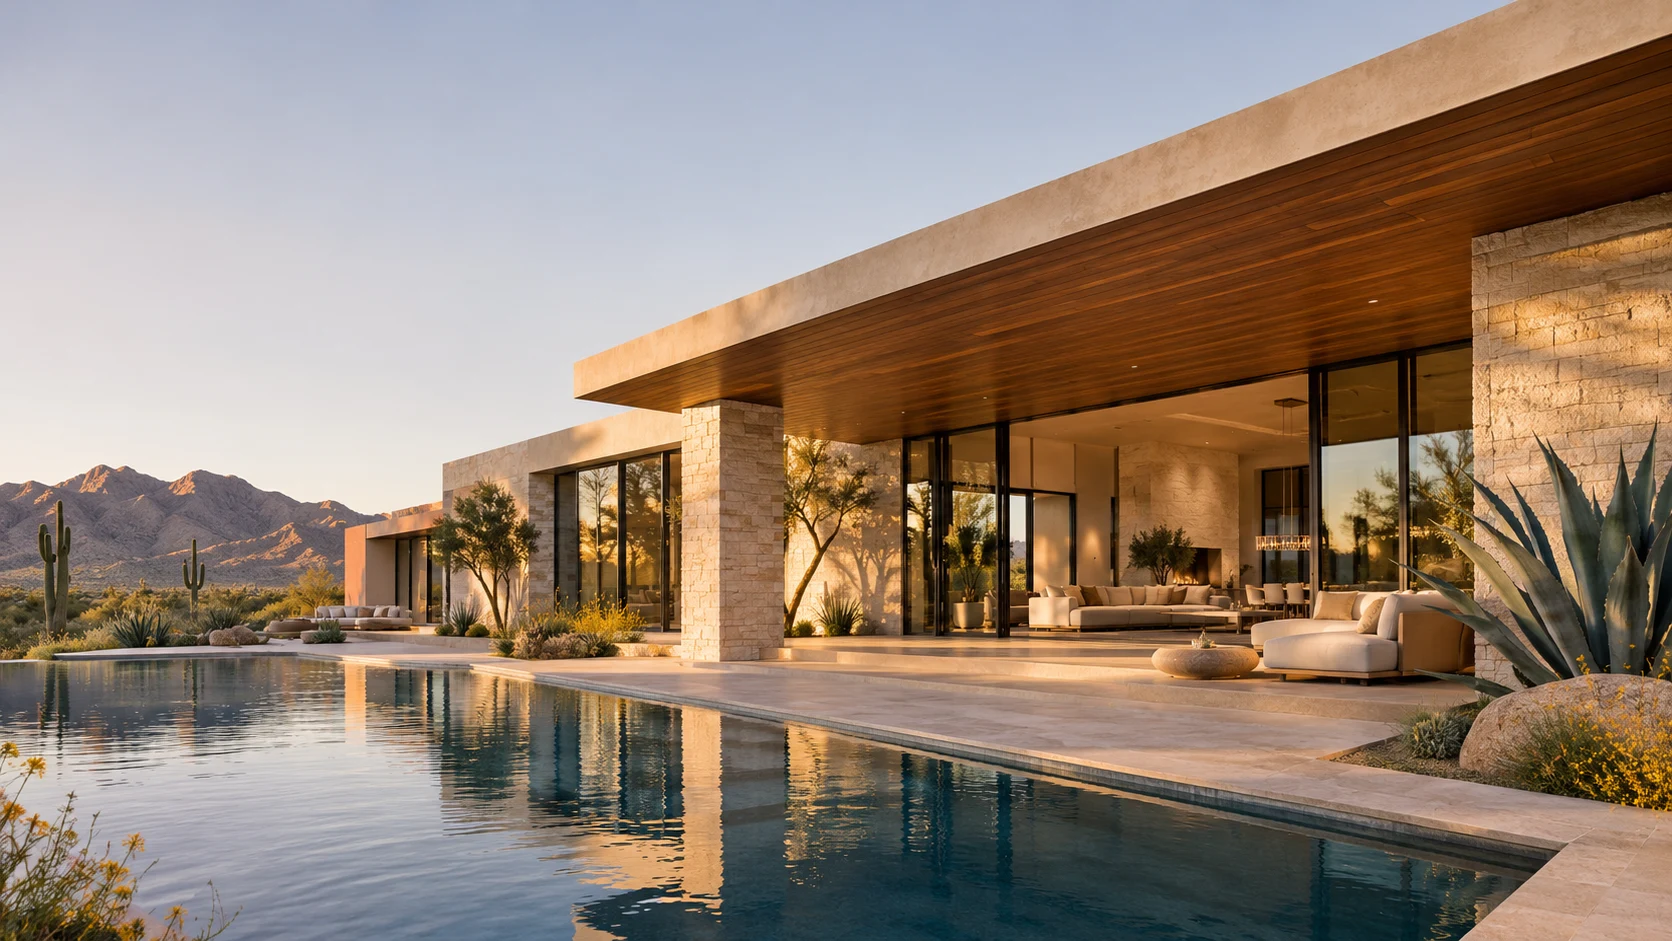
Luxe Development Group · Greater Phoenix, Arizona
Designed in house. One team from plans to completion.
Home design, engineering coordination, permitting and construction—connected around your property and your vision.
Your home. Your dream. Your vision.
Your home should reflect the way you live. The process should make the next decision clear.
Luxe designs and builds custom homes in Greater Phoenix. Our in-house team develops the design and architectural plans, coordinates engineering and permitting, and connects those decisions to construction.
Start with a property, an idea or existing plans. We’ll help define the scope and the right next step.
Begin where you are
Explore residential design, architectural plans and property planning with the team that can carry your vision into construction.
Explore architectural designBring your property, priorities or existing plans. Let’s discuss your home, the project scope and how the build comes together.
Plan your custom home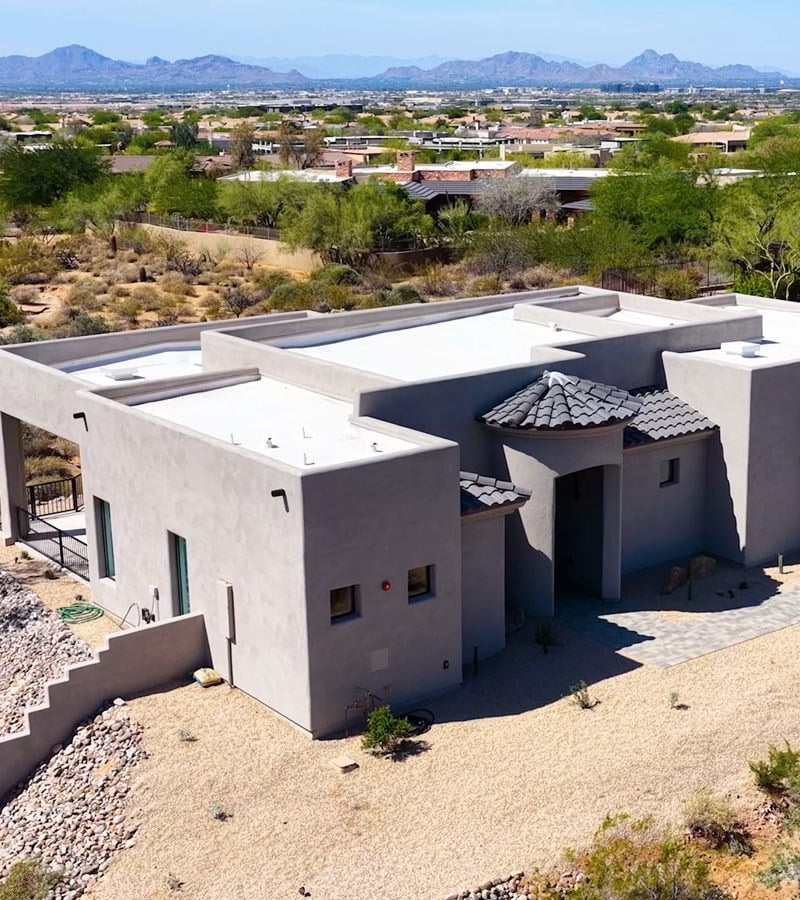
From our builder family
A completed Scottsdale guest home, garage and shaded porch by Arizona Casita Builders.
Explore 1,669 square feet of living space, a 762-square-foot garage and a 444-square-foot covered porch. See the actual project and hear from its homeowner.
Luxe is part of the same builder family, bringing a connected design-and-build approach to your custom-home vision.
Explore the completed ACB projectThe in-house design advantage
Keep the people developing your home’s design connected to the people building it. Layout, architectural character, project scope and plan-review responses stay in the same conversation.
See how in-house design worksThe Luxe collection / 60 original concepts
Distinct Arizona homes. Mostly single level.
Every one a starting point for your own design.
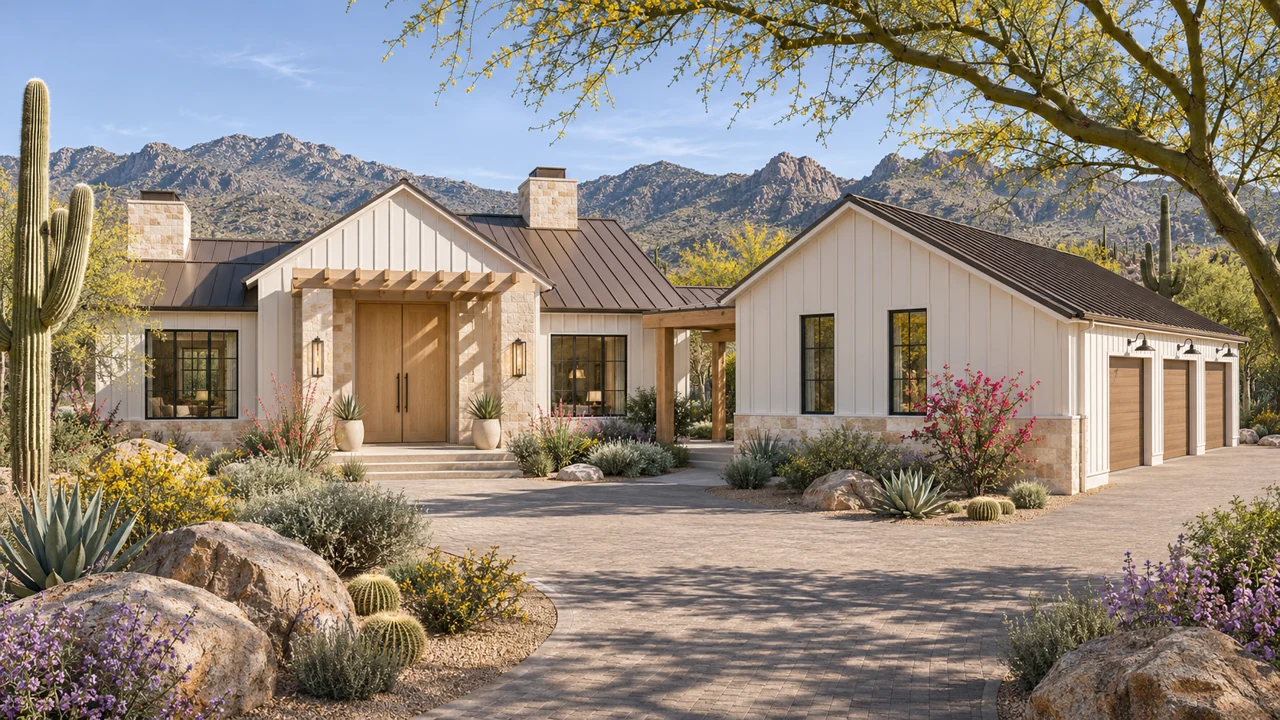 LUXE / 4111 views + floor planExplore residence
Board-and-batten luxury · Single level
~3,500 sq ft · 3 beds · 3-car
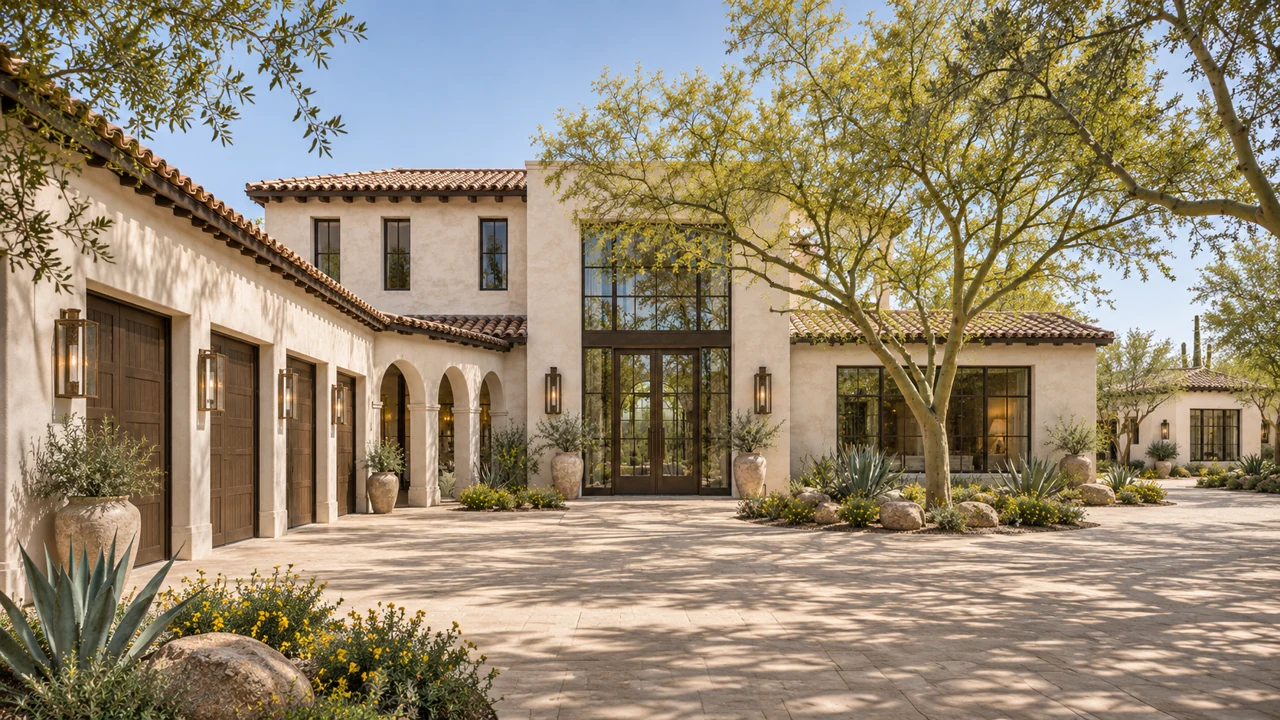 LUXE / 4713 views + floor planExplore residence
Modern Mediterranean · Two levels
~5,600 sq ft · 5 beds total · 4-car
Plus ~750 sq ft detached casita · bedrooms include casita
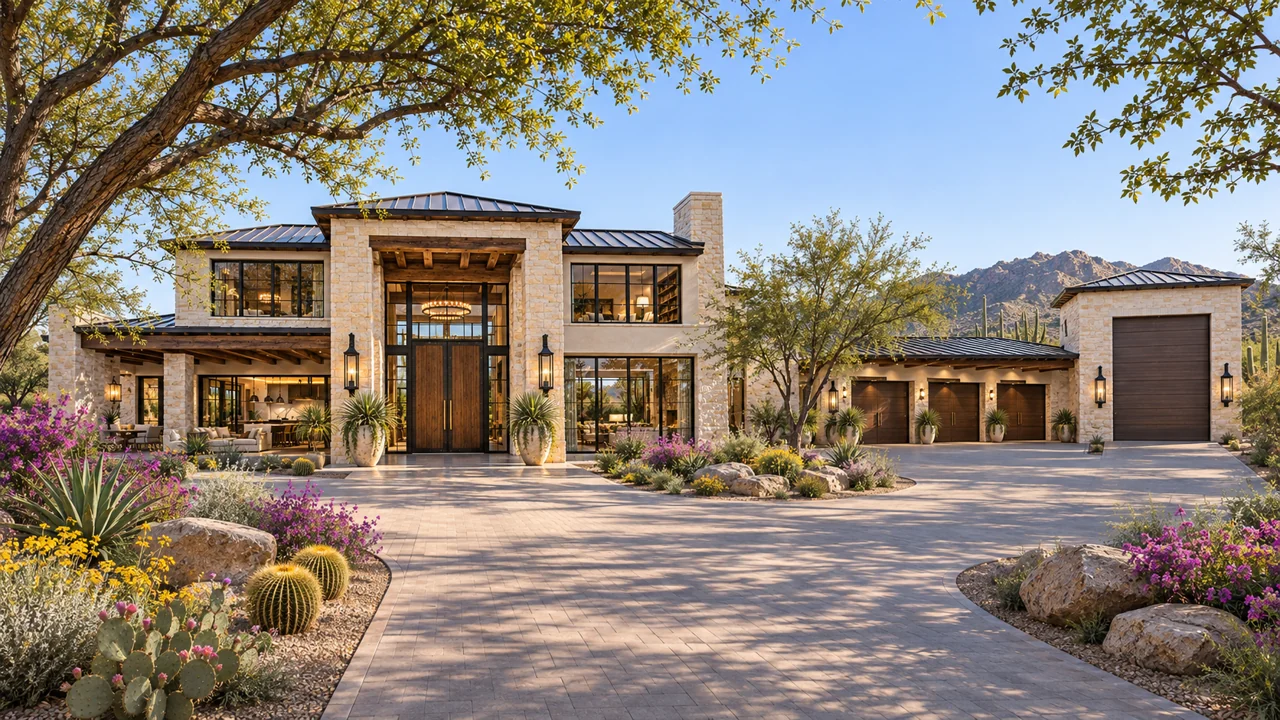 LUXE / 6013 views + floor planExplore residence
Warm desert transitional · Two levels
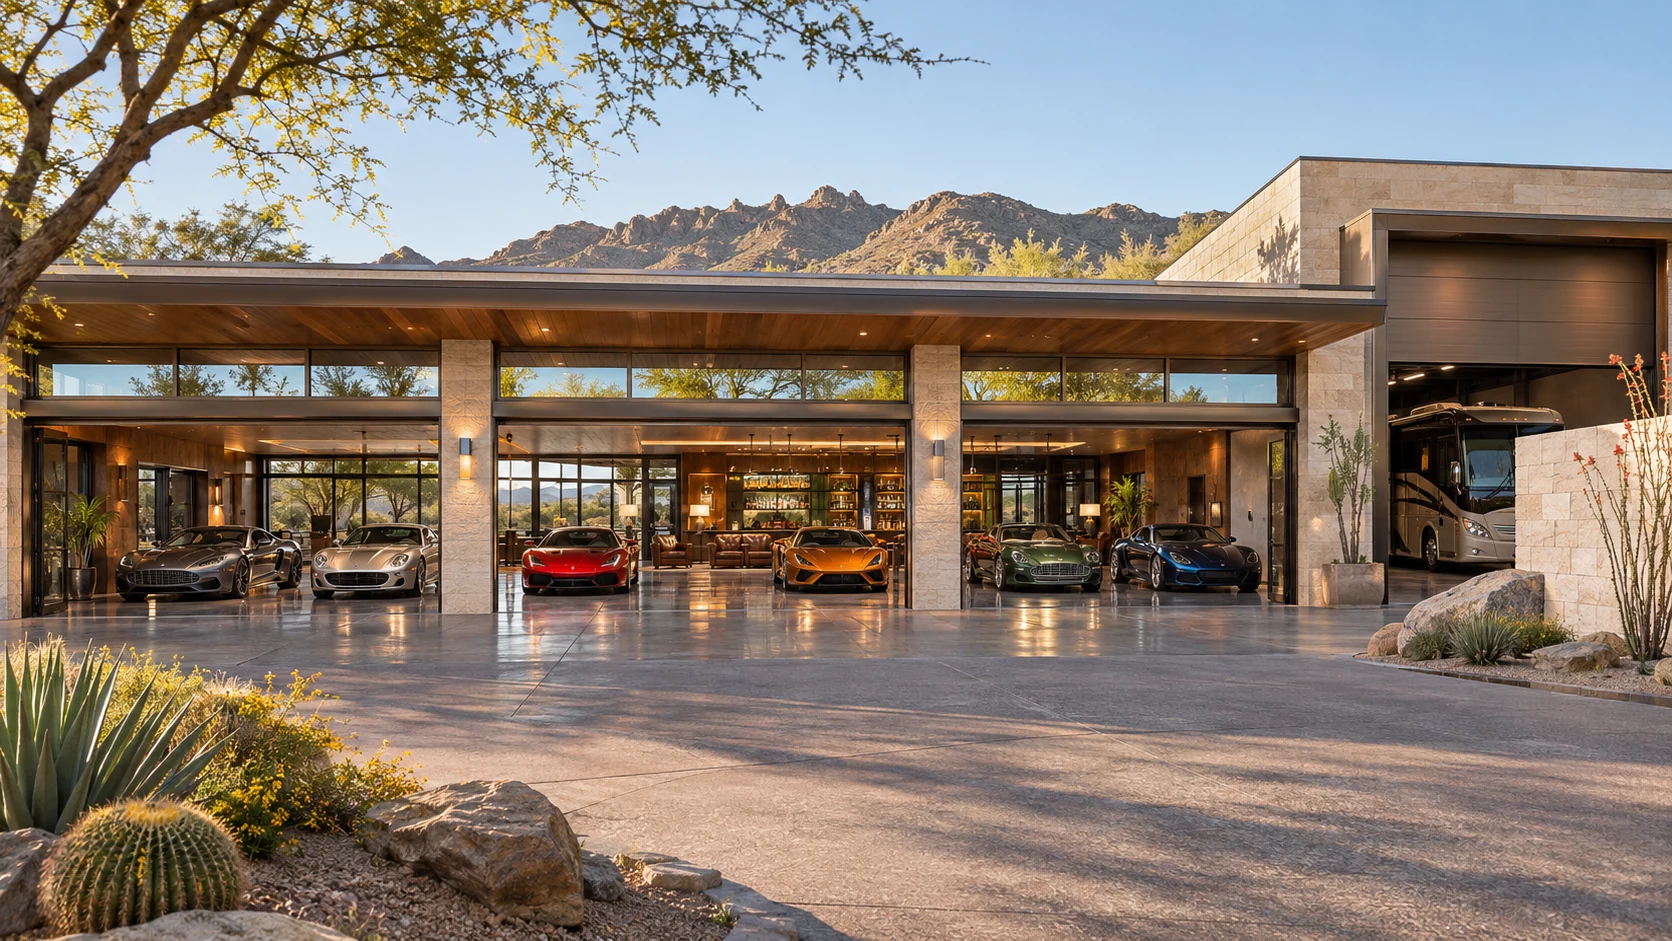
~9,000 sq ft · 7 beds total · 6-car + RV
Plus ~1,100 sq ft detached casita · bedrooms include casita
Original design concepts, not completed homes or ready-to-build plans. Layouts, scale and features are developed for your property.
Meet the people behind the plans
Luxe is led by Jeff Felt, with Suzanne and the team helping turn your priorities into a clear path forward.
We want to understand the big picture and the small details: who the home is for, how you want to live and what will make it feel like yours.
Meet the Luxe teamFor every chapter of family life
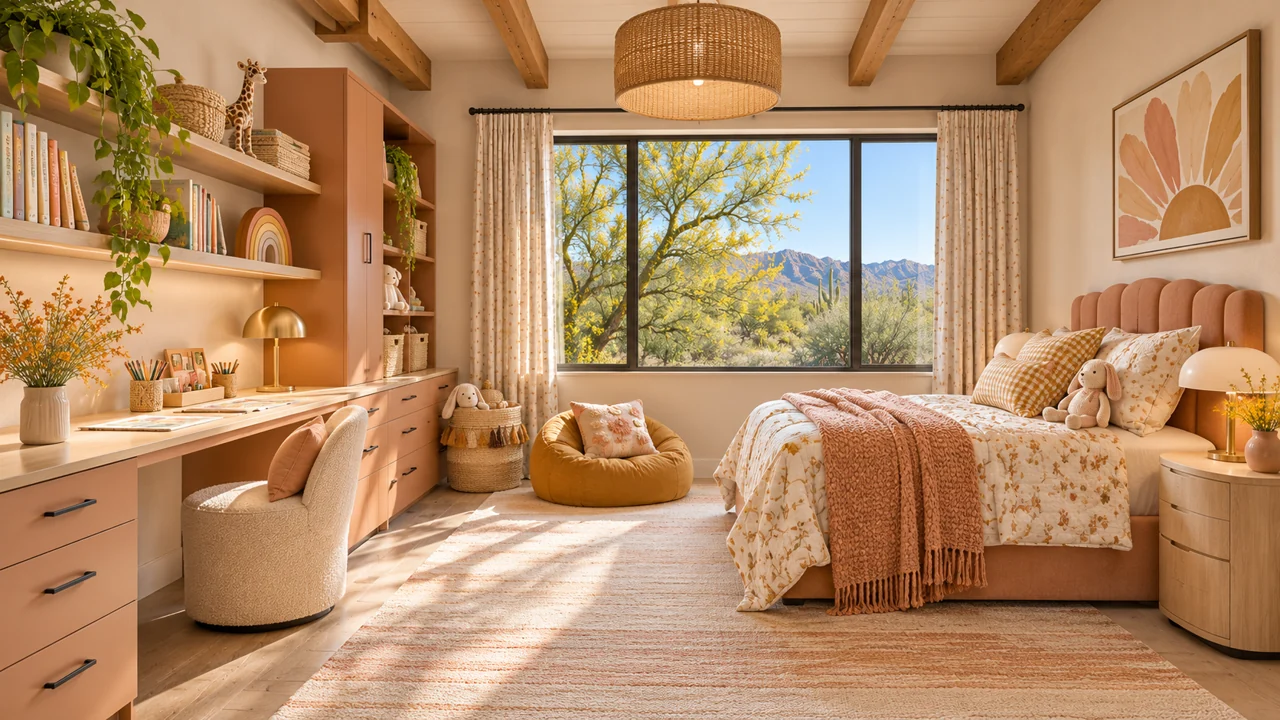
Children, teens & everything between
Playrooms become homework lounges. Bedrooms reflect their personalities. A thoughtful family wing grows with them.
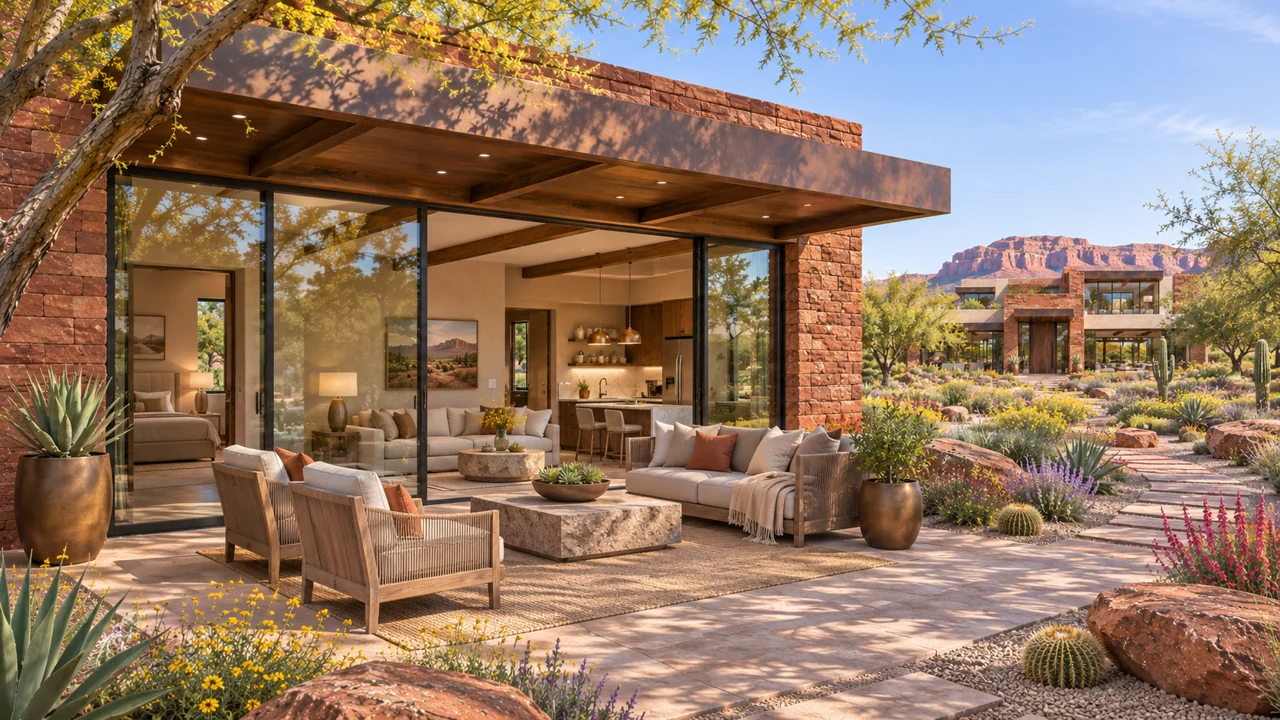
Guests & generations
Attached and detached casitas bring family together while giving everyone a little independence.
 Original design concept
Extraordinary, every day
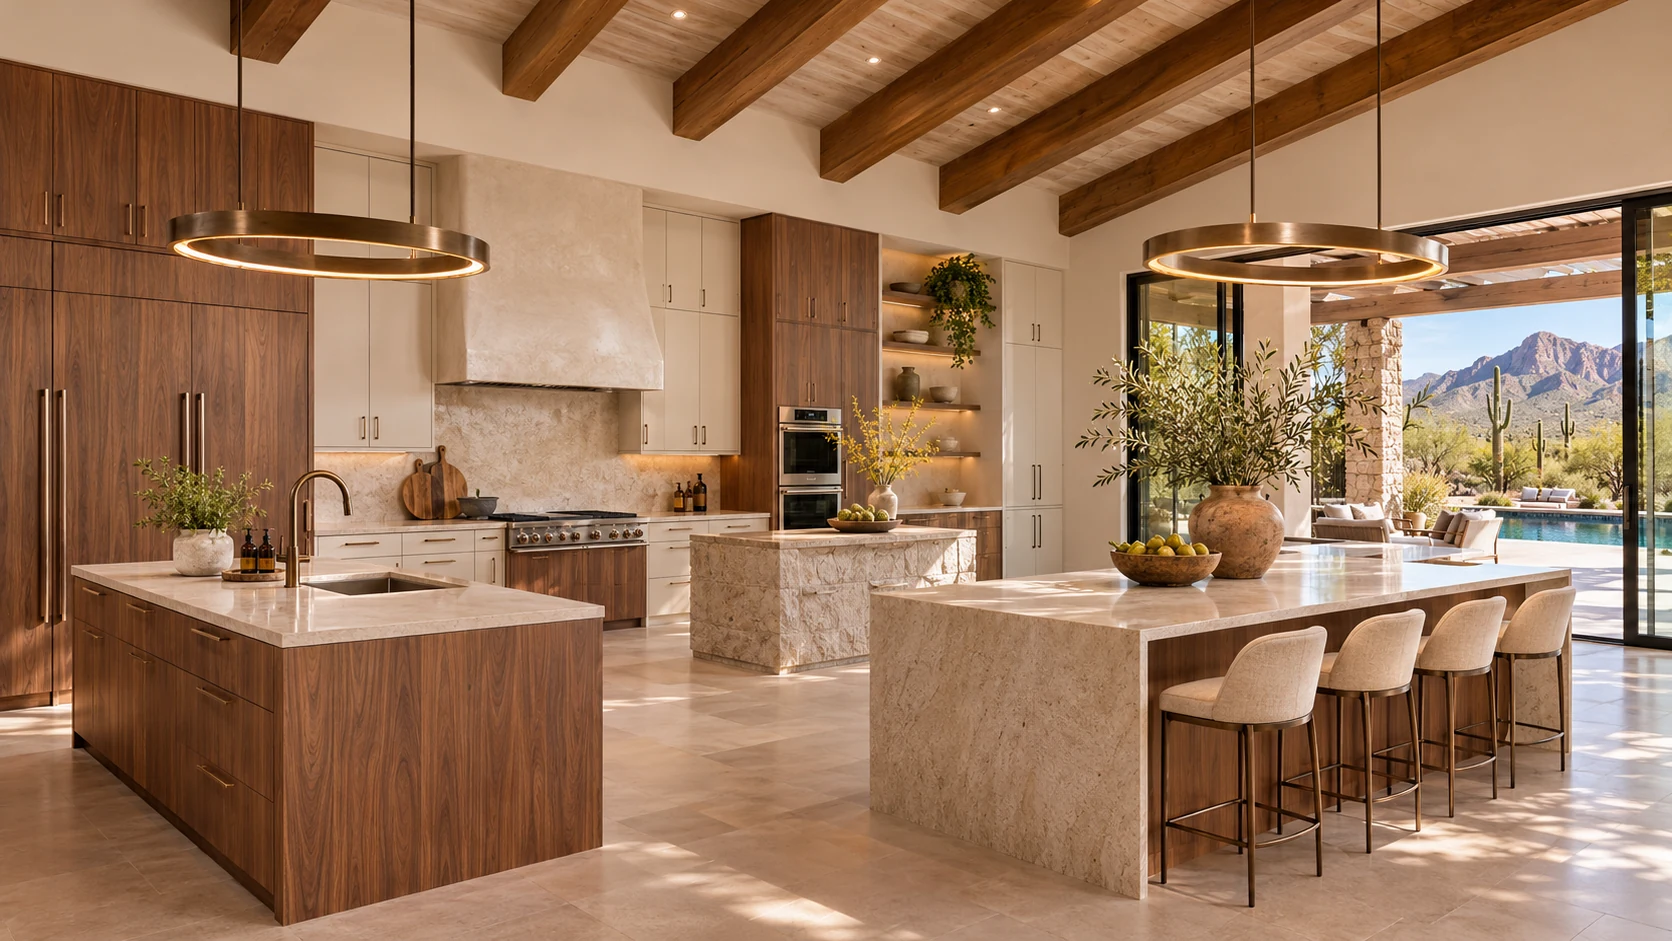
Three islands. Endless reasons to gather.
A place to prepare. A place to serve. A place to pull up a chair. We design the kitchen around the way you cook, entertain and spend time together—then give the working pantry just as much thought.
For a signature estate, imagine a 12-by-20-foot pantry with room for appliances, organized storage and the beautiful business of everyday life.
Explore the Luxe lifeThe art of everyday living
Cold storage. Coffee rituals. A place for the good china.
Give the working rooms a little grandeur.
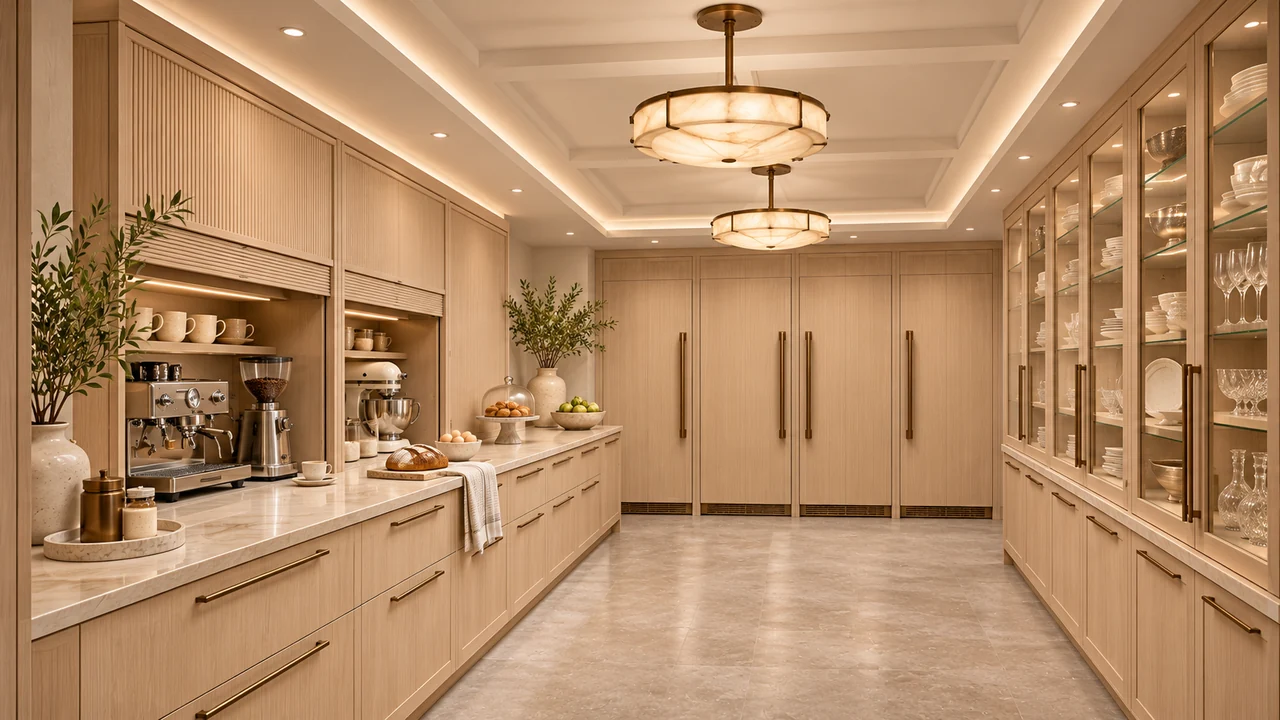
The chef’s scullery
Generous refrigeration and beautifully planned work surfaces make preparation a pleasure.
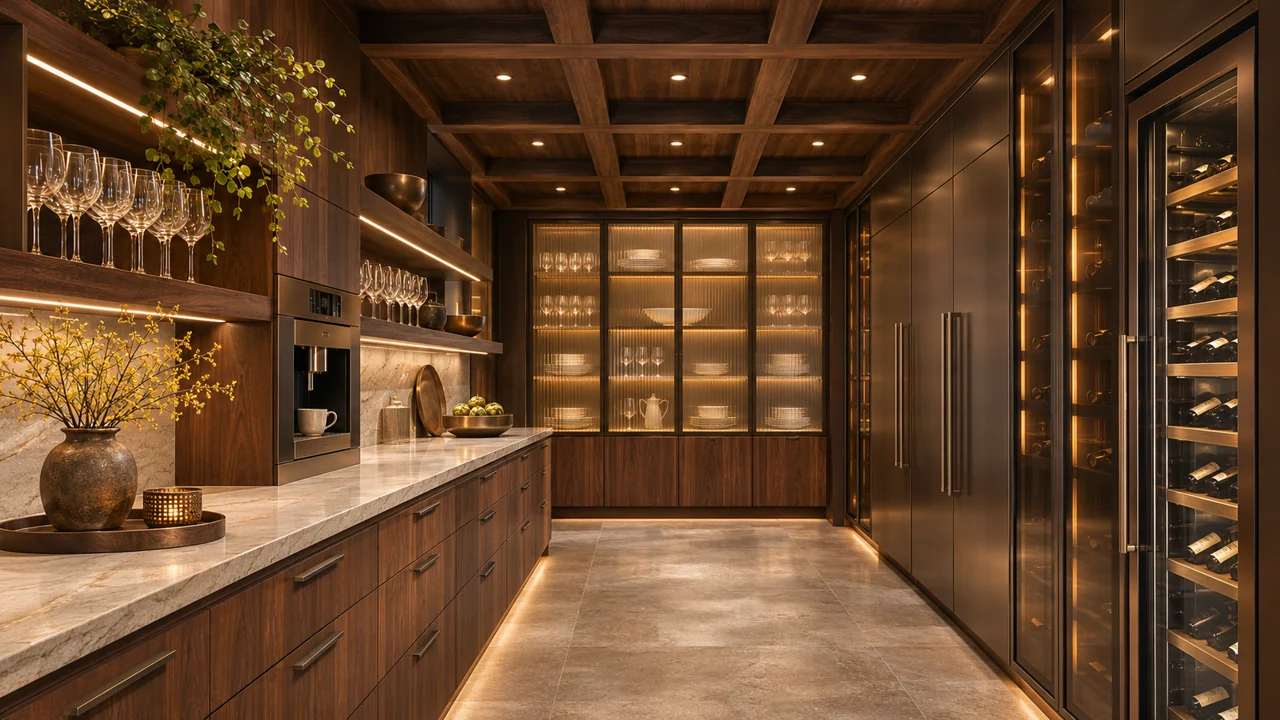
Wine & entertaining
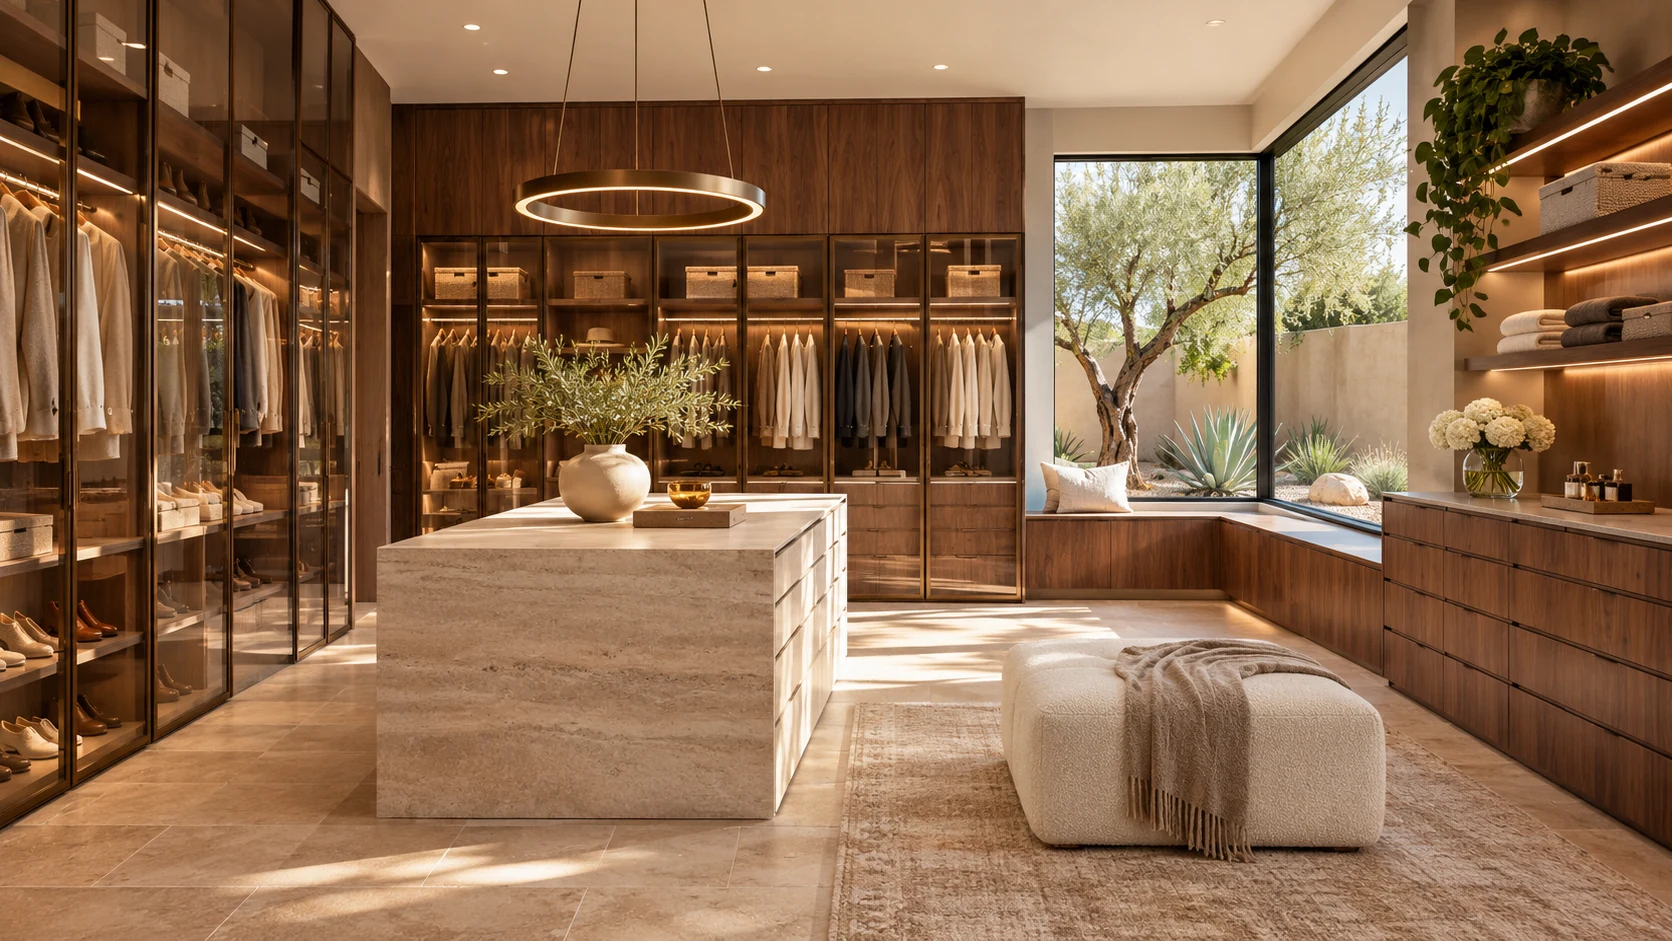
Rich walnut, wine storage and a dedicated coffee station bring warmth to a working pantry.
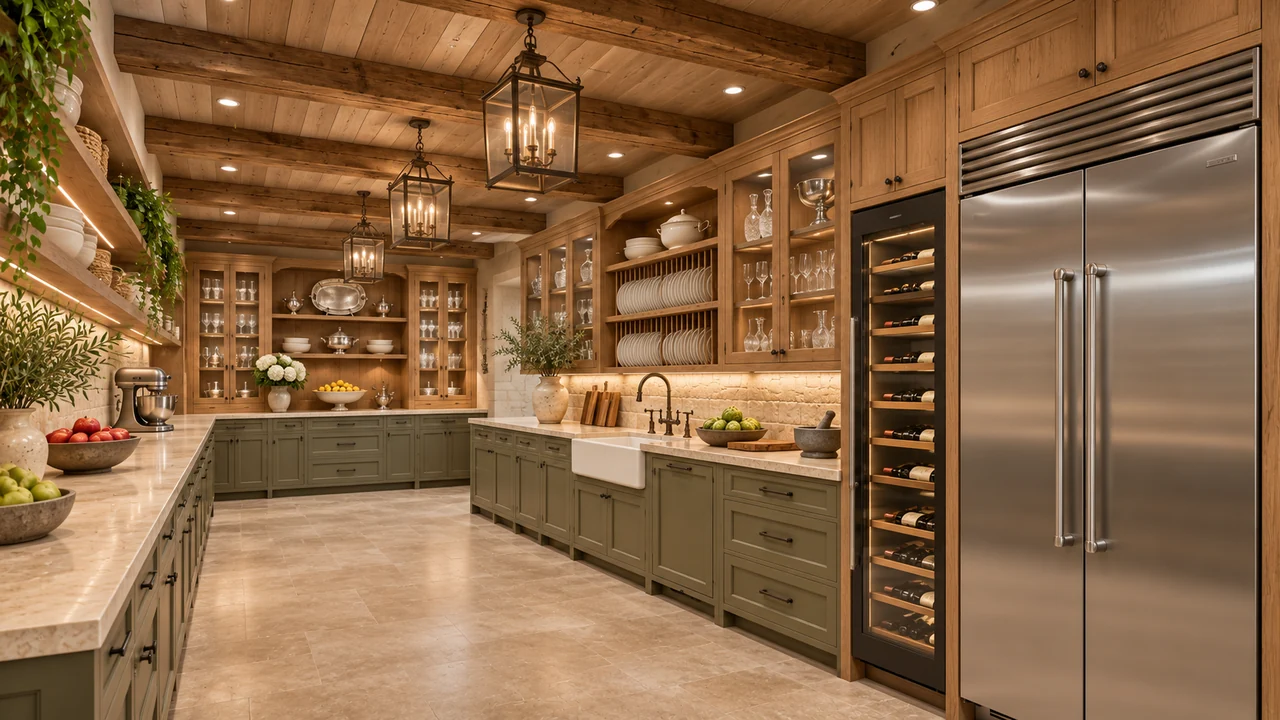
Beautifully collected
Illuminated cabinets turn serving pieces and everyday essentials into a room with character.
Make room for your passions
The details you have always wanted,
designed to work beautifully together.
Imagine what is possible
Spaces to gather. Reasons to stay.
A new favorite part of every day.
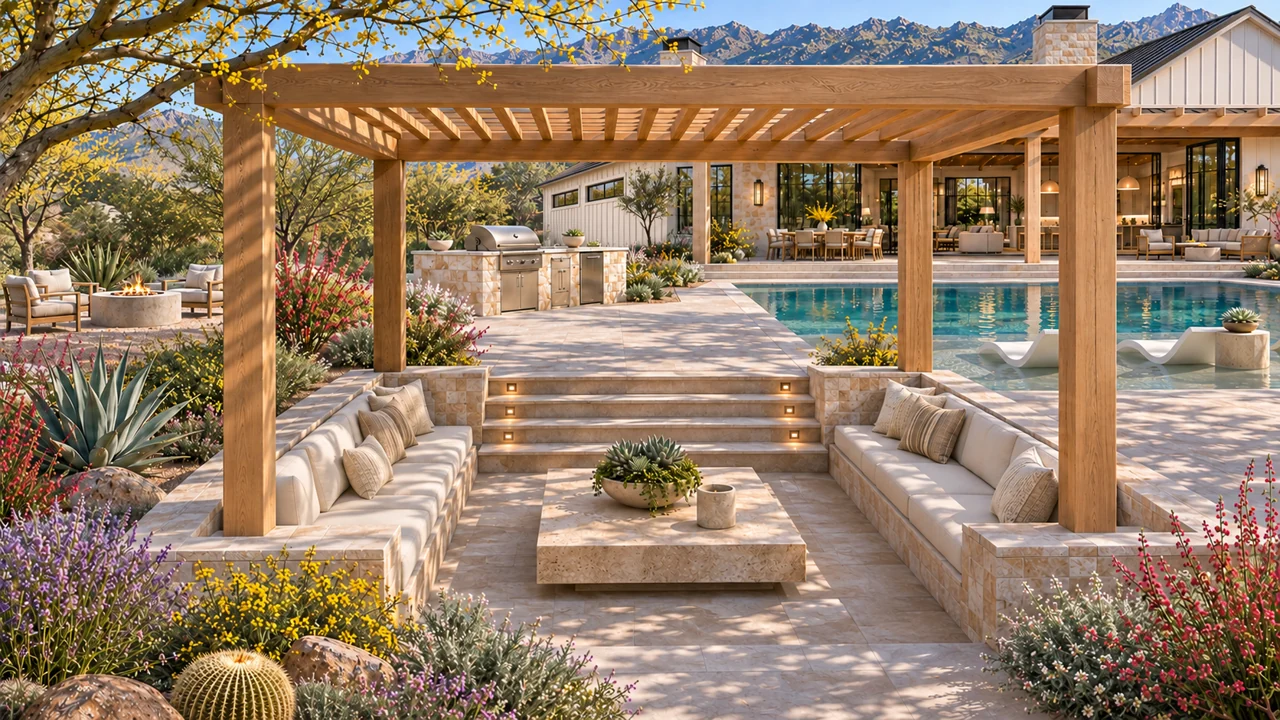
A place to linger
A sunken pergola lounge brings a little intimacy to a generous landscape.
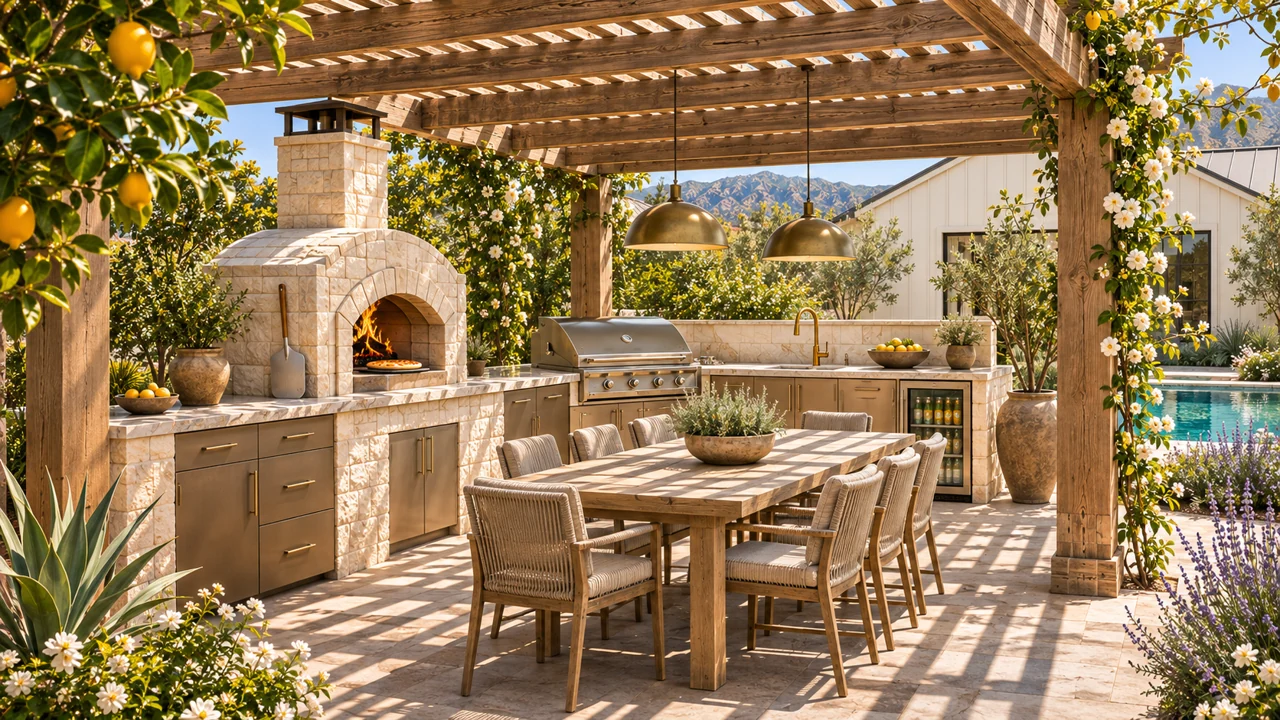
The outdoor kitchen
Wood-fired pizza, a generous grill kitchen and a shaded table for the whole gathering.
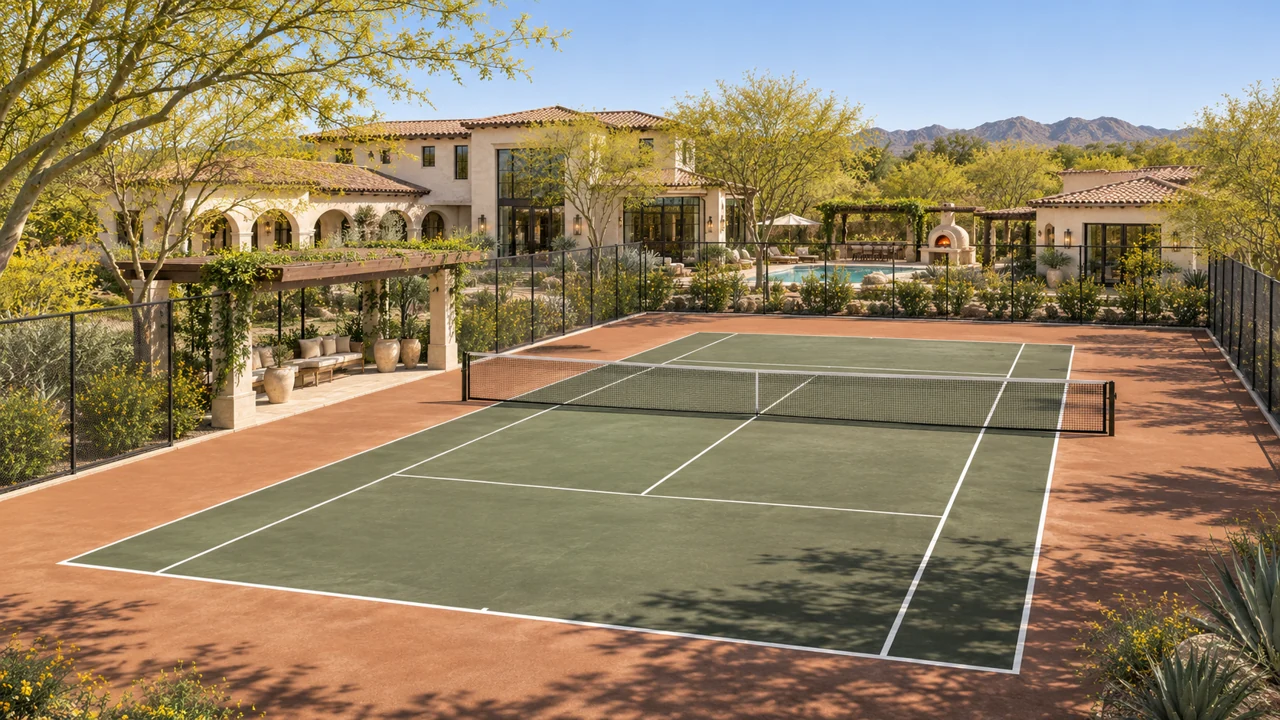
Play at home
A tennis garden with the space, landscaping and shaded retreat to feel like an estate.
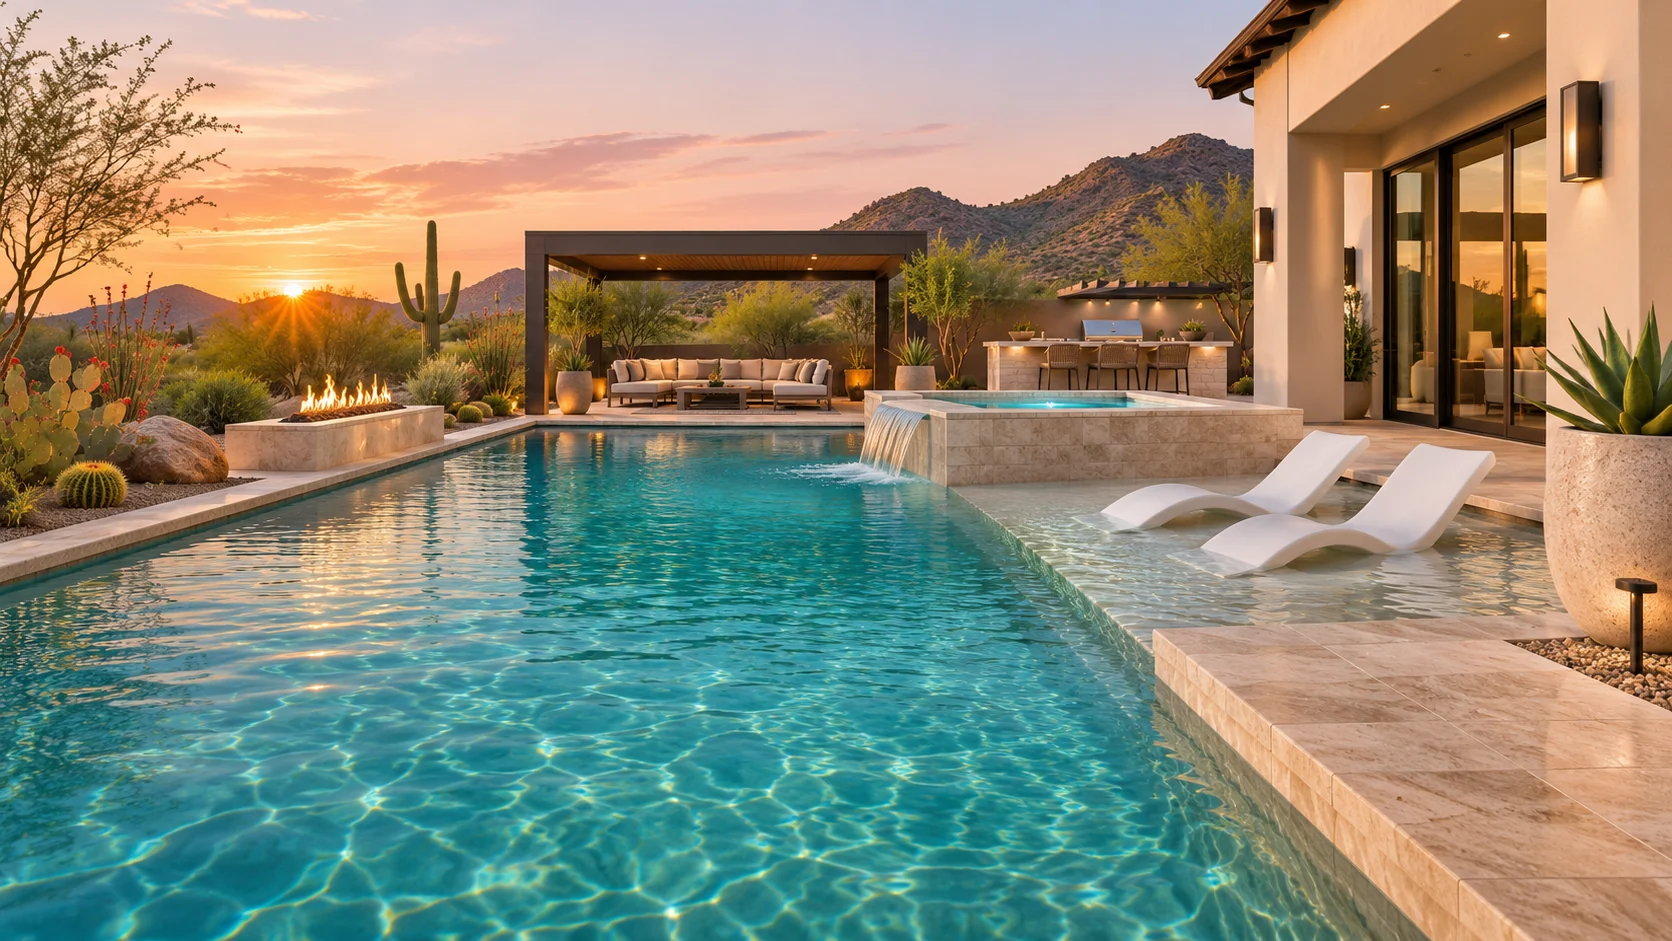
The Arizona way of living
Wide-open views. Deeply shaded terraces.
Poolside evenings that turn into your favorite tradition.
One source. From vision to keys.
You bring the vision. We coordinate the people, plans, approvals and construction that bring it to life.
See how it comes togetherSite planning, architecture, layouts and the details that make your home personal.
Architectural drawings, engineering, selections, scope and permitting coordinated together.
Construction and communication through completion, with the home and outdoor environment considered as one.
The Luxe planning journal
Planning your custom home
Property, priorities, room relationships and project scope: the questions that help turn a favorite concept into a useful starting point.
Read the guideDesign decisions
Connect the main home, guest spaces, garage and outdoor living before refining individual rooms.
Read the guideOur builder family
Distinct specialties. Shared ownership and a connected approach to the spaces you call home. Meet the right company for each part of your vision.
Custom homes, architecture and the complete property.
Explore Luxe Casitas & guest homesCustom casitas designed to complement your home.
Explore the company Accessory dwelling unitsPersonal living spaces shaped around your property.
Explore the company Garages & workshopsRV garages, collector spaces and working rooms.
Explore the company Outdoor livingPools, landscapes and extraordinary outdoor living.
Explore the companyYour home. Your dream. Your vision.