In-house design. One connected team.

Luxury is also how a home lives

Beautiful to see.
Wonderful to live in.

A beautiful home should feel just as considered when you live in it: a comfortable seat beside the view, a quiet bedroom, useful kitchen light and outdoor spaces that work with the Arizona sun. We connect insulation, glazing, cooling and lighting with the architecture, then make the choices visible in your project scope.

Ocotillo Glasshouse design concept with daylight, landscape views and connected living spaces
Ocotillo Glasshouse design concept · Your plans and selections define the final home.
Your view.
Your routines.
Your kind of comfort.

One home. Connected decisions.

Build the comfort
into the architecture.

A well-insulated, air-sealed enclosure helps manage heat and unwanted air movement. Appropriate glass and shade connect you to the landscape. Cooling and lighting are then planned around the home and the people inside.

Start with the room you want to enjoy. Let the materials and systems support that experience.

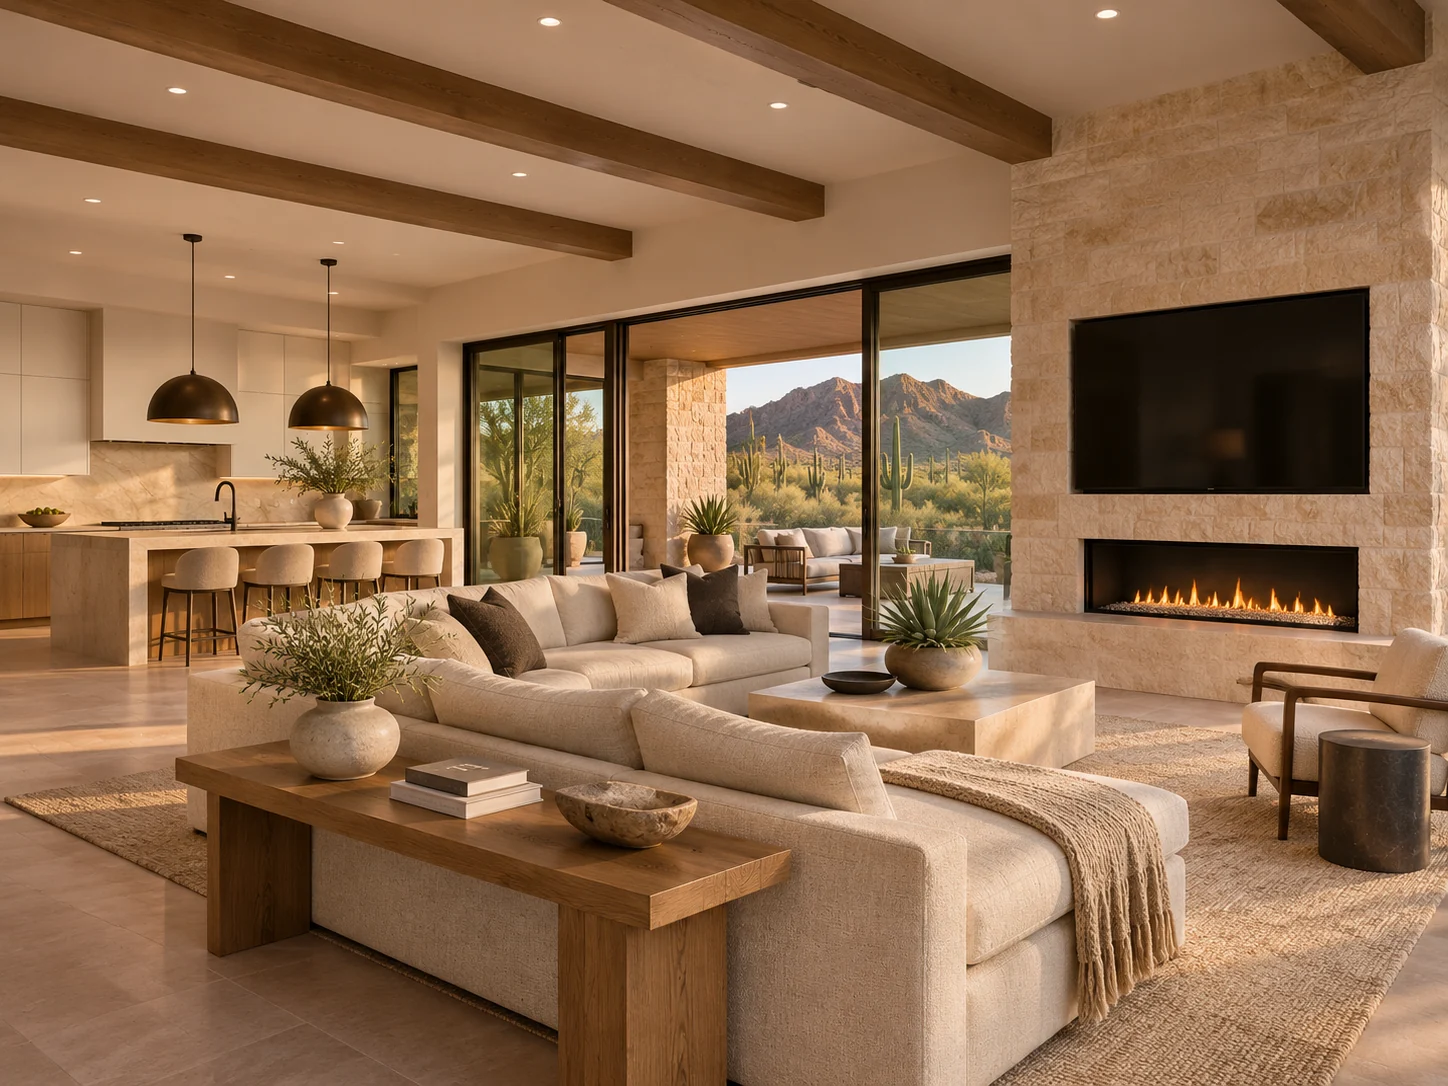
Luxe great-room design concept with a garden-facing sitting area and warm natural finishes
Luxe interior concept · Furniture, finishes and openings illustrate design possibilities.

01 / What does better insulation actually do for me?

Comfort begins behind the finishes.

Help keep the indoor conditions you want to enjoy.

Insulation slows heat transfer. Air sealing limits unwanted air movement through gaps and junctions. Spray foam can serve both roles when the selected product is installed at its required thickness and connected to the rest of the enclosure.

At the roofline, a properly designed conditioned attic can also reduce the heat exposure of ducts located inside it. The foam type, roof assembly, ventilation, moisture control and required protective layers need to be coordinated. Those details support comfort long after the finishes are selected.

Picture your everyday

Plan a reading corner or home office beside a view, then coordinate glazing, shade and the surrounding enclosure around the hours you will use it.

Read the technical source
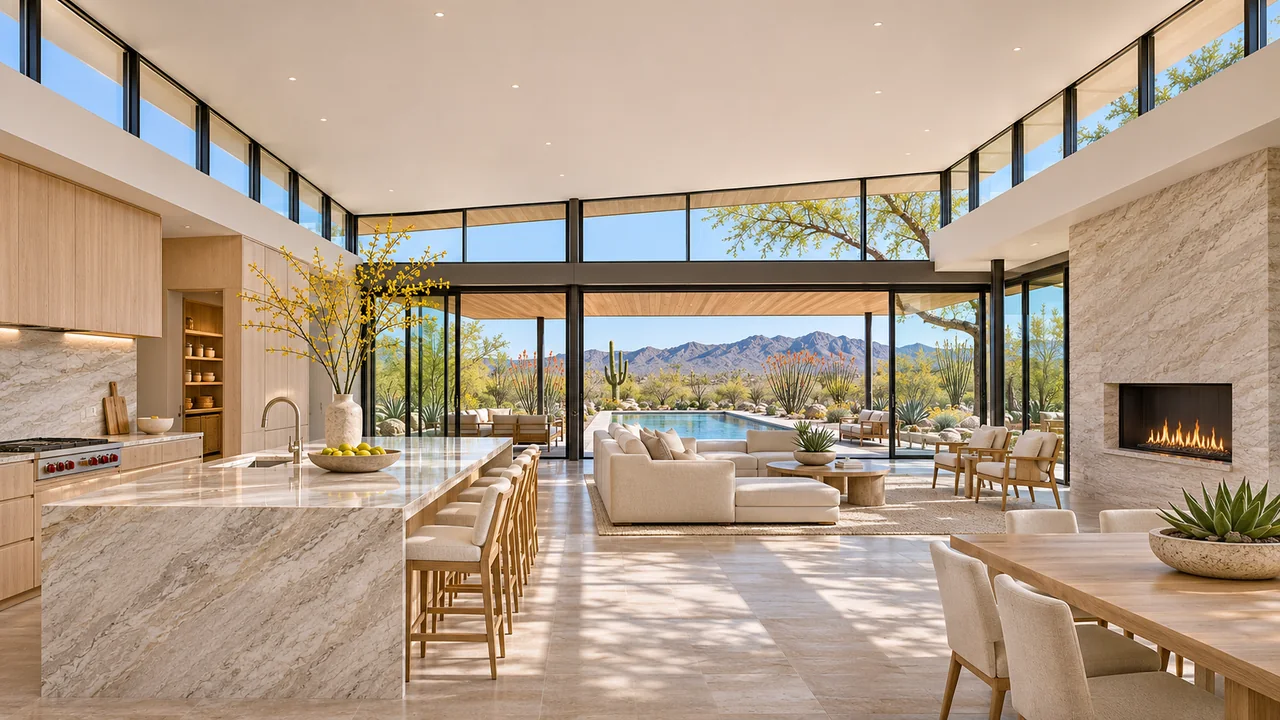
Ocotillo Glasshouse great-room concept with high windows and a broad opening toward the landscape
Ocotillo Glasshouse concept · Openings and shade are coordinated for the actual property.

02 / Can I have generous windows without ignoring the heat?

Frame the landscape. Plan the shade.

Bring daylight and views into the comfort conversation.

Low-E coatings help manage heat transfer through glass. The right glass package, frame and shading work together; two windows that look similar can have different performance. We review U-factor for heat flow and solar heat gain coefficient, or SHGC, for solar heat entering the home.

Orientation matters. A shaded courtyard opening and a west-facing glass wall face different conditions. We discuss the view, furniture, privacy, glare and afternoon sun together, then define the chosen product and ratings in your selections.

Picture your everyday

Picture a breakfast area facing morning light, a shaded great-room terrace or a private garden outside the primary suite. Price large openings, special glazing and shade structures to your design.

Read the technical source
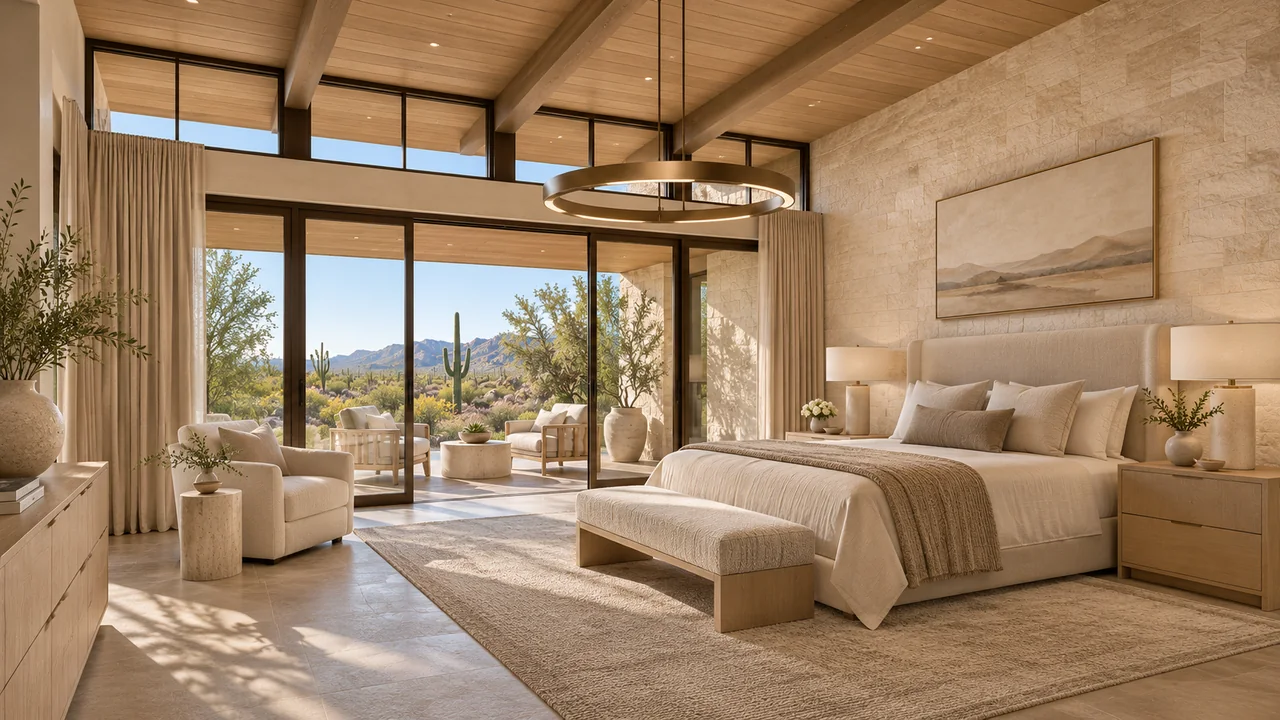
Sonoran Horizon primary-bedroom concept with a private sitting space and a connection to a shaded garden
Sonoran Horizon primary-suite concept · Layout and acoustic features are project selections.

03 / How do we make the primary suite feel more peaceful?

Give quiet its own design brief.

Privacy shaped around the way your household lives.

Some open-cell spray foam products provide sound absorption, but a quiet room depends on the complete assembly. Windows, doors, drywall, framing, service penetrations and other sound paths can all influence the result.

Start with the noise you want to manage: an early coffee routine, television, road traffic, a busy family wing or equipment near a sleeping space. Room placement, separation details and product-specific acoustic options can then be considered with a clear purpose.

Picture your everyday

Use a dressing area or hall as a buffer beside an active room, discuss a quieter bedroom door and review the location of outdoor equipment before finalizing the plan. Dedicated acoustic assemblies are scoped options.

Read the technical source
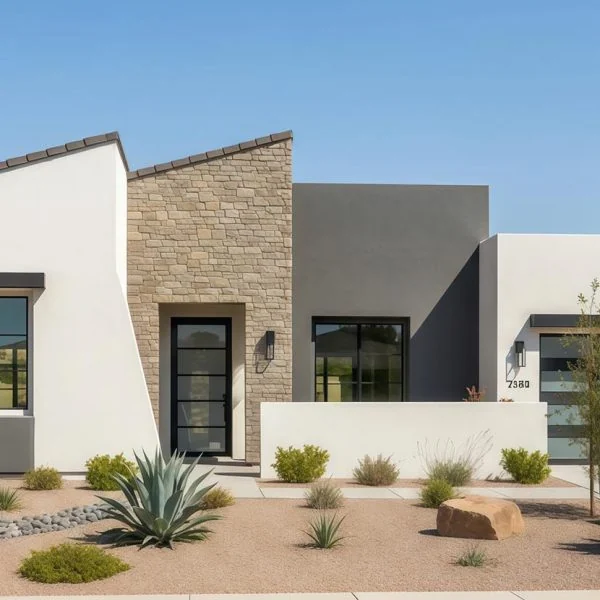
Luxe courtyard-home concept with walls and shaded exterior connections framing a private outdoor space
Courtyard design concept · Architecture, exposures and glazing affect the cooling design.

04 / What makes efficient cooling feel good from room to room?

Size the system for the home.

Efficient equipment and a comfortable layout planned together.

A high SEER2 rating describes seasonal cooling efficiency under standardized test conditions. Equipment capacity, matched components, airflow, duct design and installation also matter. The cooling load is influenced by the enclosure, glass, sun exposure and how rooms are used.

A guest wing used occasionally and a busy west-facing living space may have different priorities. We connect those needs to the system design and discuss controls and zoning where appropriate. Your equipment schedule records the selected models, capacity and applicable ratings.

Picture your everyday

Discuss bedroom temperatures, thermostat locations and guest-wing use early. A zoned or variable-capacity approach can be explored and priced when it suits the design.

Read the technical source
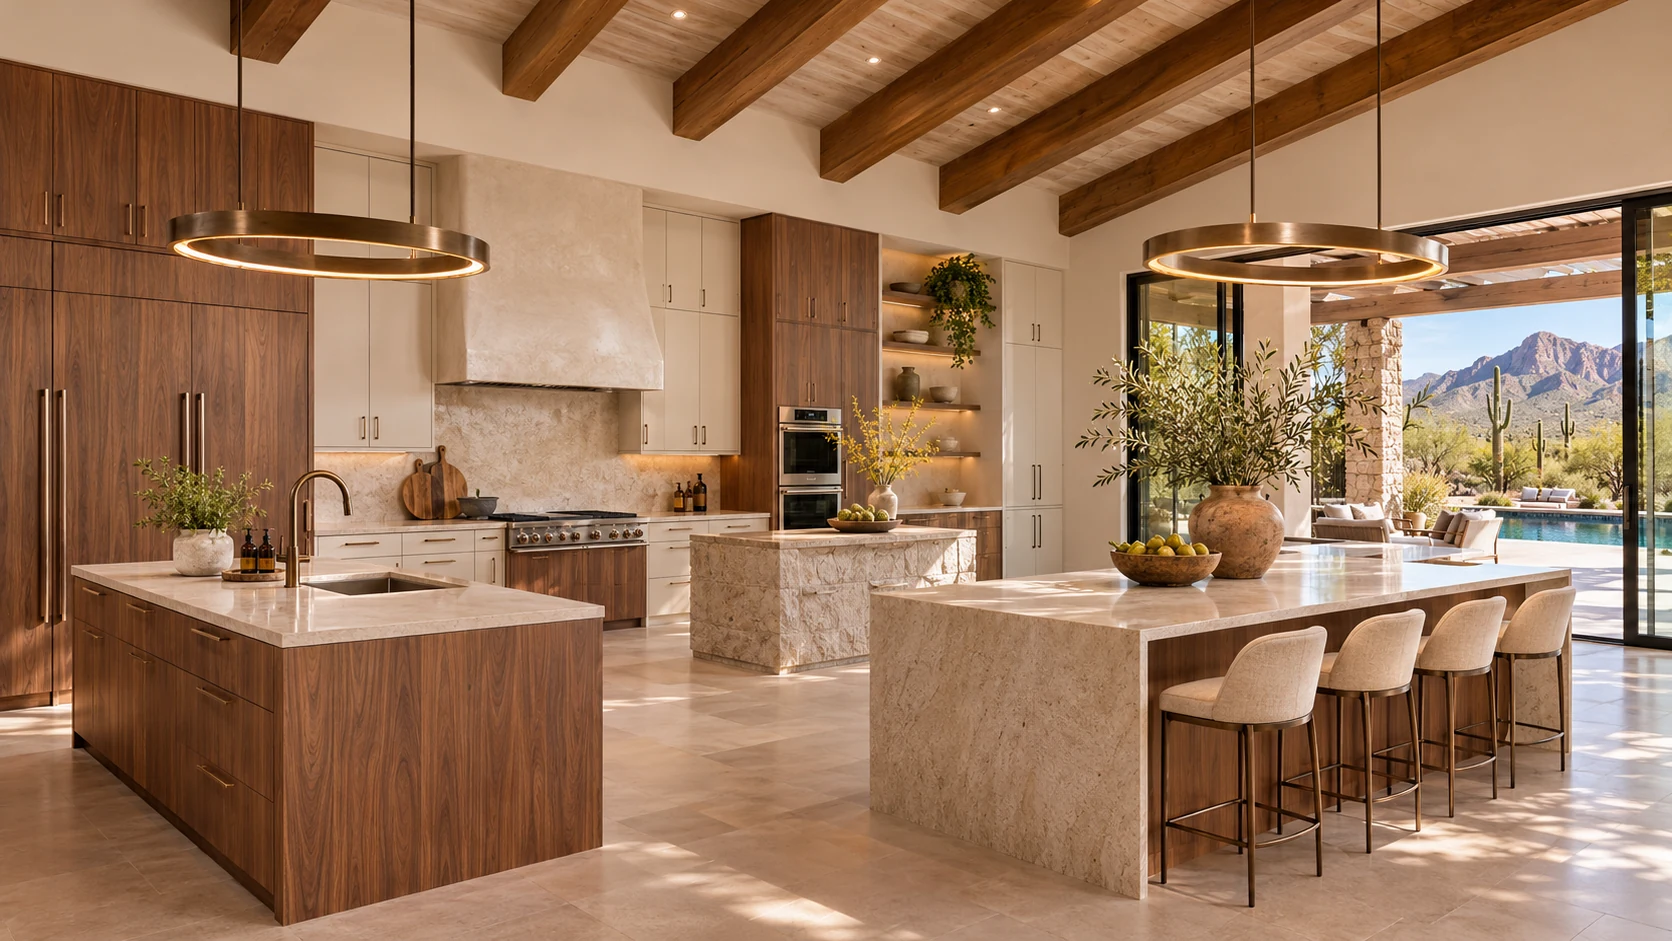
Luxe kitchen concept with pendant lighting, ceiling lights and illuminated work surfaces
Kitchen design concept · Fixture styles, controls and accent lighting are selection ideas.

05 / Can efficient lighting still feel warm and luxurious?

Give every layer of light a job.

Useful task light and a welcoming evening atmosphere.

LEDs use less electricity than traditional incandescent lighting for comparable light output, release less heat and typically need replacement less often. Their range of sizes and light colors offers flexibility for a detailed lighting plan.

Start with ambient light for the room, task light for cooking or reading, and accent light for a favorite texture or feature. Color temperature and dimmer compatibility affect the experience. Fixtures, controls and maintenance access are coordinated with your selections.

Picture your everyday

Explore a warm evening scene in the great room, focused under-cabinet light at kitchen worktops and a softly lit route from the bedroom to the bath. Decorative and accent packages are priced to your scope.

Read the technical source
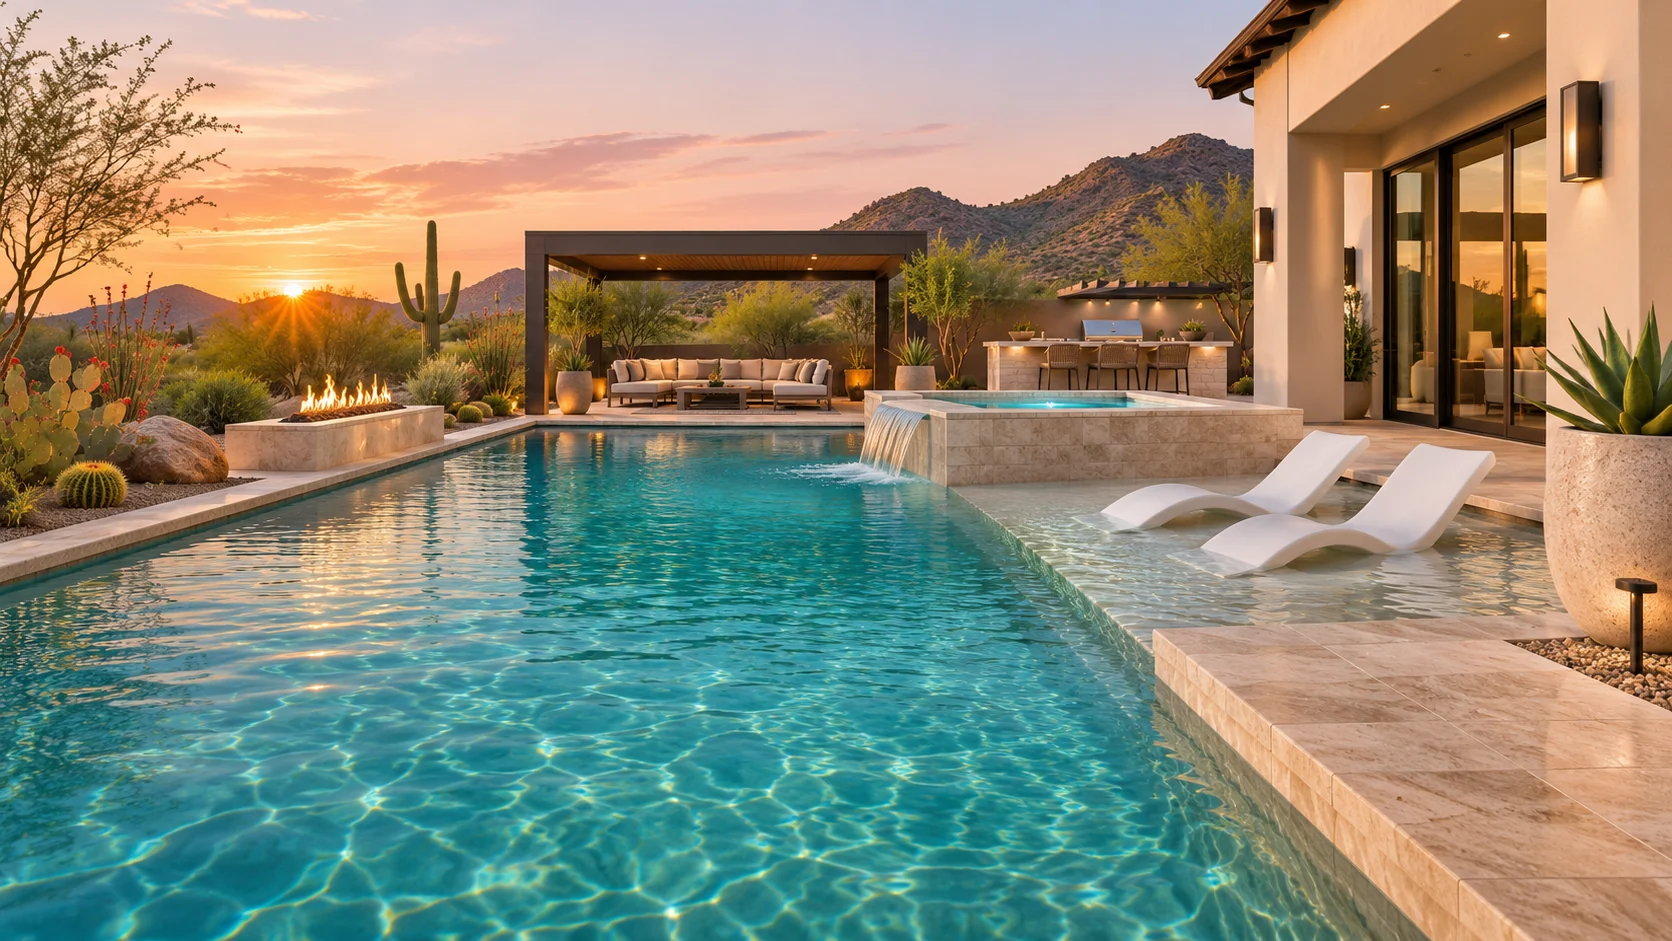
Luxe outdoor-living concept with a pool, covered seating pavilion and planted landscape at sunset
Outdoor-living concept · Pool, pavilion, fire and landscape features are separately scoped.

06 / How can the backyard feel like part of everyday life?

Design the transition, not just the view.

Outdoor spaces with a reason to use them.

A comfortable route from the kitchen to an outdoor table can make entertaining easier. A shaded terrace can give the great room another place to gather. A private courtyard can create a quieter retreat close to the primary suite.

Start with the activity, furniture and relationship to indoor rooms. Then discuss sun exposure, shade, lighting, circulation, surface care and the way materials meet. We develop outdoor features with the whole property; pools, kitchens, shade structures and landscape are expressly scoped and priced.

Picture your everyday

Picture a sheltered morning coffee spot, a kitchen-to-grill connection with a useful serving area or an intimate garden sitting space. Bring the routine you want, and we can explore the design.

Get to know the choices

Recognizable names.
A specific plan for your home.

Compare products for their role in your design: glass performance, the insulation assembly and the cooling equipment. Your selections and agreement connect the name to the included scope.

Product families to discuss

Explore product families with our team. Your written scope identifies the selected brands, models and performance; a logo does not establish what is included.

Questions worth asking

Before the selections.
Before the build.

Where should we spend first for everyday comfort?

Start with the spaces you use most and the problems you want to solve. A favorite view, a quieter suite, more useful kitchen light or consistent bedroom comfort can guide the enclosure, layout and system decisions. We can compare selections and options against your priorities and investment range.

Will these choices lower my utility bills?

An efficient enclosure, appropriate glazing, efficient lighting and properly selected cooling can reduce energy demand compared with less efficient alternatives. Actual bills depend on the completed home, weather, utility rates, occupancy and settings. We do not promise a fixed savings percentage.

Does spray foam make a room soundproof?

Some open-cell products provide sound absorption. Finished-room sound control depends on the full assembly and the paths sound can travel, including windows, doors and connections. Share the noise sources and privacy needs you want the design to address.

Can we make bedrooms and guest areas feel different from entertaining spaces?

Yes. Layout, room separation, window placement, lighting scenes and the cooling design can respond to different routines. Zoning, dedicated acoustic assemblies and special controls are choices to evaluate and price for the home.

Are the brands and features in the concepts automatically included?

Images are design inspiration. Your plans, selections, allowances and written agreement define the products and features included. We identify options and their effect on scope and price before you approve a change.

Does efficient construction mean the home is LEED or ENERGY STAR certified?

Those programs have separate requirements and verification. Efficient products alone do not certify a home. If certification is a goal, discuss it during design so the program, verification team and deliverables can be expressly included in the agreement.

From a favorite image to a clear agreement

Keep the vision.
Define the details.

Bring a few reference images and your three most important everyday priorities. We connect the architecture, products, allowances and options in a written scope. Concepts can show upgraded finishes, furnishings, outdoor kitchens, pools and landscape; the agreement establishes what is included.

Start your design conversation Explore in-house architectural design

The research behind the benefits

Read a little further.

Official technical and manufacturer resources reviewed November 7, 2026. Product performance depends on the selected assembly and installation.

Explore the building details in more depth

Start with the home’s protective shell.

The roof, walls, windows and doors form the boundary between outdoor conditions and your living space. Insulation slows heat transfer; air sealing addresses the gaps that let air move through that boundary. They have different jobs, and both deserve attention. DOE’s building-science guidance explains how a continuous air barrier and insulation work together to support comfort and lower heating and cooling demand.

This is why we discuss performance while the home is being designed. The position of a great room, the depth of a patio and the amount of glass belong in the same conversation as the insulation and cooling system.

Spray foam: insulation and air sealing together.

Spray foam is an advanced insulation option that can provide thermal resistance and air control in one application. Its ability to fit complex cavities makes it useful in thoughtfully designed wall and roof assemblies. The foam type, installed thickness, coverage and adjoining details all matter.

At roof level, we consider insulation alongside the assembly’s moisture management, ventilation and required protective layers. Building America’s roof guidance explains why those decisions are connected. Read our spray foam and sound-control guide for the practical questions behind the material.

A calmer home takes a complete sound-control plan.

Air sealing can support noise control, and some open-cell foam products provide sound absorption. For example, BASF documents that property for its ENERTITE open-cell foam. The experience in a finished room also depends on the wall assembly, glazing, doors and sound paths between spaces.

Tell us where quiet matters most: the primary bedroom, a child’s room, a home office or guest living. That gives us a reason to examine the complete room separation and the locations of equipment and activity.

Keep the view. Manage the heat.

Low-E glass helps manage heat transfer while preserving the light and views that make a custom home special. We consider the complete window’s U-factor, solar heat gain coefficient, orientation and shading. A low solar heat gain coefficient is particularly useful where unwanted sunshine adds to cooling demand; ENERGY STAR explains the climate and orientation considerations.

A picture window, shaded courtyard opening and west-facing glass wall ask different questions. We bring those questions into the architectural design instead of selecting every opening by appearance alone.

Efficient cooling, designed for your home.

High-efficiency equipment is part of the answer. The right capacity, duct layout, airflow and controls are also essential. Current SEER2 ratings help compare seasonal cooling efficiency, while load calculations inform equipment selection. ENERGY STAR’s guidance explains why a larger system is not automatically a better fit.

We consider how the home will be used: a guest wing occupied occasionally, a busy kitchen, bedrooms with different exposures and the hours you spend at home. Your written scope defines the selected equipment and system features.

LED lighting with atmosphere and purpose.

Efficient lighting should still make a room feel wonderful. LED technology uses less electricity than incandescent lighting for comparable light output, and it supports a wide range of fixture designs. PNNL’s lighting guide describes those advantages.

Our design conversation includes useful task light, comfortable evening light and the details that give a home character. Fixture placement, color temperature, dimming compatibility and easy maintenance deserve as much attention as the fixture’s appearance.

LEED and ENERGY STAR: define the goal early.

LEED residential certification evaluates a project through documented requirements and review. ENERGY STAR home certification includes independent verification of the completed home. These are meaningful project goals with their own requirements; selected efficient products are one part of that conversation.

If certification matters to you, raise it during design so the program, verification team and deliverables can be defined in the project scope. Explore what LEED and ENERGY STAR mean for a custom home, with links to both programs.

Your home. Your dream. Your vision.

Let’s make room
for your next chapter.

Tell us what you have in mind