I have a property.
Let’s discuss the setting, access, views and the spaces you want to create. Those decisions help establish a direction for the home and the complete property.
 LUXEDEVELOPMENT GROUP
Residential design & architectural plans
Your ideas deserve a plan that fits your property, your priorities and the way you want to live. Luxe develops residential designs and architectural plans in house, connecting decisions about layout, style and scope with engineering coordination, permitting and construction.
Whether you are starting with a lot, a rough sketch or a collection of ideas, we can help you define the next step.
Custom-home planning in Greater Phoenix.
A useful place to begin
You do not need a finished set of plans to start a useful conversation. Tell us what you have, what you want to create and where you need help.
Let’s discuss the setting, access, views and the spaces you want to create. Those decisions help establish a direction for the home and the complete property.
Bring your sketches, inspiration and priorities. We’ll help connect the way you want to live with a layout, architectural direction and defined project scope.
Show us where the project stands. We can discuss the design, the remaining coordination and what is needed to move toward construction.
The in-house design advantage
The home’s layout, appearance, structure and construction scope influence one another. Our in-house approach keeps those conversations connected while the design is taking shape.
A kitchen that opens to the backyard. A private guest wing. A garage planned around the collection. A shaded outdoor room that belongs with the house. We consider how the pieces work together—and what it takes to build them.
Meet the in-house design approach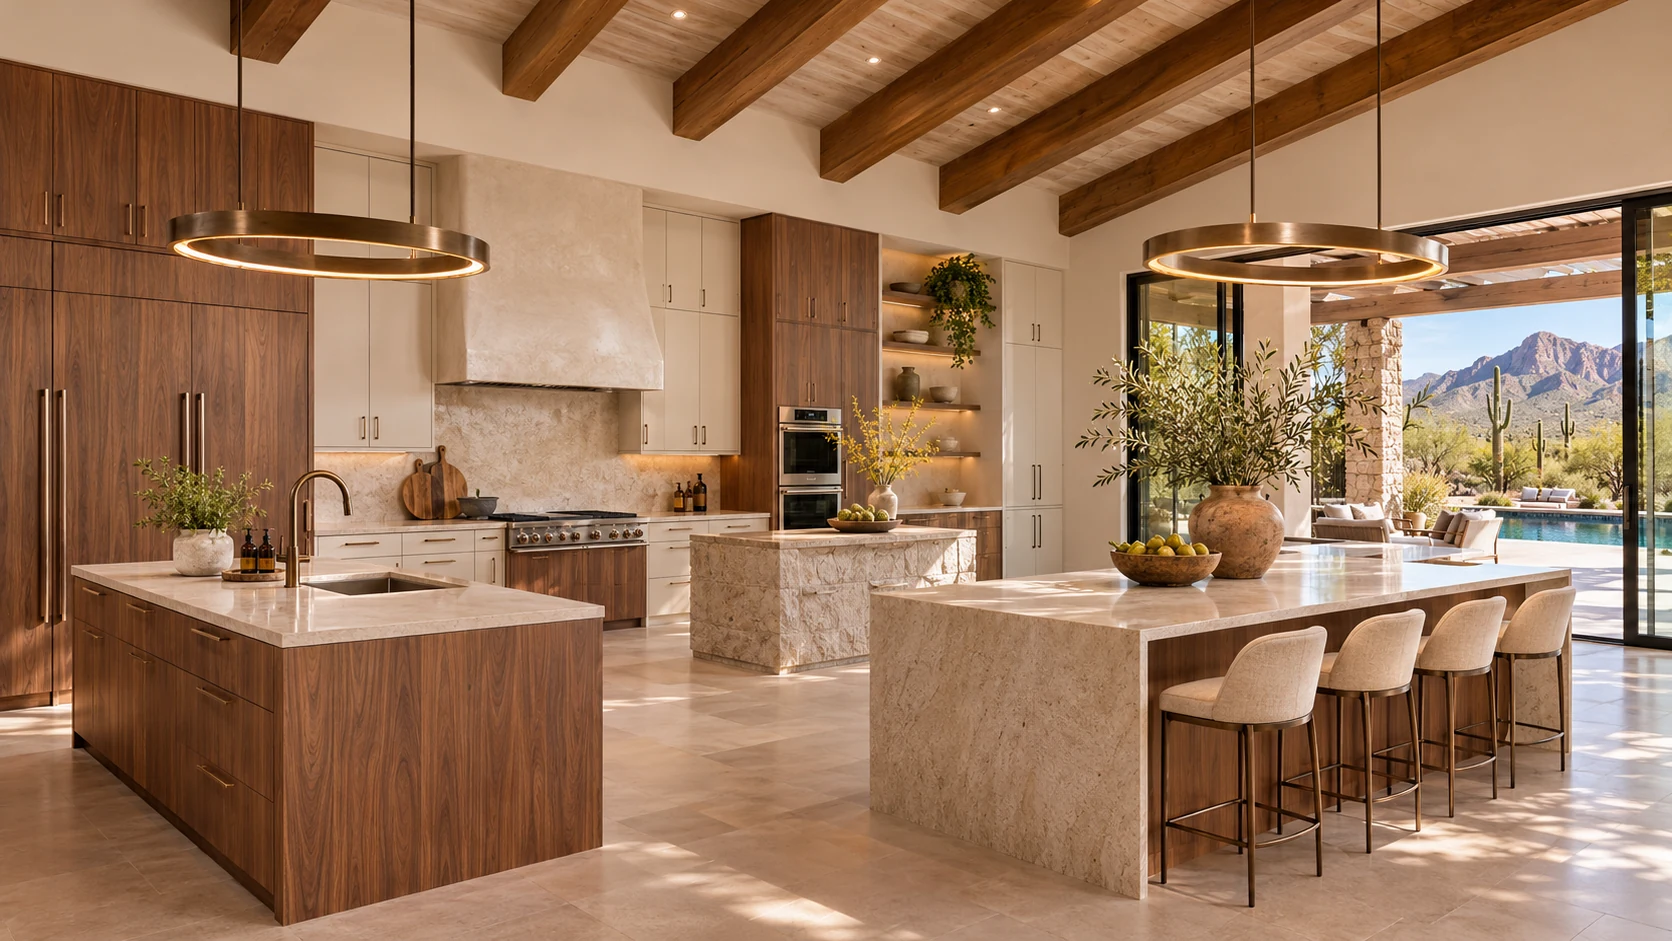
Room relationships, privacy, storage, entertaining and everyday routines guide the design.
We discuss the implications of layout, materials and features while decisions are still being made.
The design connects to the team coordinating plans, permitting and the build.
From an idea to a defined direction
Your project proposal identifies the design deliverables, professional coordination and services included.
We begin with your location, intended use, ideas and the information already available about the property.
Floor plans, exterior character and concept views help define how the home will look and live.
We develop the agreed plan scope and coordinate engineering, project requirements and the information needed for permit review.
When you are ready to discuss construction, the design work provides a foundation for defining the scope and next steps.
Plan the whole property
Your main home, guest spaces, garage and outdoor living should feel connected.
Starting with the complete property helps us consider the spaces between buildings as carefully as the rooms inside them. Explore the possibilities, then develop the combination that fits your property and the life you want to create.
Explore home ideas Before you choose a planA clear starting point
Yes. Start by discussing your property, ideas and planning needs. We will explain the appropriate design scope, deliverables and next steps for your project.
Depending on the project, the scope may include property planning, floor plans, exterior elevations, concept visualization, plan development and coordination with engineering and permit review. Your written proposal defines the services and deliverables included.
Bring what you have and tell us what you want to change or accomplish. We will review the starting point and discuss the design, coordination and construction needs of your particular project.
It allows layout, features and construction scope to be discussed together as the design develops. That gives you a clearer basis for making decisions before the project moves further.
Plan development is coordinated with the requirements identified for the property and the local review process. The agreed scope explains the engineering, required professional reviews and permitting coordination included in your project.
Bring the idea. Start the conversation.
Share your city, where you are in the planning process and the spaces you have in mind. We’ll help you identify the right next conversation.
Start my design conversationOur builder family
Distinct specialties. Shared ownership and a connected approach to the spaces you call home. Meet the right company for each part of your vision.
Custom homes, architecture and the complete property.
Explore Luxe Casitas & guest homesCustom casitas designed to complement your home.
Explore the company Accessory dwelling unitsPersonal living spaces shaped around your property.
Explore the company Garages & workshopsRV garages, collector spaces and working rooms.
Explore the company Outdoor livingPools, landscapes and extraordinary outdoor living.
Explore the companyYour home. Your dream. Your vision.