In-house design. One connected team.

In-house architectural design & plans

Designed in house.
Built around your life.

Our own design team develops your home’s architecture and plans, keeping your vision connected to the people, budget and decisions that will bring it to life.

One team owns the design conversation

The vision stays
with the people building it.

You should not have to carry the story of your home from one disconnected team to the next.

At Luxe, architectural design and plan development happen in house. We explore the layout, rooflines, materials, views and relationship to your outdoor spaces with construction in mind from the beginning.

Our design and building teams can work through a question together, revise the drawings and keep the original priorities in view. That direct connection matters when the site reveals a constraint, a selection changes or a plan reviewer asks for more detail.

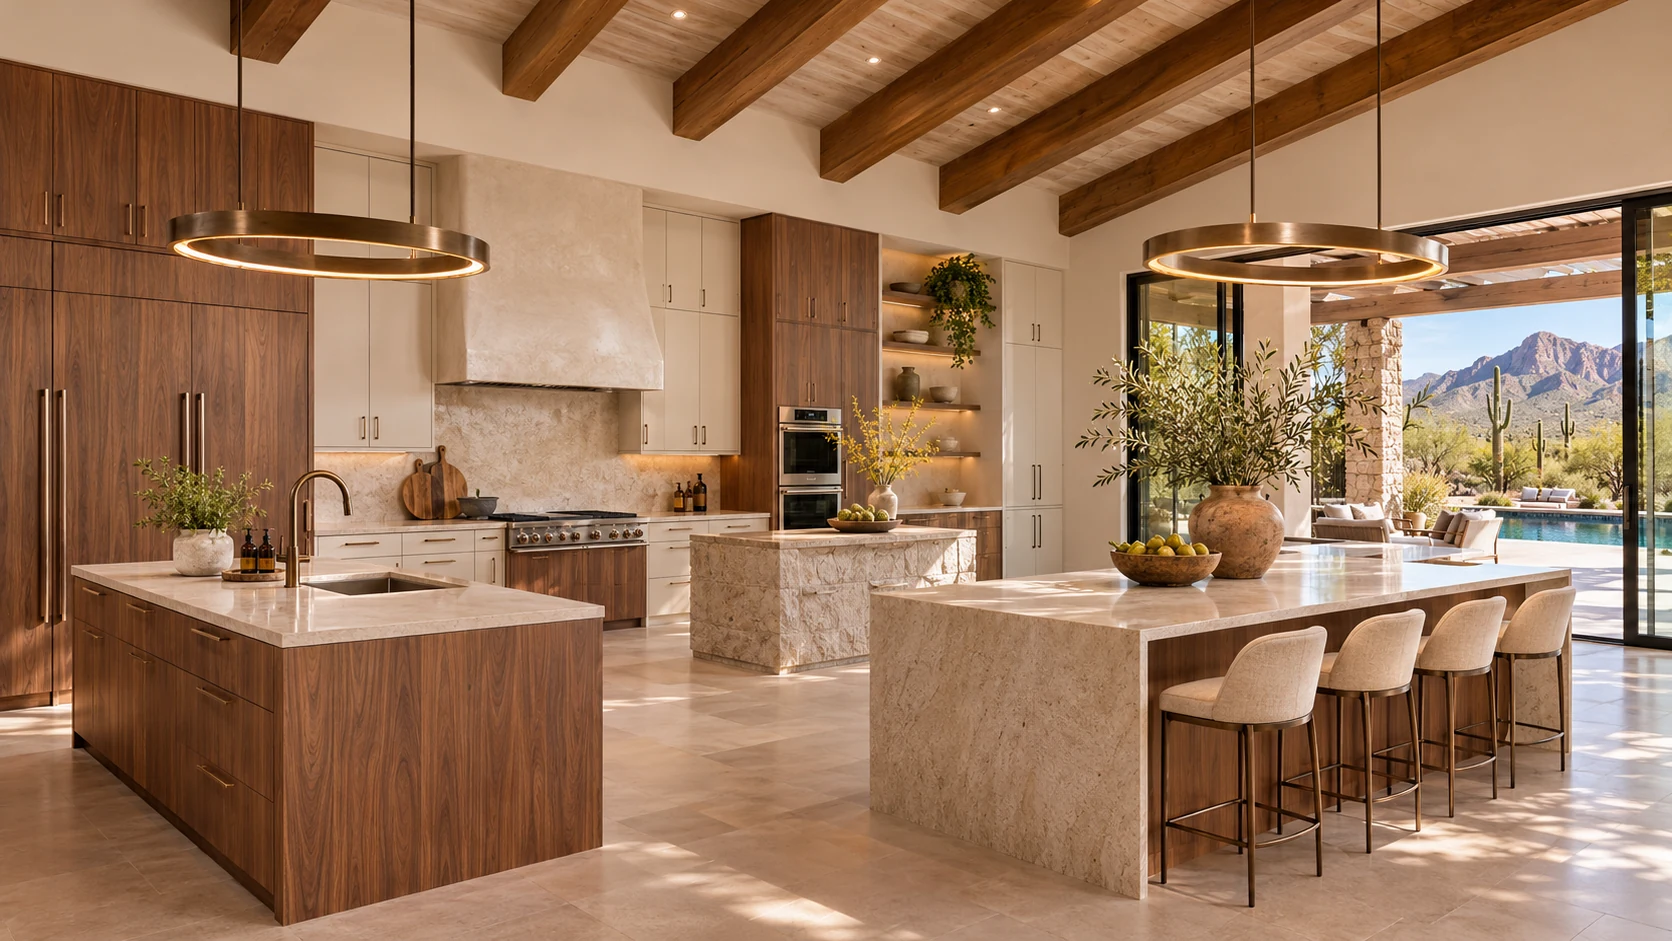
Original Luxe kitchen concept connecting the home to outdoor living
Original design concept. Your architecture, plans and selections are developed for your property.

A practical advantage

Beautiful design.
Better-connected decisions.

Put more into the home.

Keeping design and plan development in house connects architectural decisions to the construction scope from the beginning. We explain the design scope, required engineering and other project-specific costs in your written proposal.

Keep the vision consistent.

The people shaping the rooms also understand how they will be built. Architectural choices, selections, budget and construction details stay in the same conversation as the design develops.

Respond directly during review.

When a jurisdiction requests a clarification or revision, our team works directly on the drawings and coordinates the supporting details. You have a clear point of contact through the permit-review process.

From a first idea to coordinated plans

Considered together.
Developed for you.

Home, guest living, garages and outdoor spaces are designed as one property, with the right specialist input along the way.

01

Understand your life and land.

We begin with the property, your priorities, the way you live, architectural preferences and a comfortable investment range.

02

Shape the architecture.

Site placement, room relationships, circulation, storage, rooflines and indoor-outdoor connections develop together. Your feedback guides the next iteration.

03

Develop the coordinated drawings.

Our team develops the architectural plans and coordinates structural engineering, required professional reviews or seals, and the details specific to your site and jurisdiction.

04

Carry the design through review and build.

We coordinate submissions and plan-review responses, then build from the approved documents and agreed scope. Changes are resolved through the same connected team.

A clear starting point

Your design.
Your questions.

Can we start from one of the Luxe concepts?

Yes. Use a concept as a starting point, combine ideas or ask for a fresh design. We develop the actual home around your property, priorities and written scope.

Can you work with drawings or ideas we already have?

Bring what you have. We will review the material, discuss what can be developed and explain the project-specific design and coordination scope.

How does in-house design help during permitting?

The team developing your plans also coordinates responses to reviewer comments. That keeps revisions, engineering input and project scope connected, with a clear point of contact as the jurisdiction reviews the submission.

What is included in the design work?

Your written proposal identifies the design services, drawings, engineering coordination and allowances included for your project. Any additional studies, specialist services or agency fees are addressed for the property and scope.

Start with the possibility

Bring your ideas.
We’ll develop the plans.

A favorite room. A view you want to preserve. A property you are considering. Tell us what matters, and we will help shape a home around it.

Talk with our design team

Our builder family

Your whole property.
A family of possibilities.

Distinct specialties. Shared ownership and a connected approach to the spaces you call home. Meet the right company for each part of your vision.

Your home. Your dream. Your vision.

Let’s make room
for your next chapter.

Tell us what you have in mind