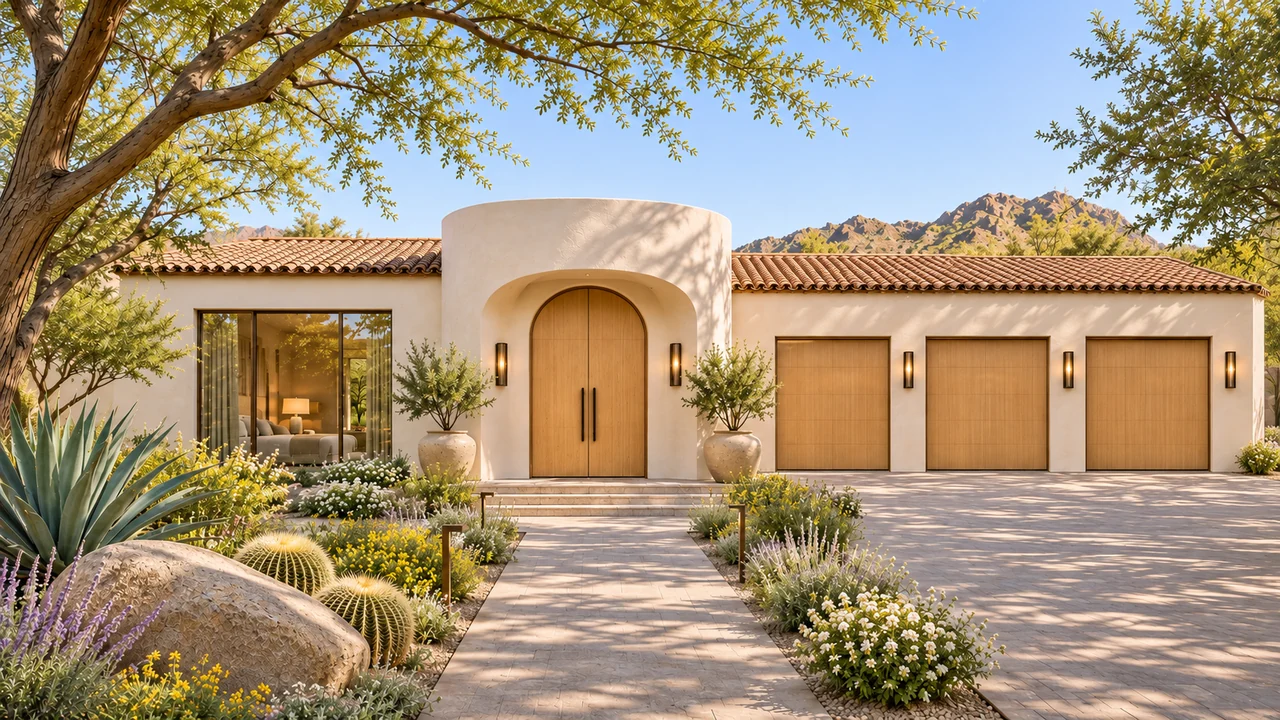
Warm contemporary
Linen & Light
A refined smaller-footprint home brings a spacious kitchen, garden bath and easy outdoor living into a manageable layout.
Explore the home & floor plan LUXEDEVELOPMENT GROUP
Luxe Development Group · Carefree, Arizona
A Carefree home should make space for quiet mornings, outdoor living and the landscape around it. Luxe develops the architecture and property plan together, connecting the character of the home with its site, practical details and construction scope.
In-house design · Architectural plans · Construction
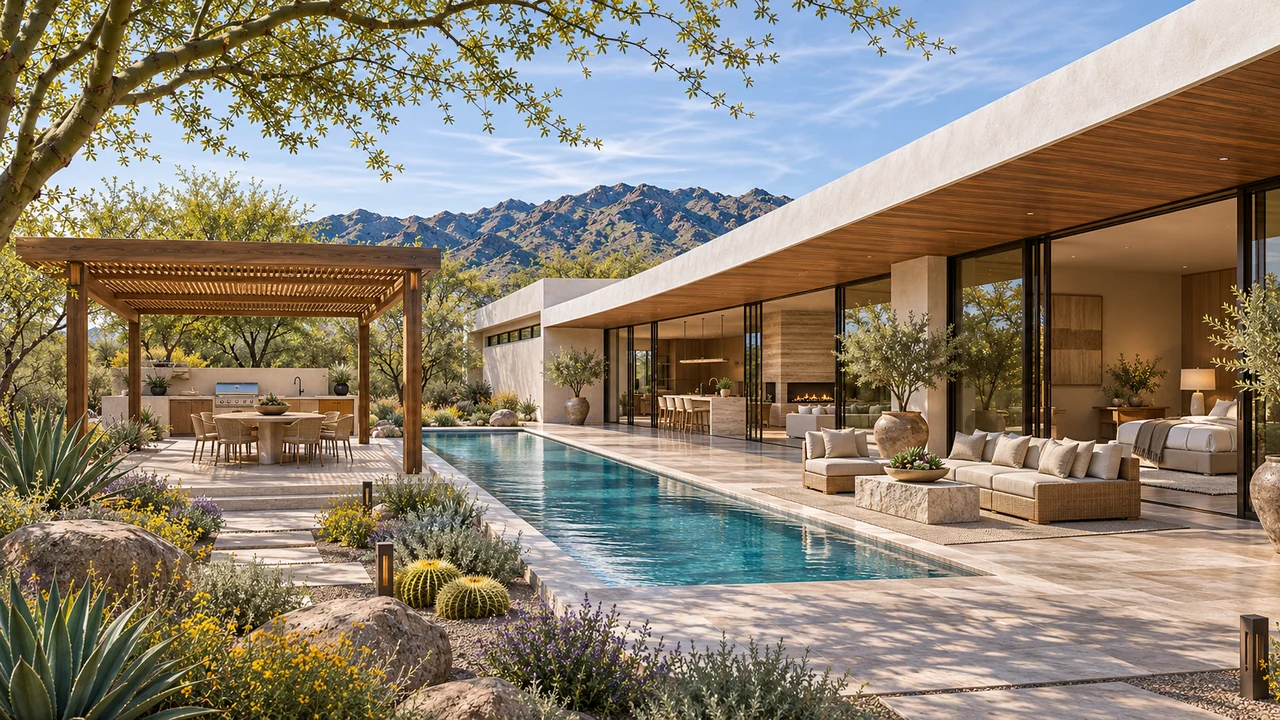
Your place. Your possibilities.
Considered desert architecture, mountainside planning and outdoor spaces that feel calm after sunset.
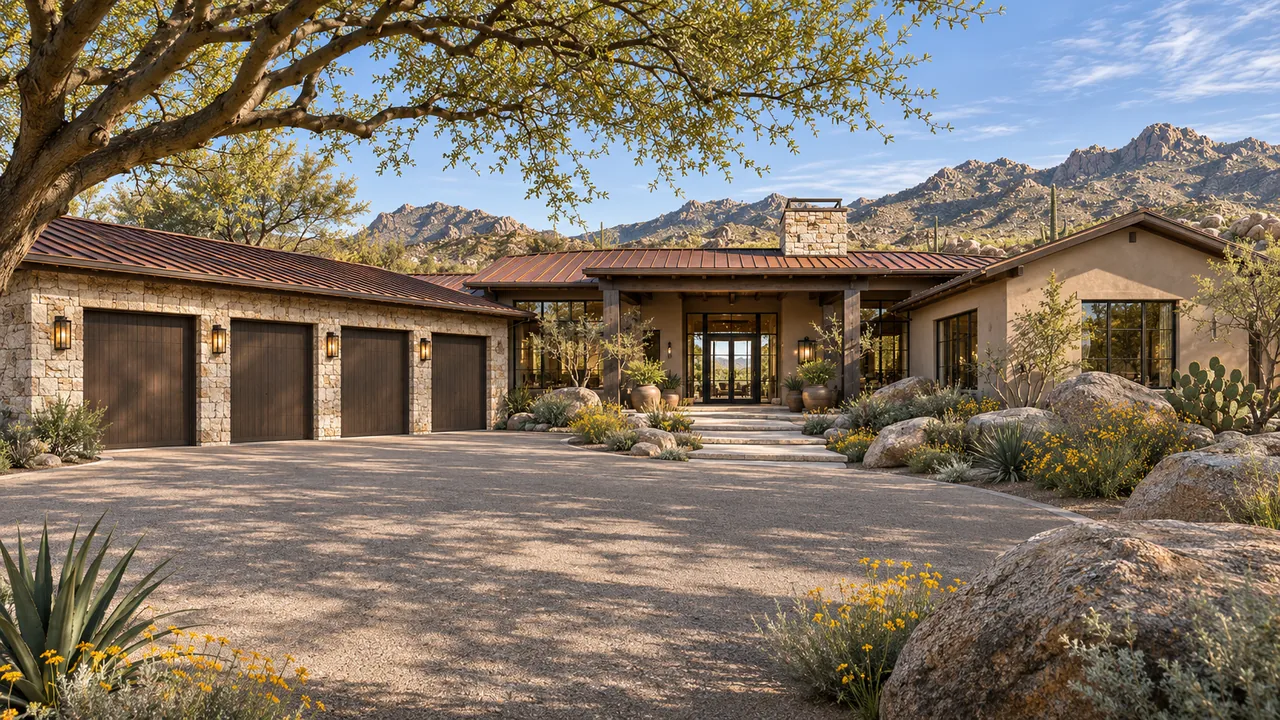
01 / Arrival and exterior
Begin by looking at the natural contours, existing vegetation, approach and neighboring properties. Decide which outlooks matter and where you would prefer seclusion. A site plan can explore those relationships before a detailed floor plan begins to limit the possibilities.
Carefree has specific review criteria for mountainside development. Confirm whether those provisions apply to your property and what supporting site analysis is needed. Grading and drainage also belong in the early discussion. Treat the original terrain as information to work with, rather than assuming the desired house pad can simply be created anywhere on the lot.
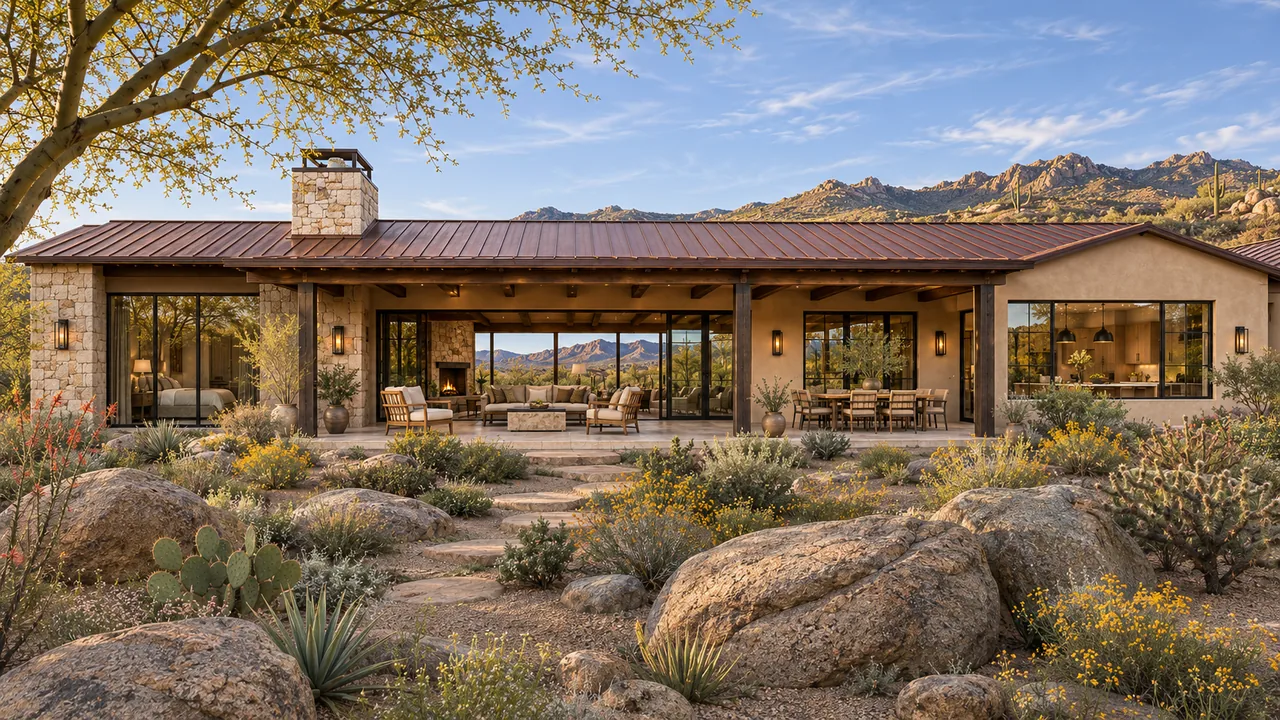
02 / Outdoor connections
A covered breakfast terrace and an evening gathering space may want different positions. Consider how often you will use each, what it should be close to and what you want to see while sitting there. Think about the walk between the kitchen, dining area and outdoor table as carefully as the appearance of the patio.
Where guests stay, a private sitting area can make their space feel complete. Where you retreat, a smaller courtyard may provide a useful balance to larger entertaining areas. Keep equipment, storage and service routes in the plan so that the finished outdoor experience feels intentional from every important viewpoint.
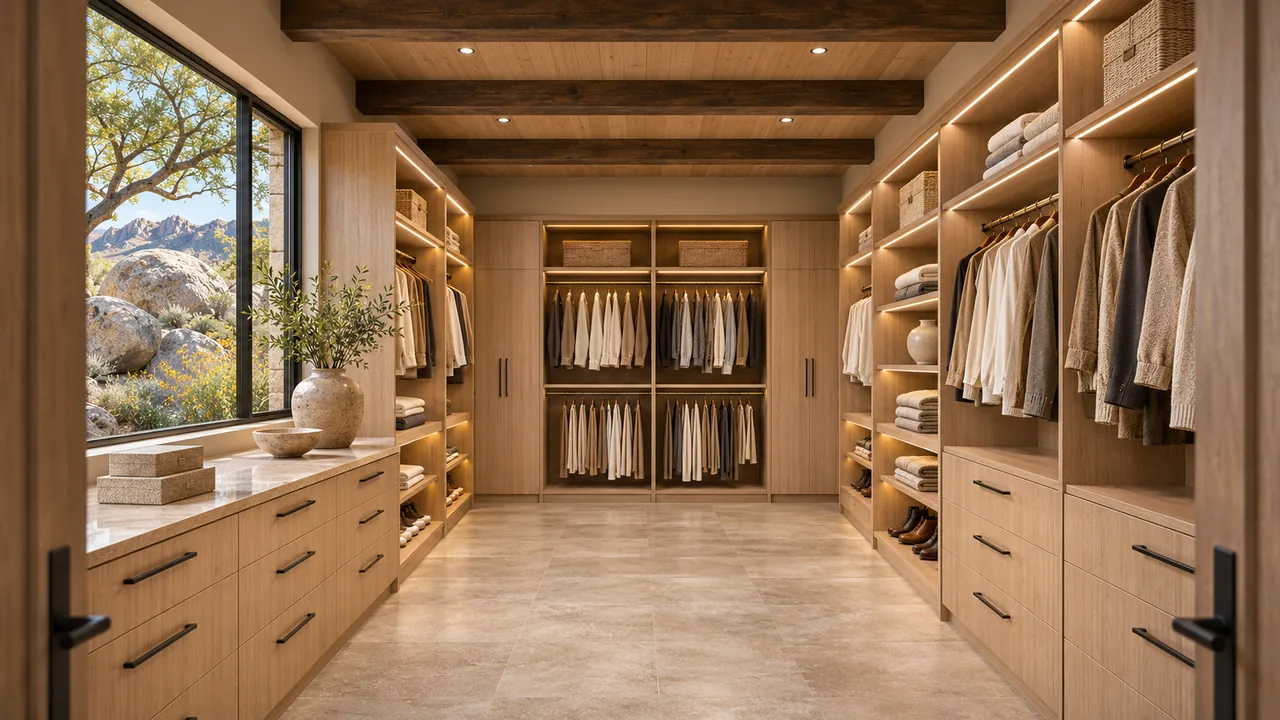
03 / Dressing and storage
Outdoor lighting should support the way you use the property: finding the entry, moving along a path, dining outside or enjoying a quiet terrace. Decide which features need light and which can remain in shadow. Discuss how fixtures will look from your windows and from neighboring properties.
Carefree's exterior-lighting regulations include provisions for placement, shielding and different uses. Plan those requirements alongside the architecture and landscape. A fixture should be chosen for its intended location and light distribution, with the applicable rules checked before purchasing it for the project.
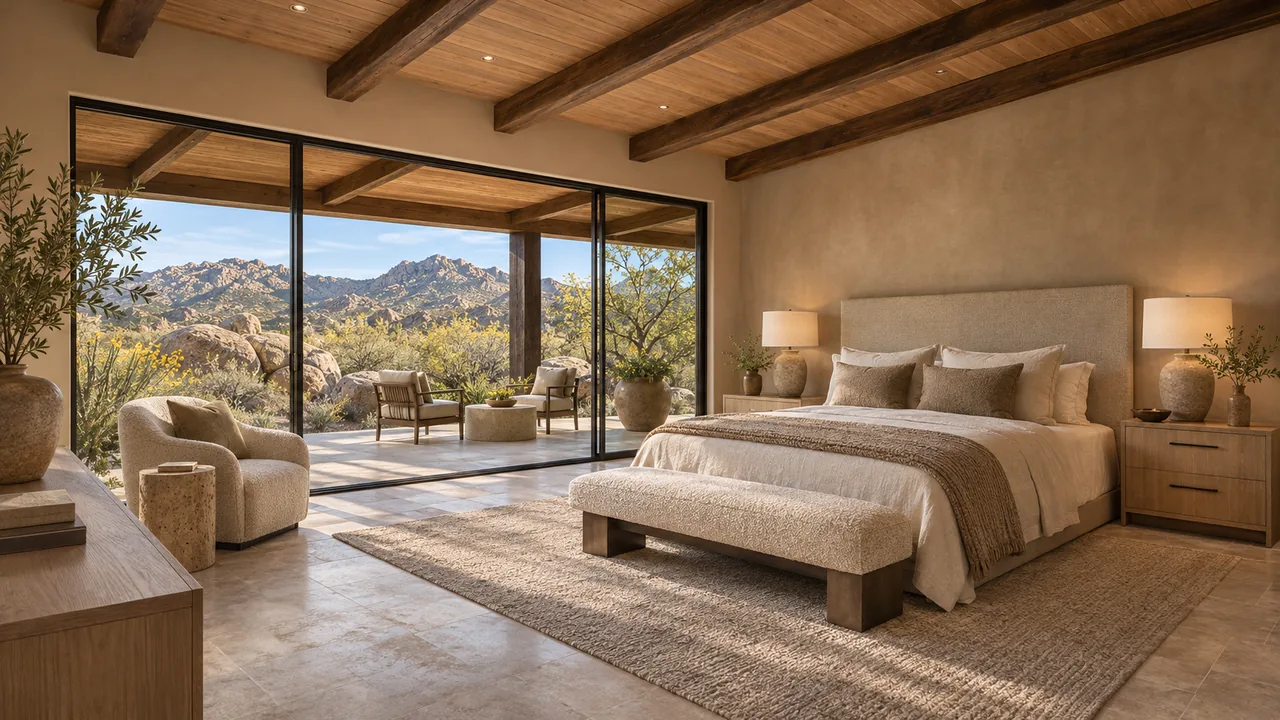
04 / Private retreat
Think about the relationship between bedrooms, entertainment spaces, laundry, mechanical equipment and guest rooms. Explain which spaces need to be peaceful and which should feel open to activity. Those priorities help guide both the layout and the specification discussions.
Our energy and comfort guide explains why the building envelope and mechanical systems deserve attention together. Through in-house architectural planning, we connect those choices with the home you want to create. Bring available survey and topographic information, inspiration and a clear list of priorities; we will help establish the appropriate design scope and next steps.
Find your architectural direction
Explore the details you love, then develop the design around your actual property, priorities and investment.
Warm contemporary
A refined smaller-footprint home brings a spacious kitchen, garden bath and easy outdoor living into a manageable layout.
Explore the home & floor plan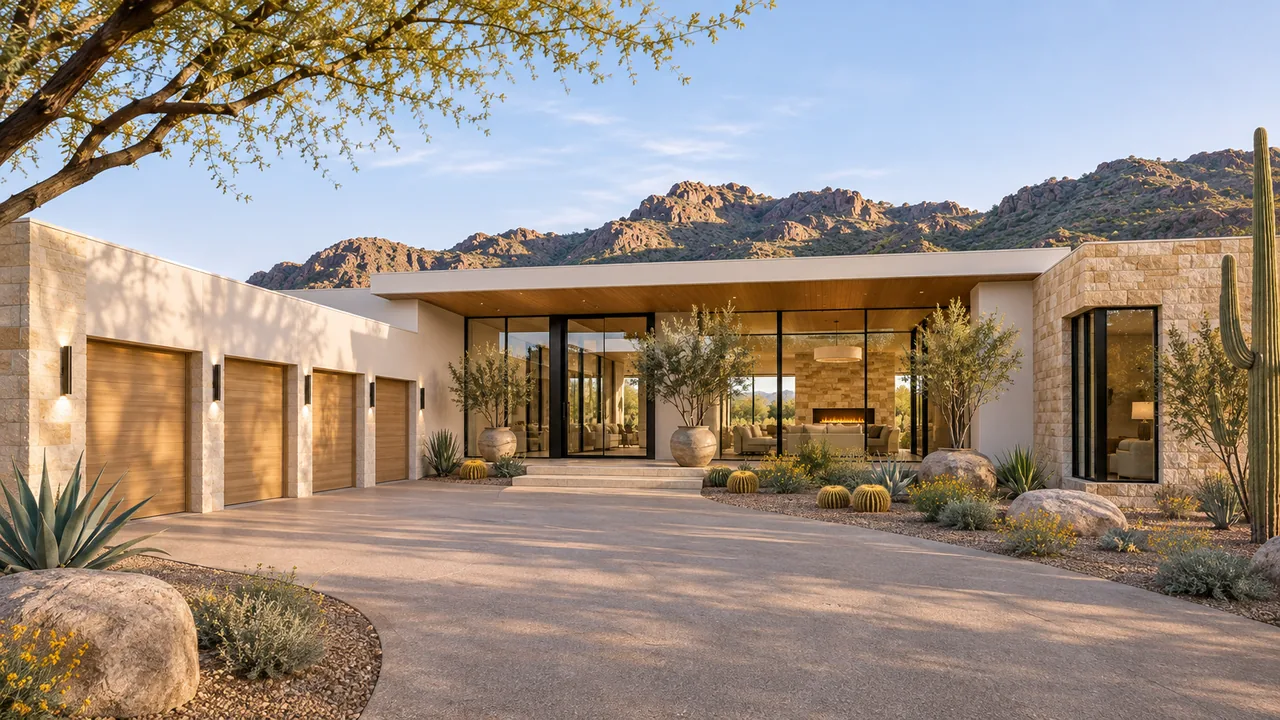
Warm contemporary
A double-island kitchen and glass wine room open to a shaded pool pavilion made for long evenings with friends.
Explore the home & floor plan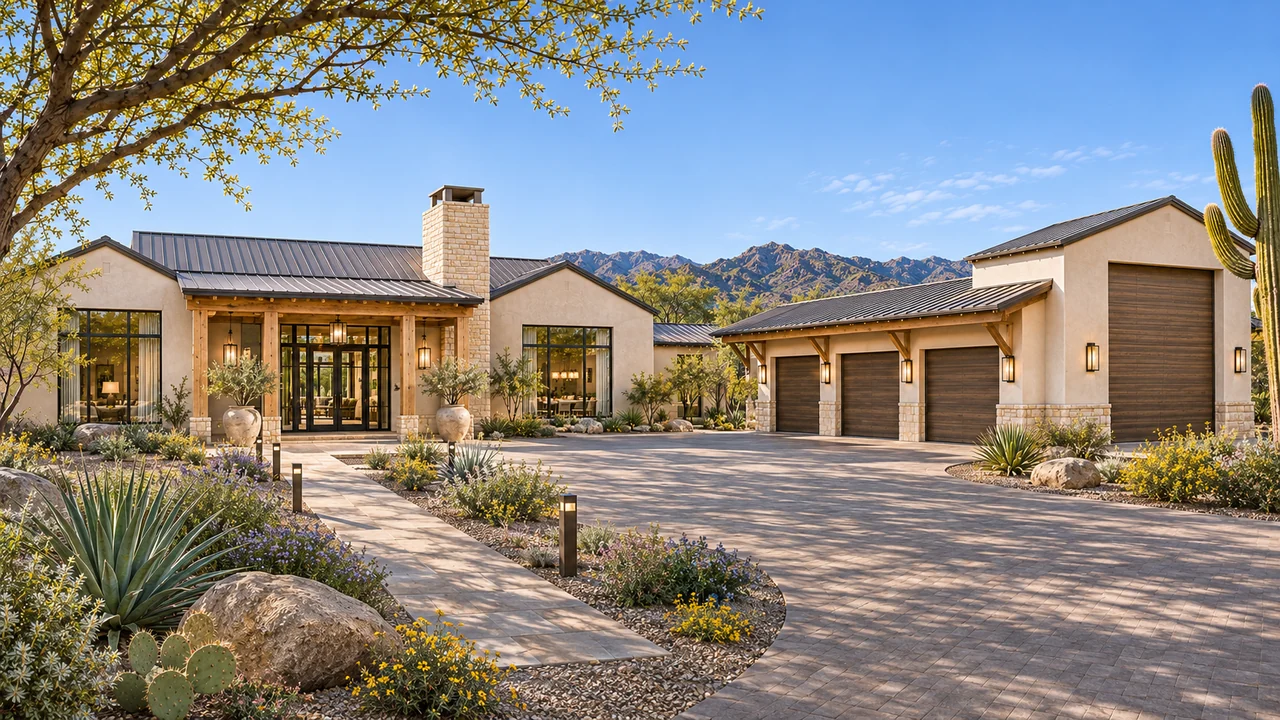
Warm contemporary
A comfortable hearth room and family lounge complement the main gathering spaces, with room for an RV and everyday vehicles.
Explore the home & floor planOriginal Luxe design concepts, not completed Carefree projects or pre-approved plans. Features, finishes and outdoor improvements are defined in your scope.
Explore all home ideasA useful first conversation
Address or parcel number, photographs and any available survey.
Home, garage, outdoor living and the features you would love.
Investment range, intended timing, existing plans and HOA documents.
Local questions, thoughtful answers
That is a site-specific design question. We can explore the relationship between the home and outdoor areas once the terrain, review requirements and buildable area are understood. The best solution may differ from a concept designed for a flat lot.
It is useful to plan lighting while the architecture, paths and outdoor uses are taking shape. That allows locations, wiring, controls and applicable Carefree requirements to be considered together instead of addressed as disconnected final purchases.
Yes, we can explore a guest wing or other appropriate arrangement as part of the design. Its placement, use and scope need to be developed for the property and applicable requirements, with privacy and everyday access considered together.
Official resources for the details behind this guide.
Local sources checked November 6, 2026. Confirm requirements for the actual parcel and jurisdiction.
Your home. Your dream. Your vision.
Tell us about your Carefree property and how you want to live. We connect in-house design, plans and construction around your priorities.
Discuss your Carefree home