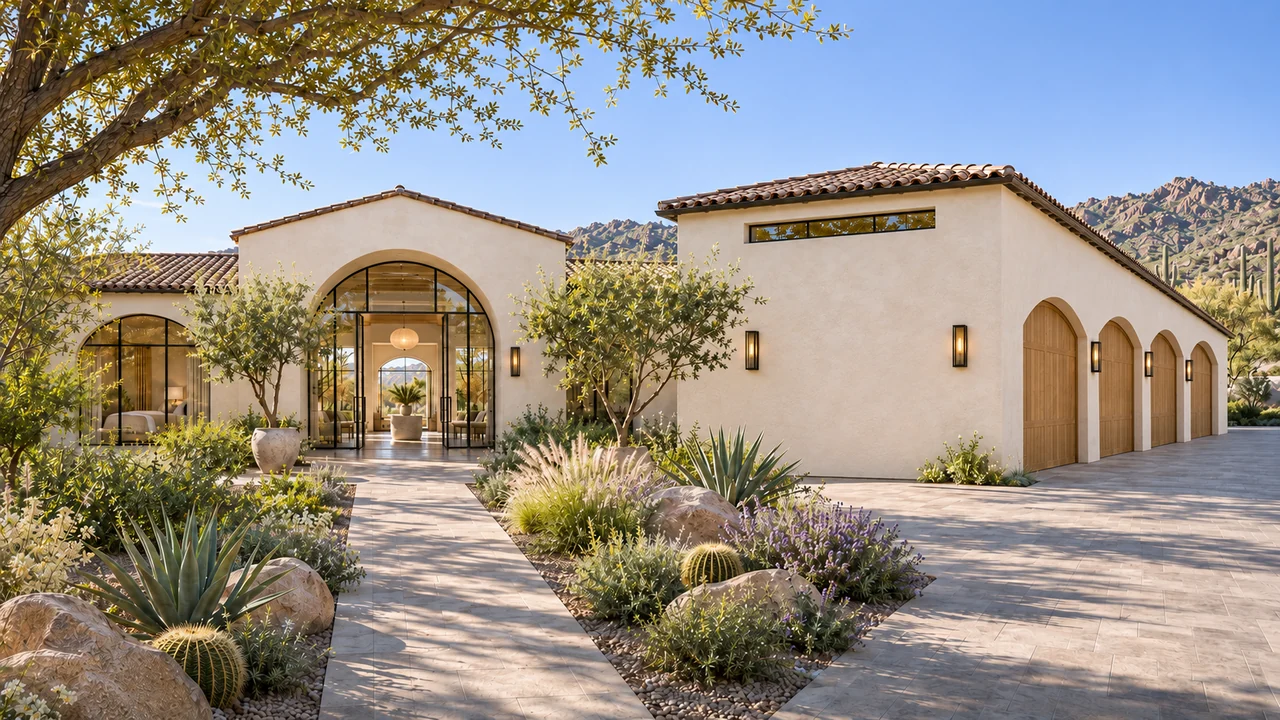
Modern Mediterranean
Casa Serena
A quiet pool courtyard and shaded arched loggia bring a fresh Mediterranean character to desert living.
Explore the home & floor plan LUXEDEVELOPMENT GROUP
Luxe Development Group · Peoria, Arizona
A Peoria custom home should have room for the life you want to build around it. We bring the main residence, garage, guest spaces and outdoor priorities into one property plan, then connect the design to engineering coordination and construction.
In-house design · Architectural plans · Construction
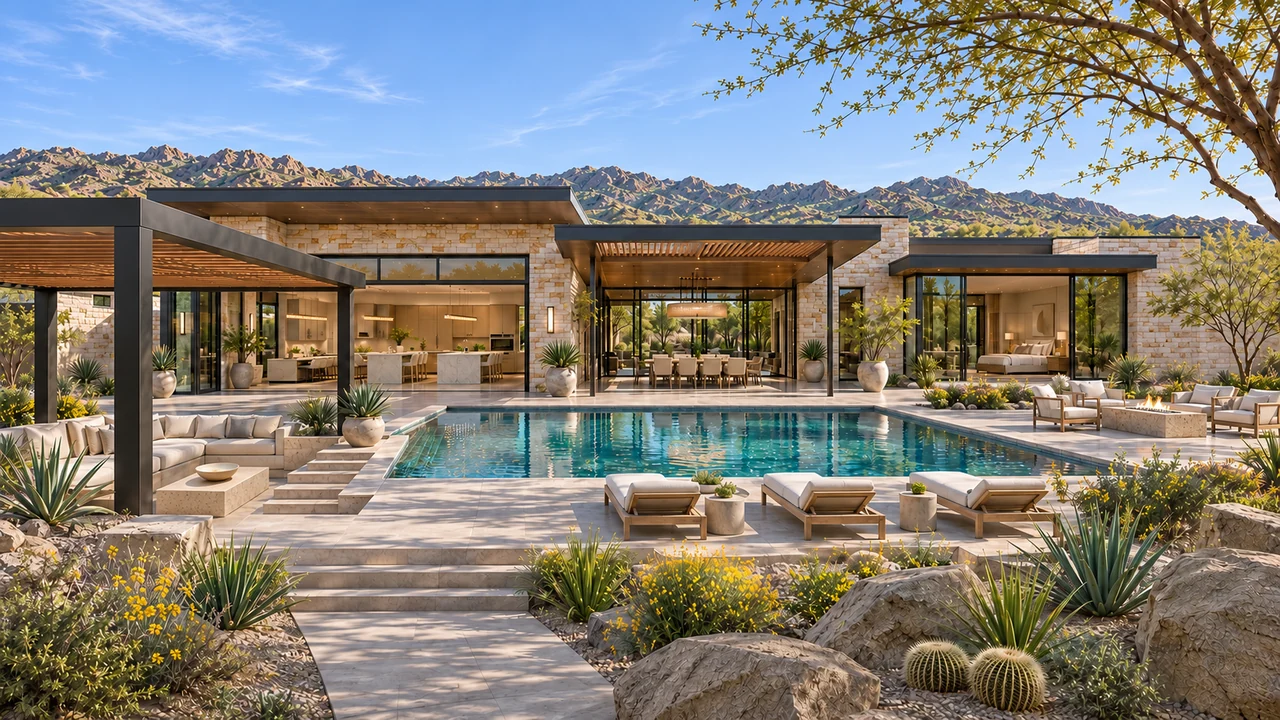
Your place. Your possibilities.
Whole-property planning for family life, garages and outdoor spaces, with hillside questions addressed early.
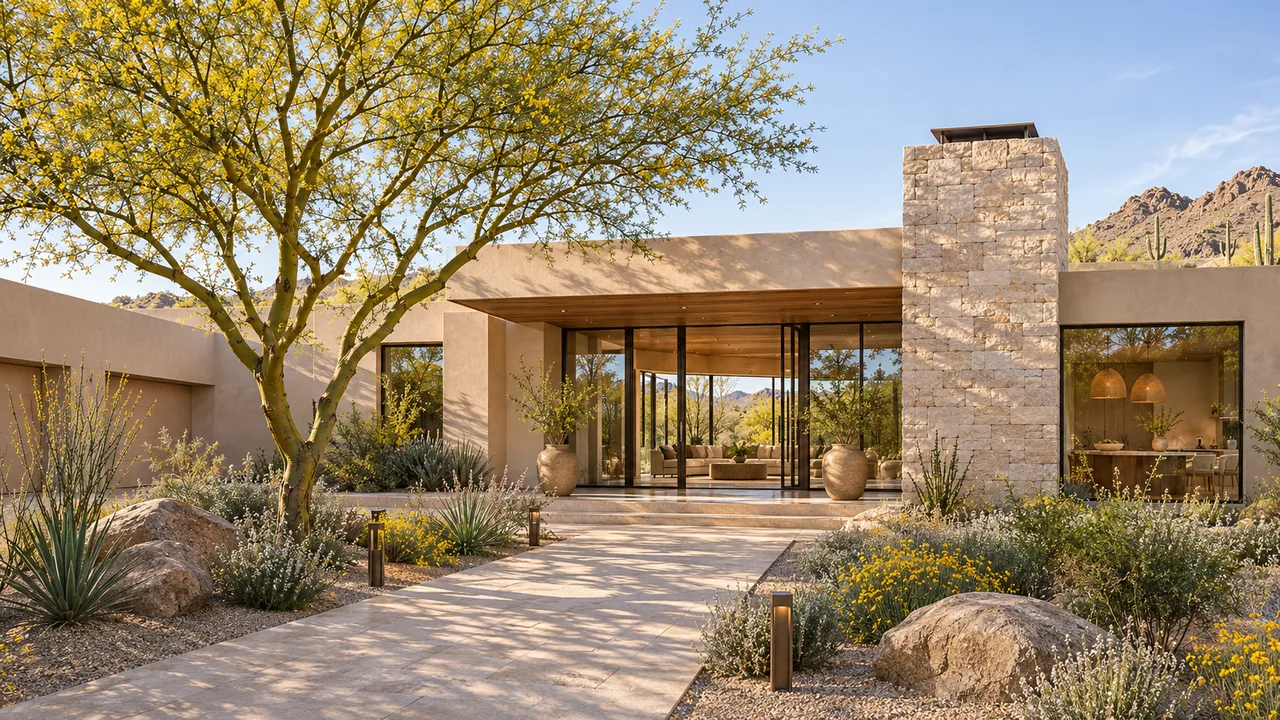
01 / Arrival and exterior
Start with the actual parcel, its access, recorded boundaries and any subdivision restrictions. An established neighborhood site and a property near natural terrain can ask different questions. Gather the available survey and utility information so the first design conversation has something more specific than acreage to work from.
Peoria has grading and drainage provisions for hillside lots and preserve boundaries. If those conditions apply, understand their effect on the project before arranging the house and driveway. The available buildable area, rather than the total lot size alone, should guide the early layout.
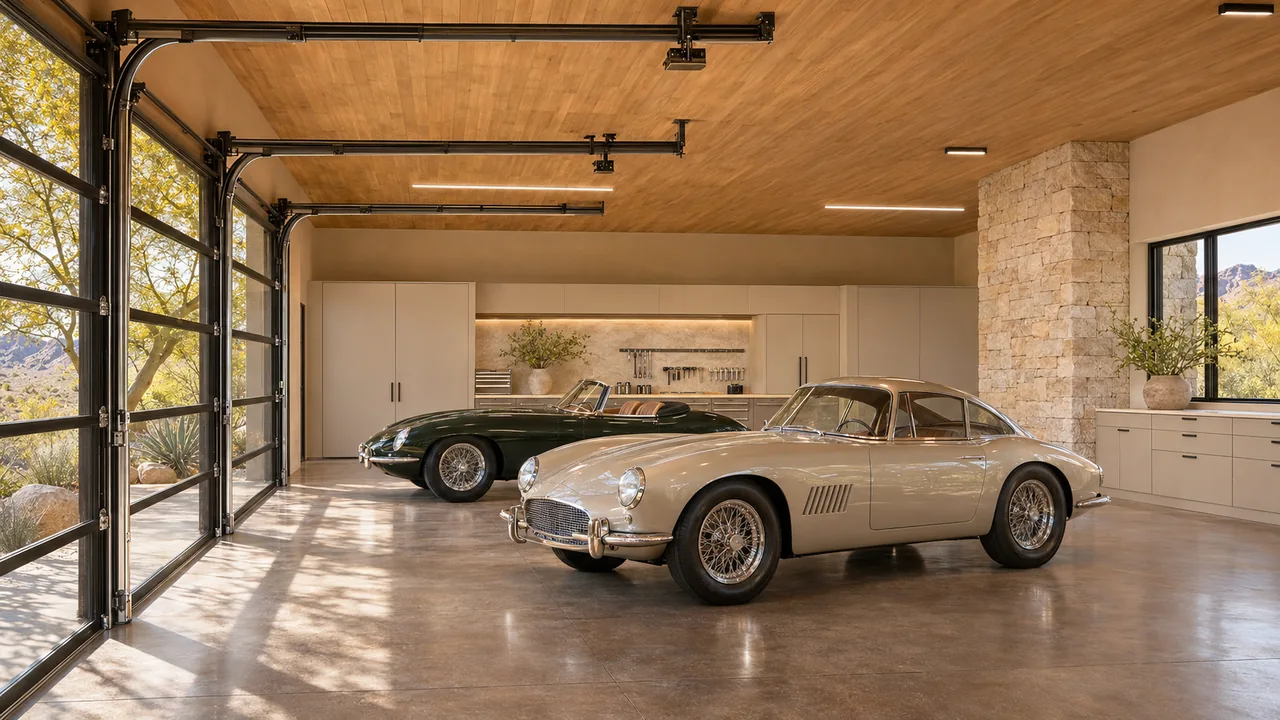
02 / Garage and access
A garage might hold daily vehicles, an RV, a collection, a workshop or equipment for the next trip. Each use changes the space required around the vehicles and the relationship to the house. Share dimensions, how doors open and what needs to move through the building.
Consider the driveway approach and turning space alongside the garage interior. Then plan the practical route into the residence: groceries, shoes, laundry and storage. A garage can belong architecturally to the home while still serving its specific purpose. Its size, position and intended use need to be developed within the property's requirements and the agreed construction scope.
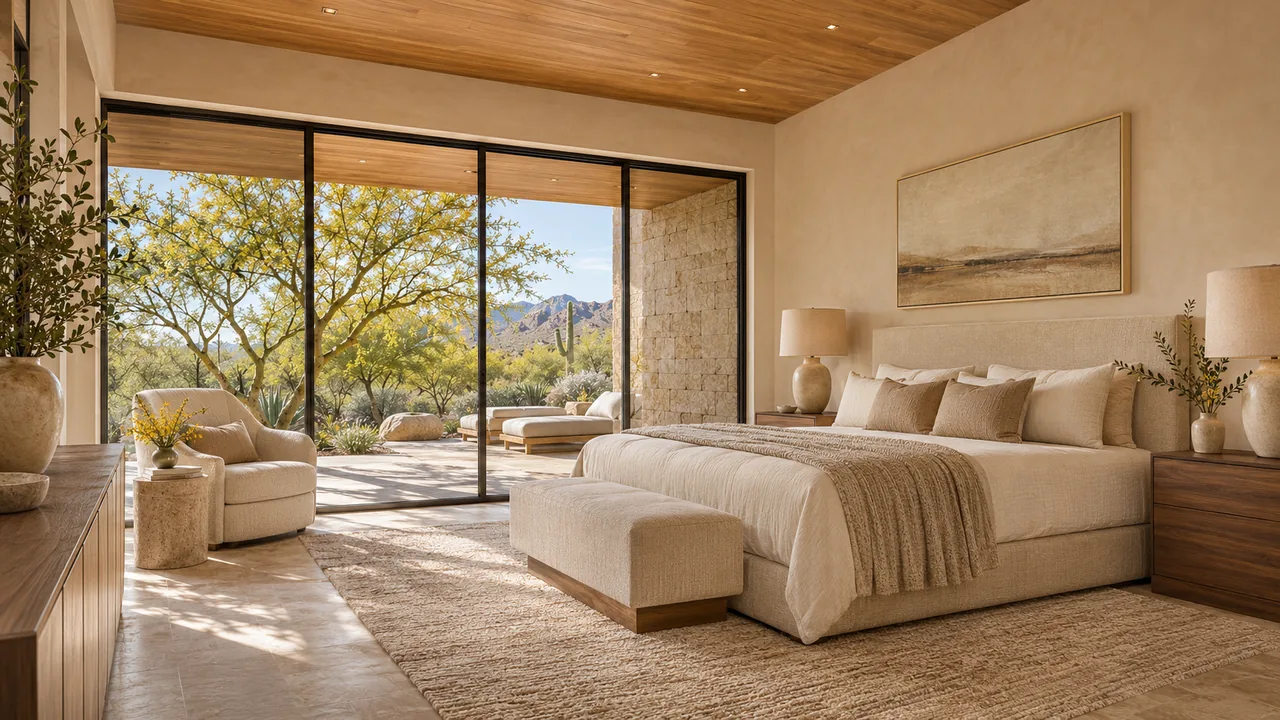
03 / Private retreat
Think about who will use the home at the same time. A children's lounge, guest suite, quiet office and main gathering room can each benefit from a deliberate relationship to the others. Explain which activities should connect and where you want a little distance.
Consider the view and access to outdoor areas from each part of the house. The primary suite may want privacy while the kitchen opens toward shared dining and a pool. Plan circulation and furniture early so a room's square footage translates into useful space. A generous plan should still make ordinary tasks straightforward.
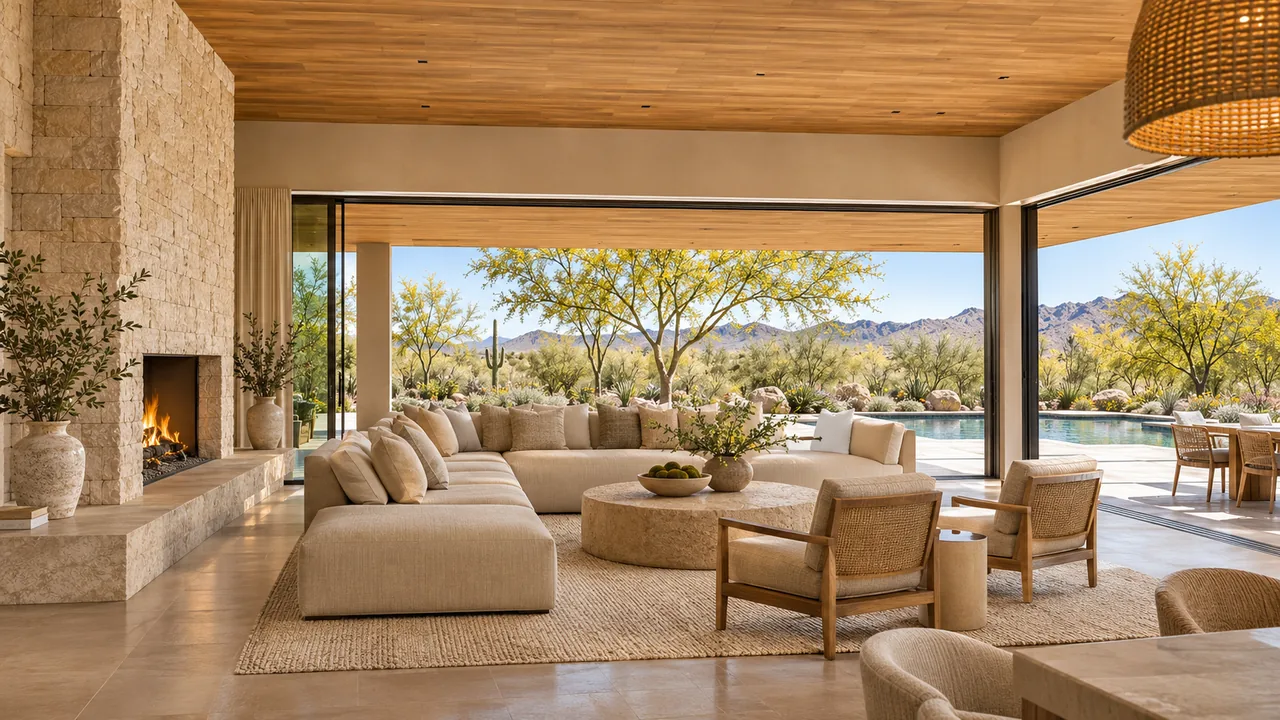
04 / Kitchen and living spaces
List the main home, covered patios, guest accommodation, garage and landscape features separately. Identify which are essential now and which are future possibilities. This helps the team discuss priorities, utilities and site work without treating every inspiration image as an included feature.
Our in-house architectural services connect that brief to layout, exterior character and plan development. Explore the home comfort guide when considering insulation, glazing and cooling. Bring your property information and investment range, and we can explain the next planning steps. Peoria's Development Services portal provides the city's online permitting resources.
Find your architectural direction
Explore the details you love, then develop the design around your actual property, priorities and investment.
Modern Mediterranean
A quiet pool courtyard and shaded arched loggia bring a fresh Mediterranean character to desert living.
Explore the home & floor plan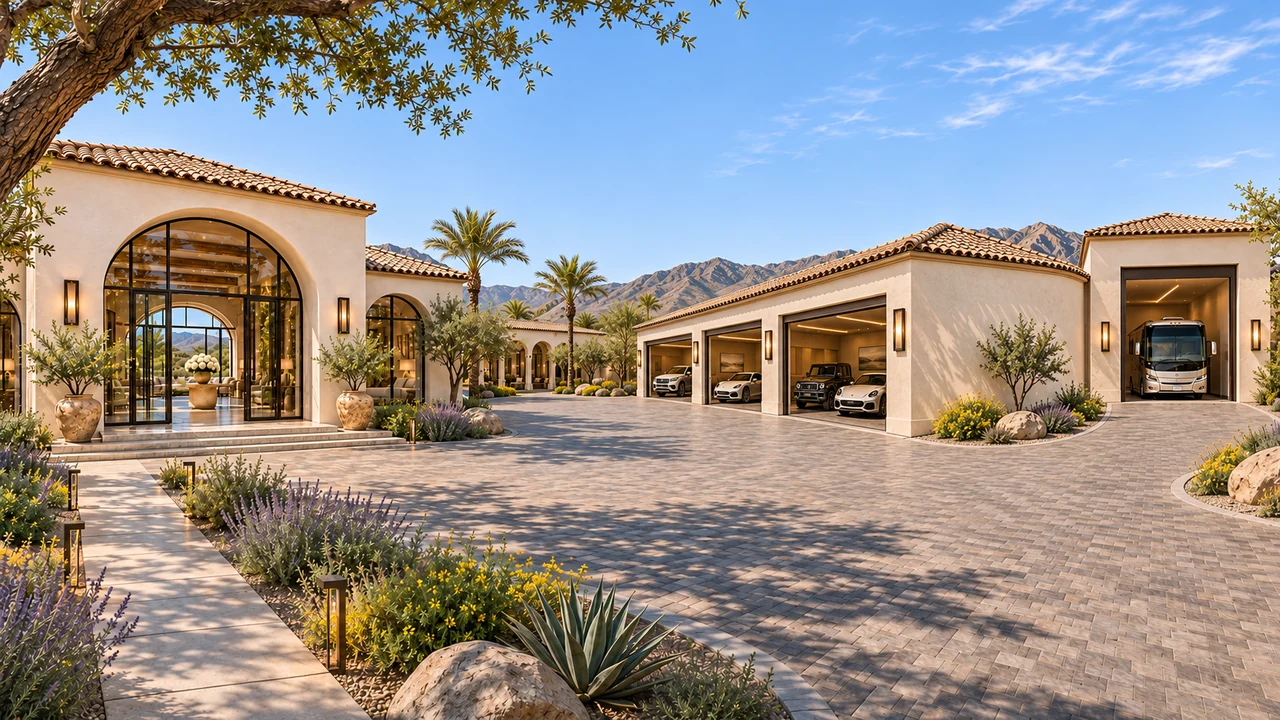
Modern Mediterranean
An expansive courtyard estate pairs a grand hosting kitchen with shaded outdoor rooms and a discreet RV garage.
Explore the home & floor plan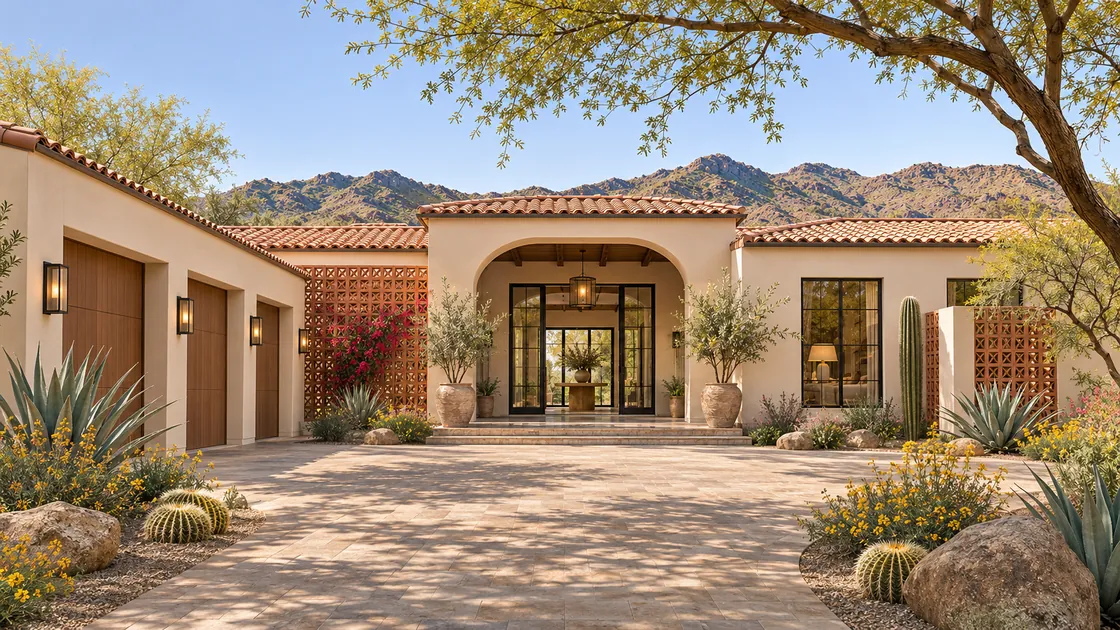
Modern Mediterranean
Warm clay accents and shaded garden rooms make this a richly textured home for indoor-outdoor entertaining.
Explore the home & floor planOriginal Luxe design concepts, not completed Peoria projects or pre-approved plans. Features, finishes and outdoor improvements are defined in your scope.
Explore all home ideasA useful first conversation
Address or parcel number, photographs and any available survey.
Home, garage, outdoor living and the features you would love.
Investment range, intended timing, existing plans and HOA documents.
Local questions, thoughtful answers
Yes. Coordinating them early lets us discuss access, vehicle movement, storage and architectural consistency. Provide the intended uses and actual vehicle dimensions so we can develop the concept around the way you will use it.
No. Easements, zoning, terrain, drainage, access and private restrictions may affect the usable area. The property review should establish what can be investigated before the home, garage, pool or guest spaces are treated as settled.
We can explore an appropriate layout and the relationship to shared living spaces. Tell us whether it is for occasional visitors, longer stays or daily family use. That purpose helps guide privacy, access and the proposed design scope.
Official resources for the details behind this guide.
Local sources checked November 6, 2026. Confirm requirements for the actual parcel and jurisdiction.
Your home. Your dream. Your vision.
Tell us about your Peoria property and how you want to live. We connect in-house design, plans and construction around your priorities.
Discuss your Peoria home