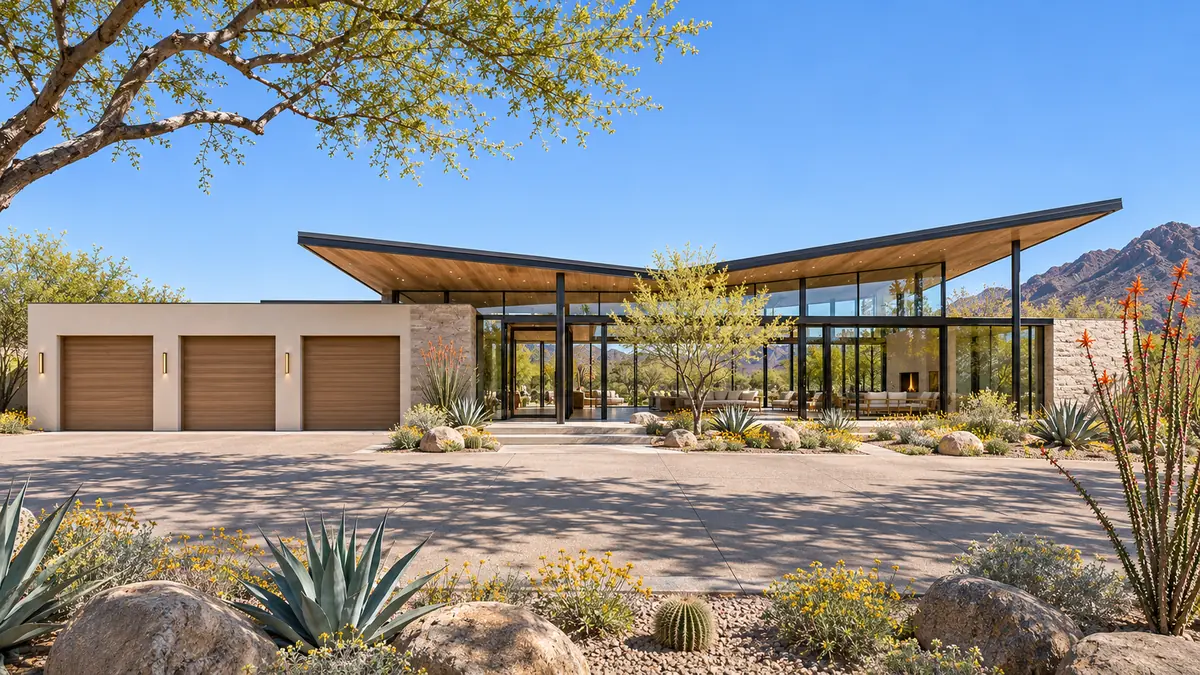
Custom homes & architectural planning
Phoenix
A thoughtful approach to infill properties, desert settings, utilities and everyday indoor-outdoor living.
Explore the Phoenix guide LUXEDEVELOPMENT GROUP
Where we build · Greater Phoenix
Explore custom-home design and construction with local context. A hillside, an established neighborhood and an open estate lot each begin with different questions.
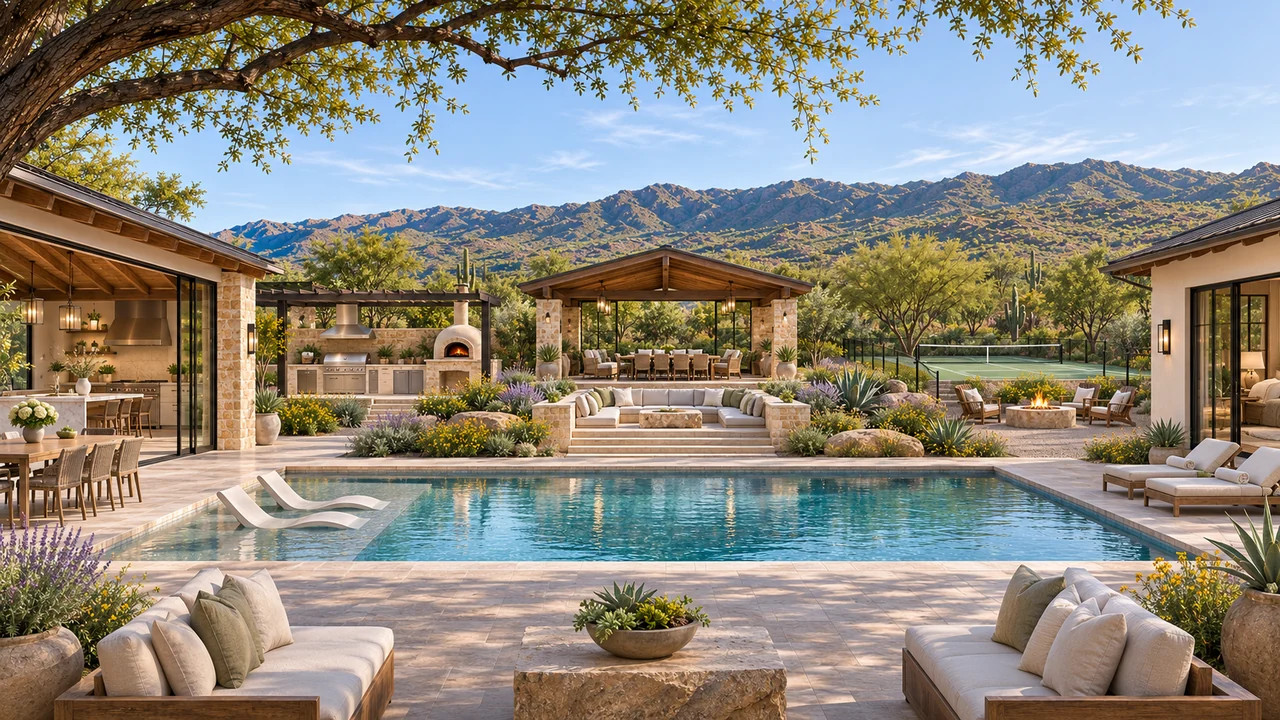
Start with your property
Luxe brings in-house design, architectural plans, engineering coordination, permitting and construction into the same conversation. These guides explain what to investigate in each community before a favorite home concept becomes your plan.
Have a parcel in mind? Share its location, any available survey and what you want to create. We can discuss the design scope and the local questions that need answers.
Talk about your propertyCustom homes & architectural planning
A thoughtful approach to infill properties, desert settings, utilities and everyday indoor-outdoor living.
Explore the Phoenix guide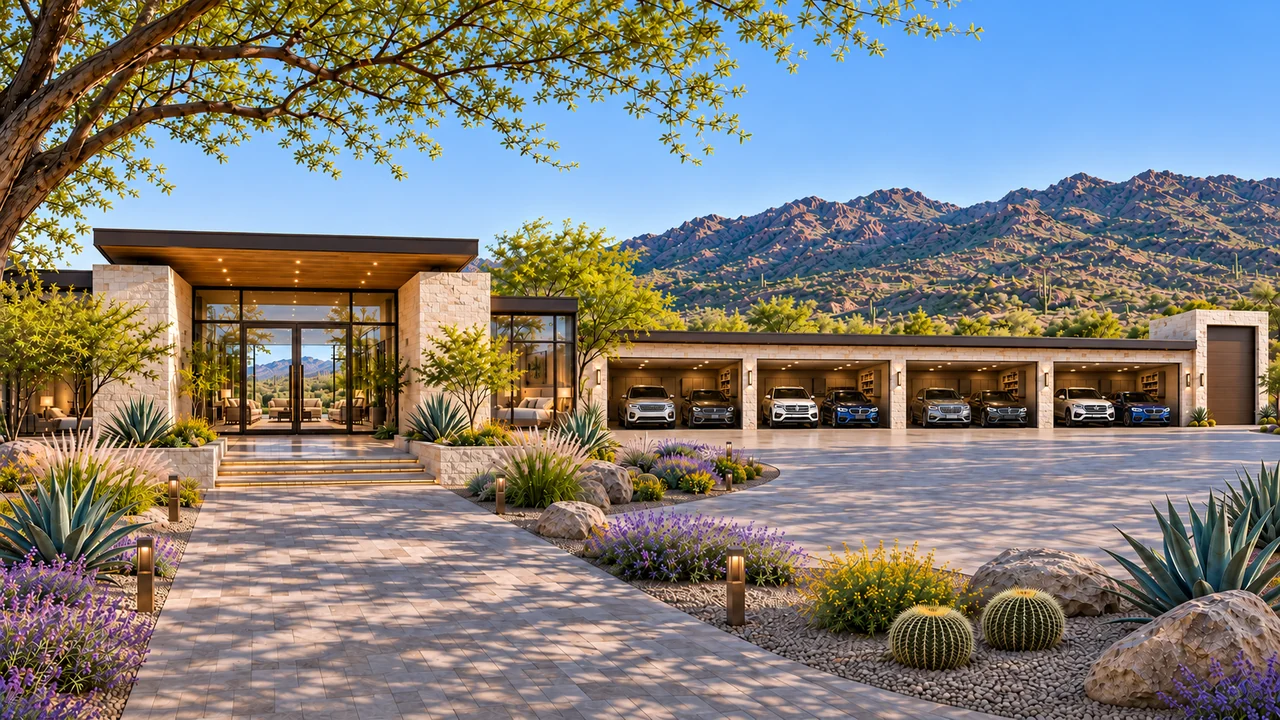
Custom homes & architectural planning
Desert character, private courtyards and property-specific planning for protected land and native plants.
Explore the Scottsdale guide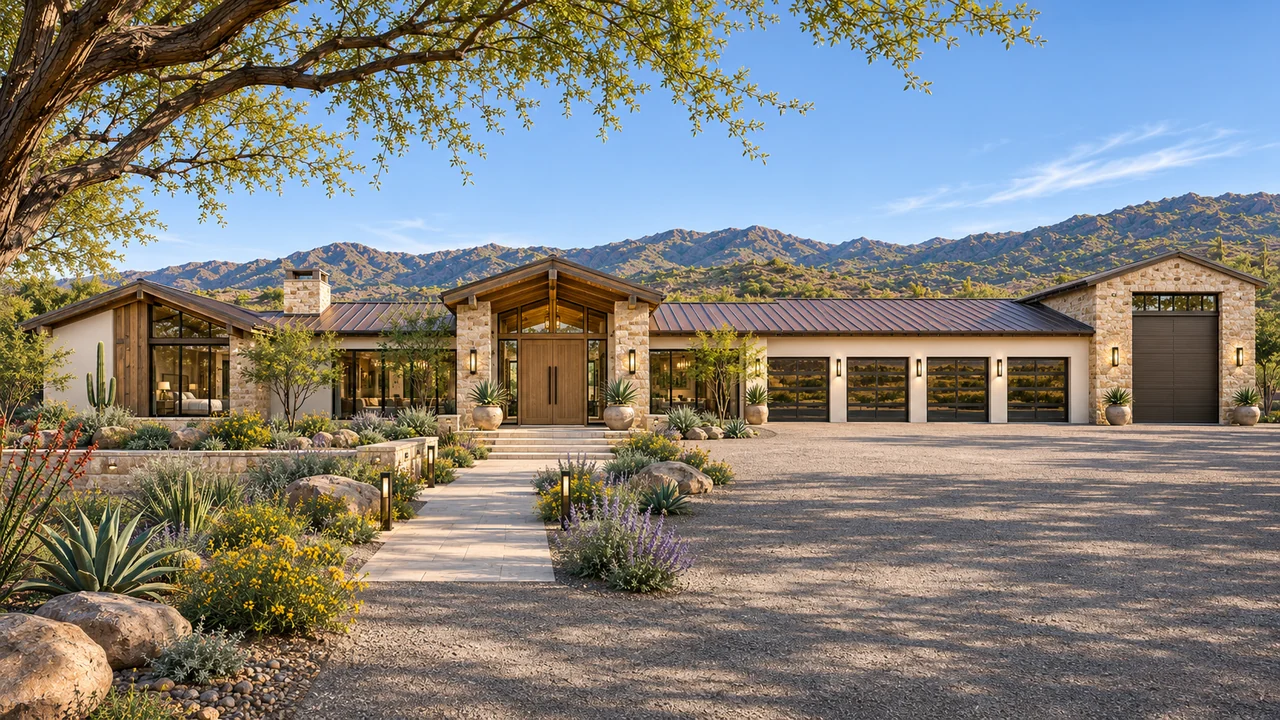
Custom homes & architectural planning
Estate planning that balances arrival, mountain outlooks, guest spaces and private everyday living.
Explore the Paradise Valley guide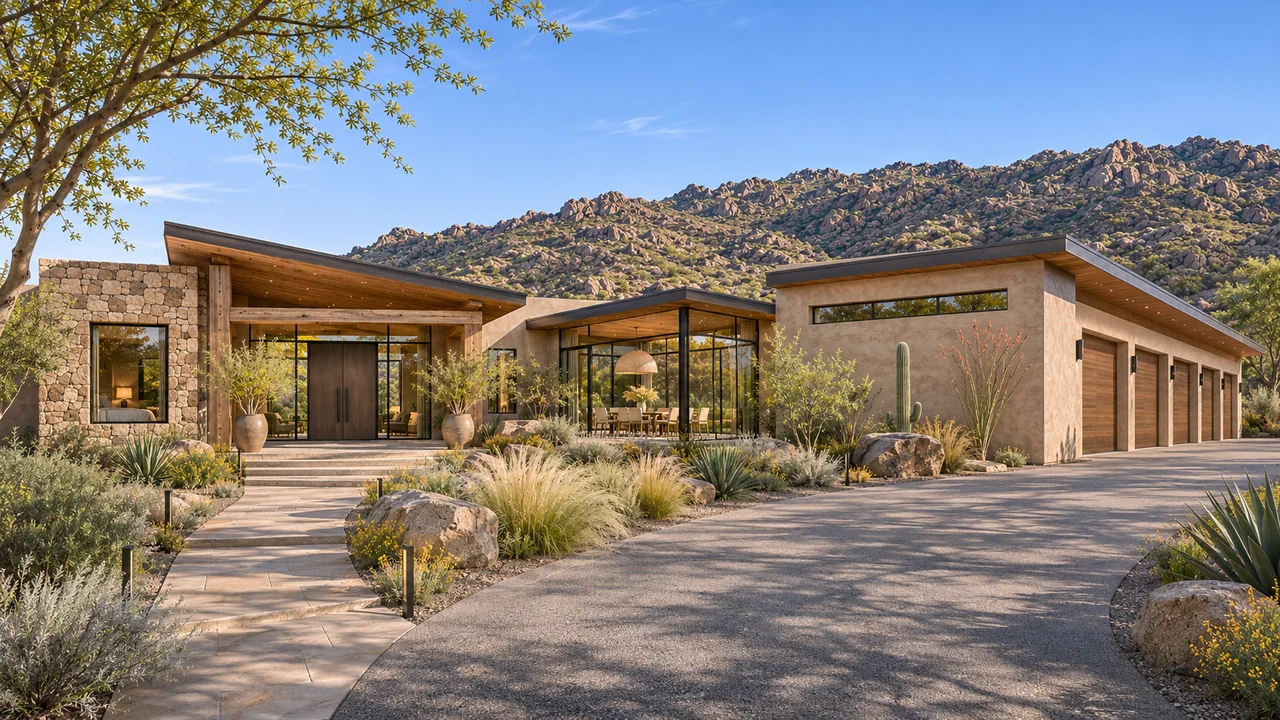
Custom homes & architectural planning
Desert-lot planning with careful attention to washes, access, utility routes and room to live outdoors.
Explore the Cave Creek guide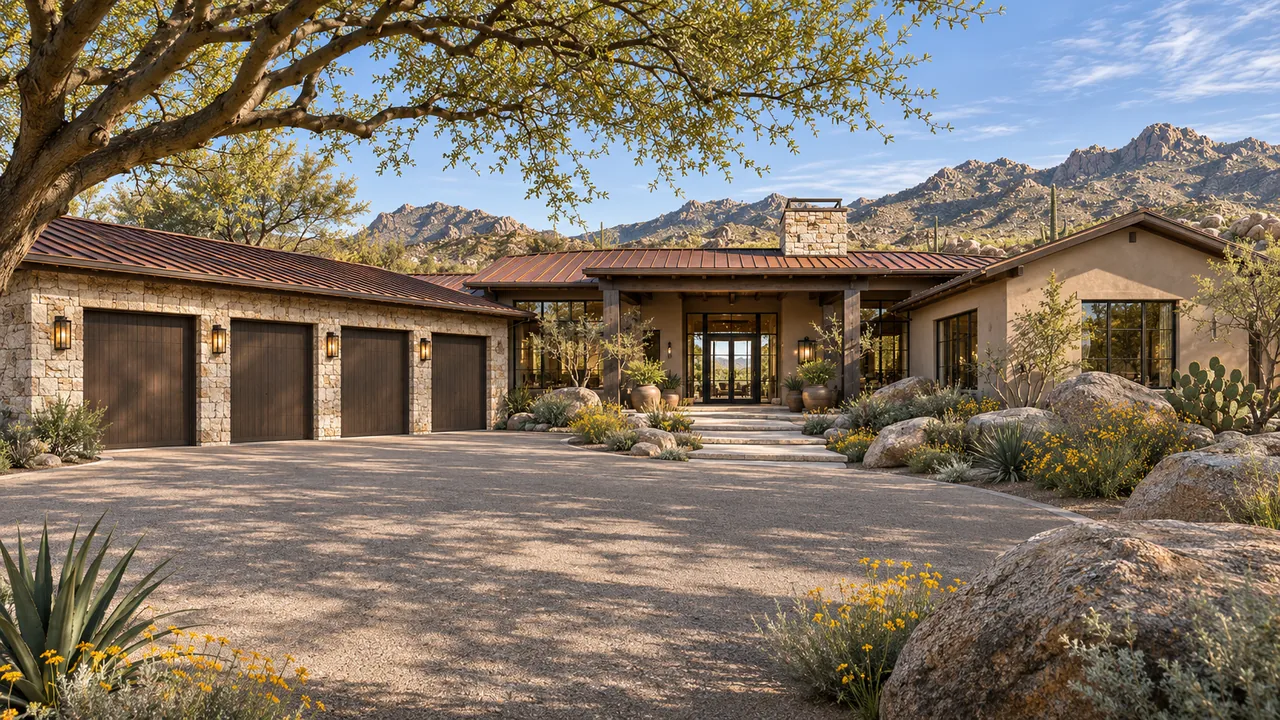
Custom homes & architectural planning
Considered desert architecture, mountainside planning and outdoor spaces that feel calm after sunset.
Explore the Carefree guide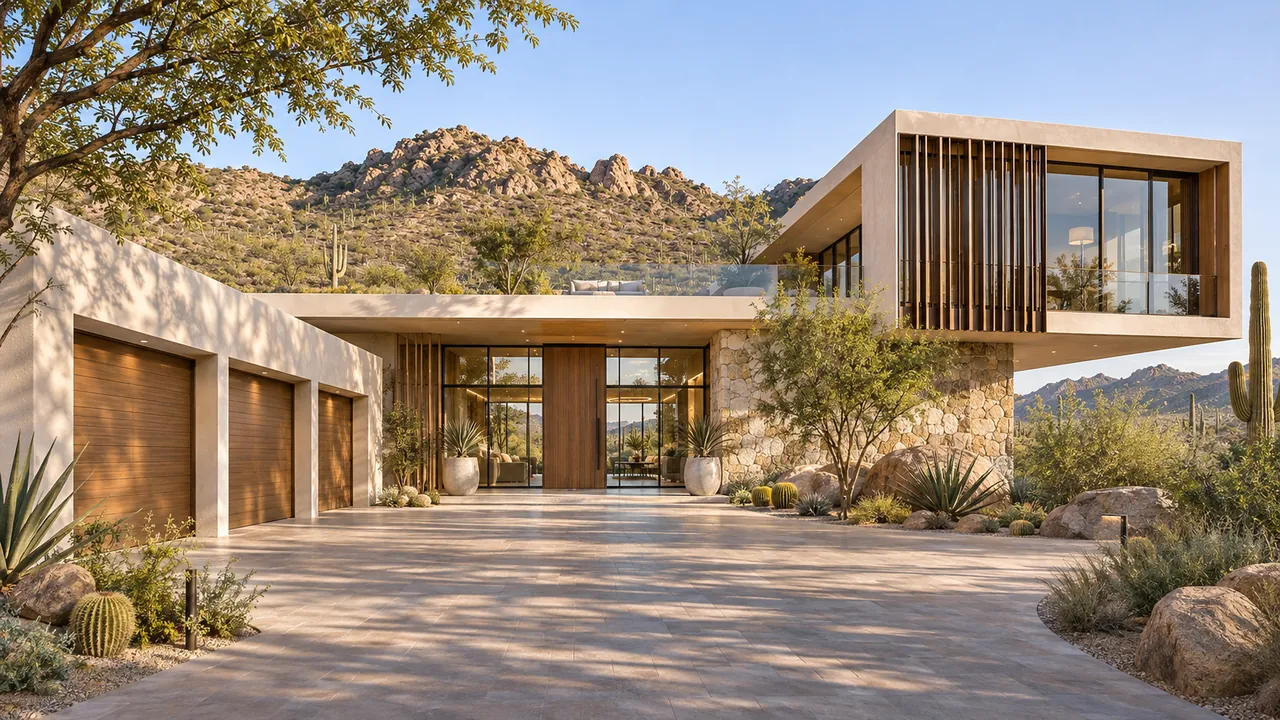
Custom homes & architectural planning
View-focused design that considers slopes, terraces, pool placement and the routes between spaces.
Explore the Fountain Hills guide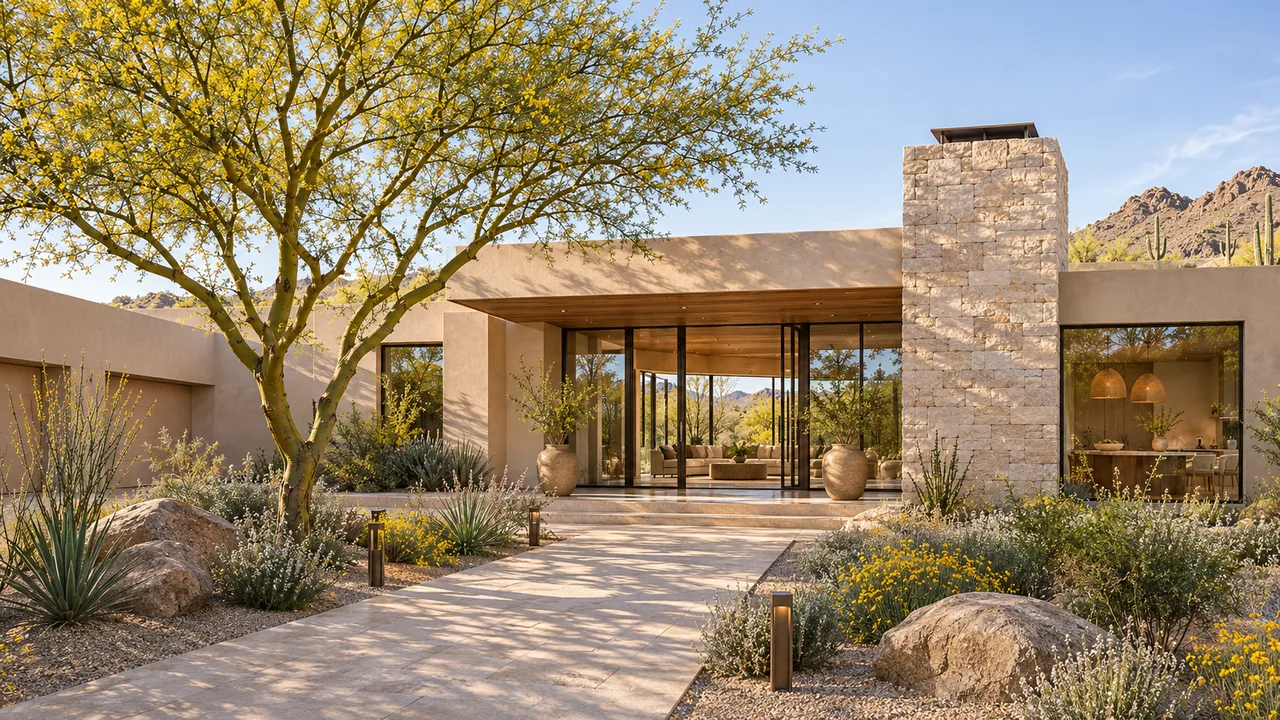
Custom homes & architectural planning
Whole-property planning for family life, garages and outdoor spaces, with hillside questions addressed early.
Explore the Peoria guide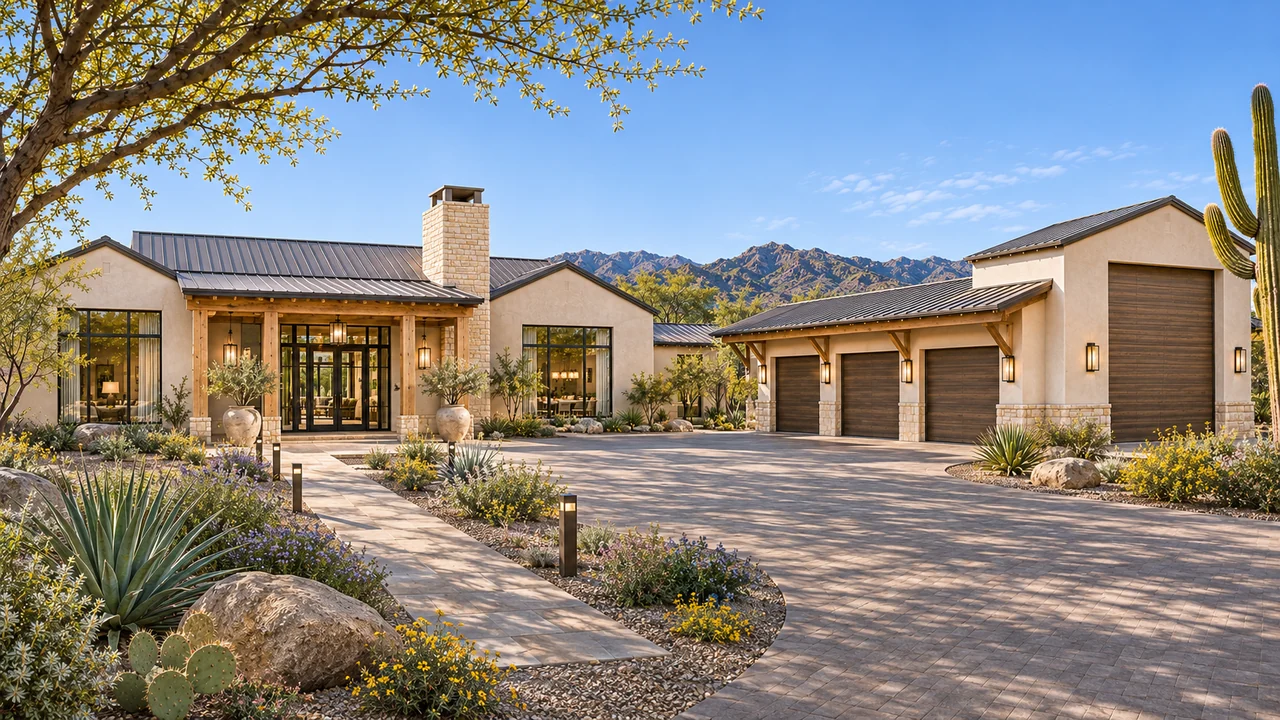
Custom homes & architectural planning
A home organized around family routines, entertaining, useful storage and thoughtful use of the lot.
Explore the Gilbert guide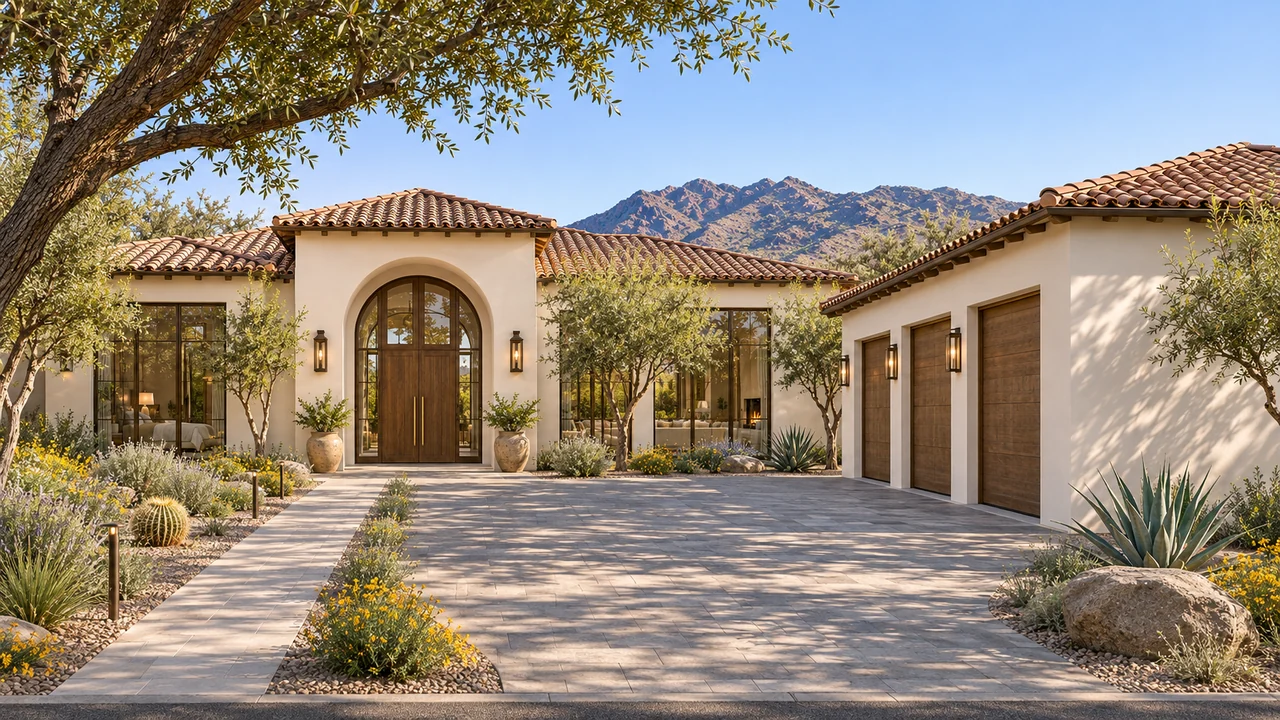
Custom homes & architectural planning
Custom-lot planning that connects the home, garage and outdoor spaces while confirming the property's jurisdiction.
Explore the Queen Creek guide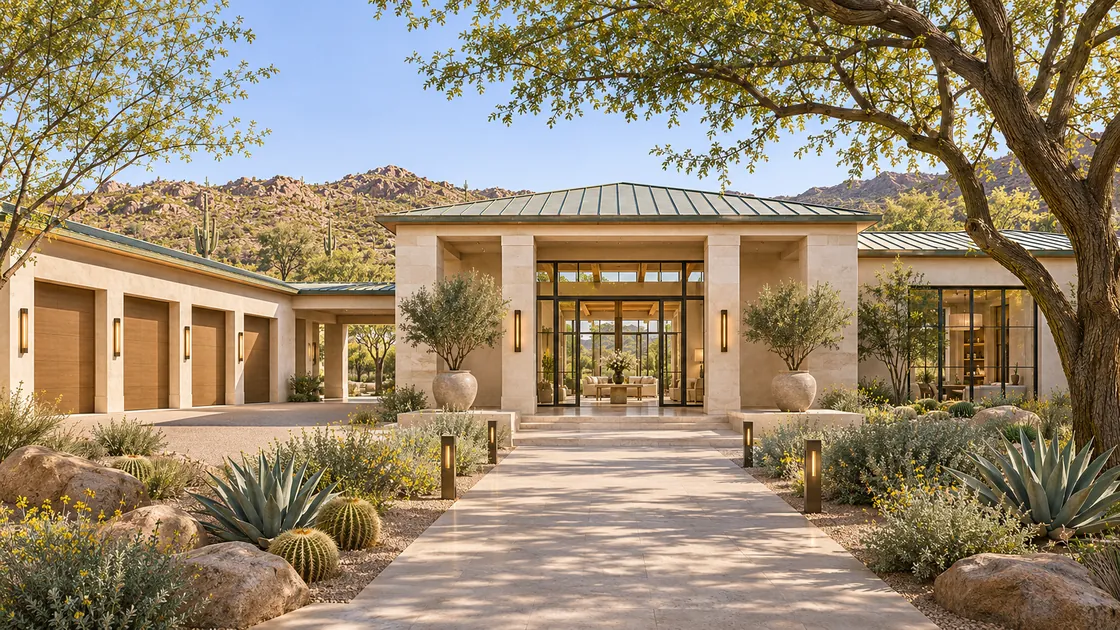
Custom homes & architectural planning
A focused approach to the property's existing conditions, pre-technical review and a home designed for daily life.
Explore the Chandler guide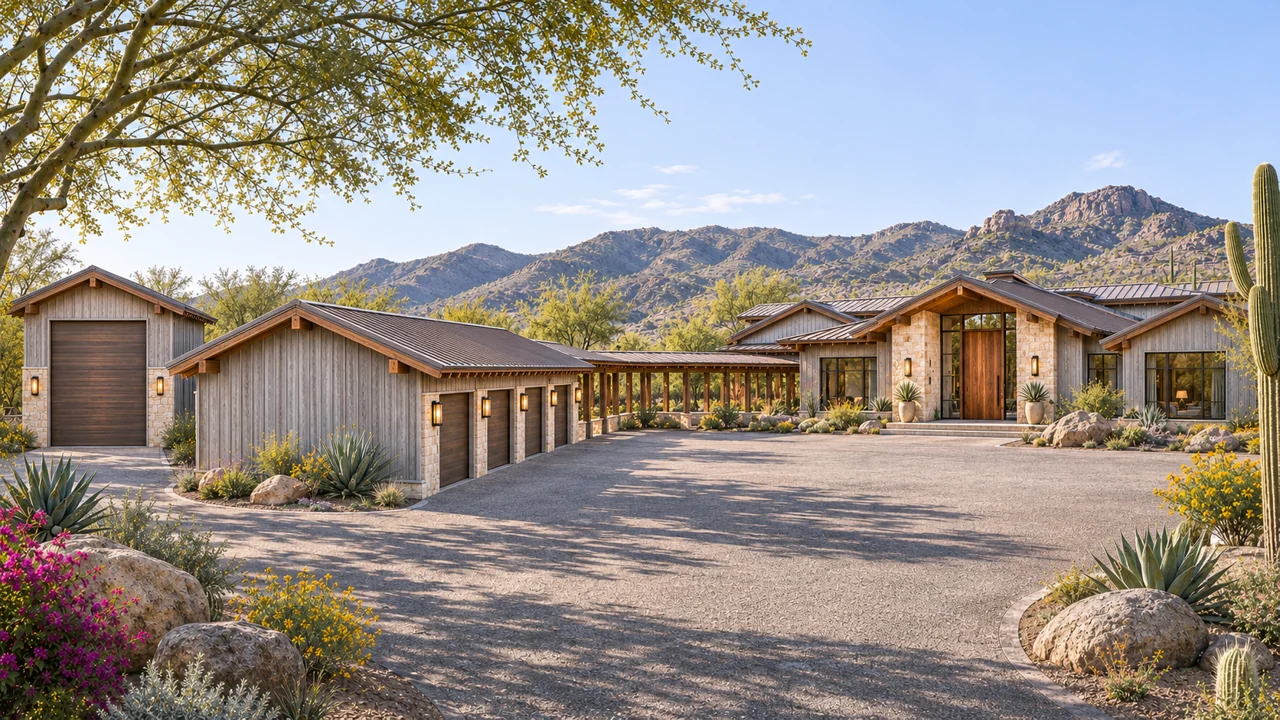
Custom homes & architectural planning
Current jurisdiction guidance and complete-property planning for a home, outdoor living and future possibilities.
Explore the San Tan Valley guide
Custom homes & architectural planning
Property-first design for a personal home, with existing conditions, future flexibility and comfortable outdoor living considered.
Explore the Mesa guideStill considering land?
Before settling on a layout, consider the building envelope, access, drainage, utilities, privacy and outdoor living. Our in-house design team helps connect your ideas to the property.
Explore architectural servicesYour home. Your dream. Your vision.