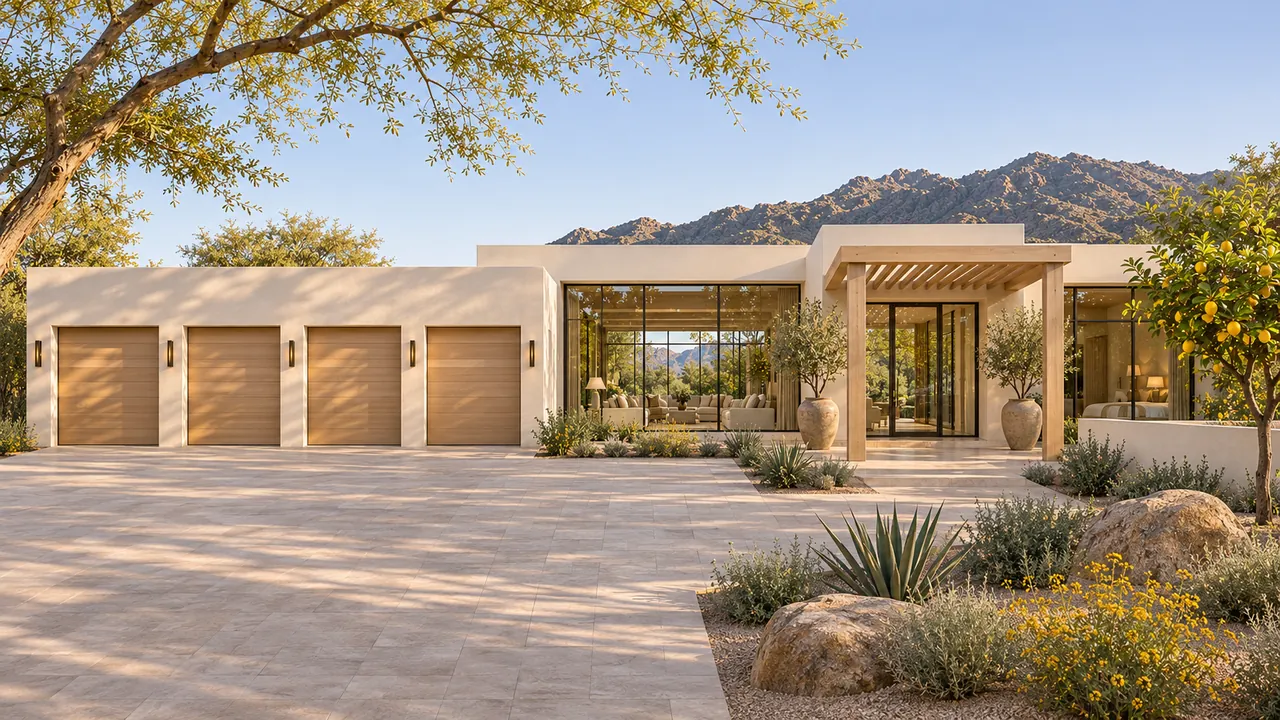
Warm contemporary
Citrus Pavilion
A sunny breakfast garden and open kitchen anchor an inviting home with a separately placed guest suite.
Explore the home & floor plan LUXEDEVELOPMENT GROUP
Luxe Development Group · Fountain Hills, Arizona
A Fountain Hills custom home can bring a remarkable outlook into everyday life. We plan the architecture, site levels and outdoor spaces together so a beautiful setting also becomes a comfortable place to arrive, entertain and live.
In-house design · Architectural plans · Construction
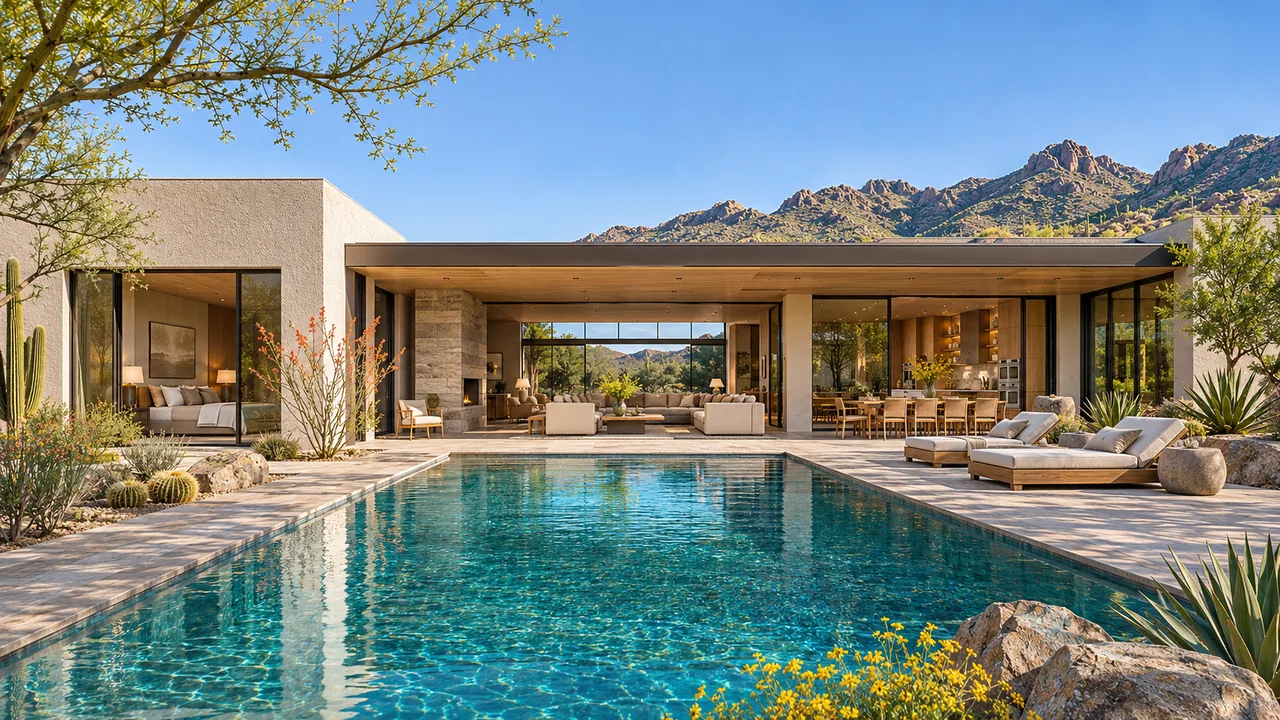
Your place. Your possibilities.
View-focused design that considers slopes, terraces, pool placement and the routes between spaces.
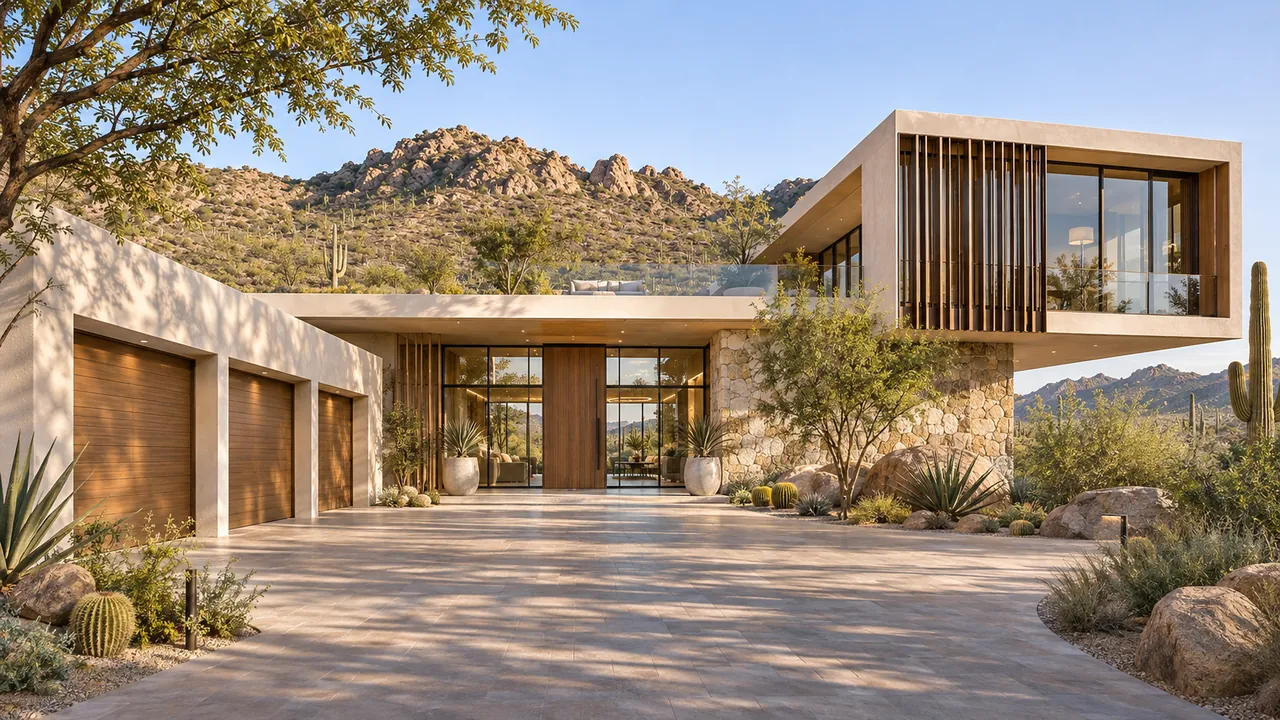
01 / Arrival and exterior
On a sloping lot, the driveway, main floor, pool and outdoor dining area may all suggest different levels. Sketch those relationships early with the available survey and topographic information. The distance between two spaces on a flat plan does not explain how the walk between them will feel.
Ask which routes should be step-free, where guests will arrive and how deliveries will reach the house. Explore whether the layout should follow the land or concentrate activity around a primary level. Those are design decisions to develop with the appropriate site and structural work, rather than assumptions to settle from an inspiration image.
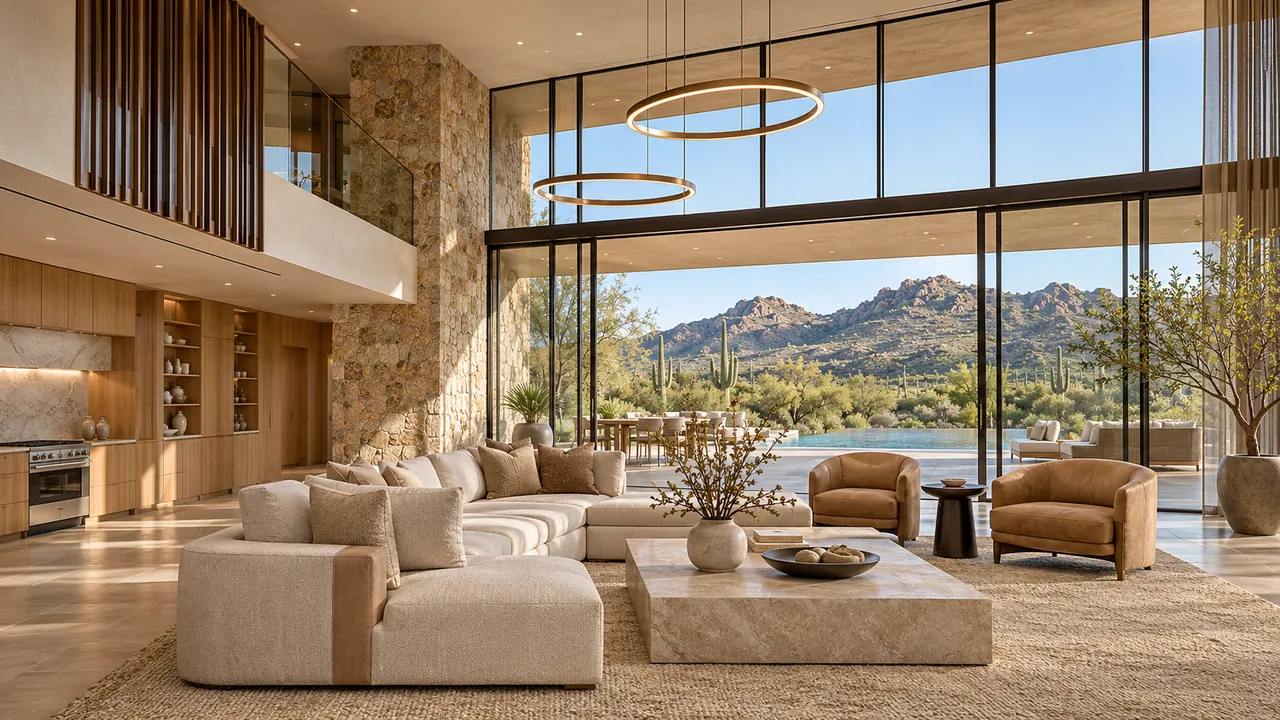
02 / Kitchen and living spaces
Think beyond a single dramatic photograph. Where will you sit with morning coffee? What should you see from the kitchen sink or dining table? Should the primary bedroom open toward the main outlook, or would a quieter private area better suit the way you live?
Furniture placement, window dimensions and shade belong in the same conversation. A broad glass wall may be right for one space while a more focused opening works better elsewhere. Read our comfort and efficiency guide when discussing glazing and cooling. The goal is a view you enjoy from a room that works throughout the day.
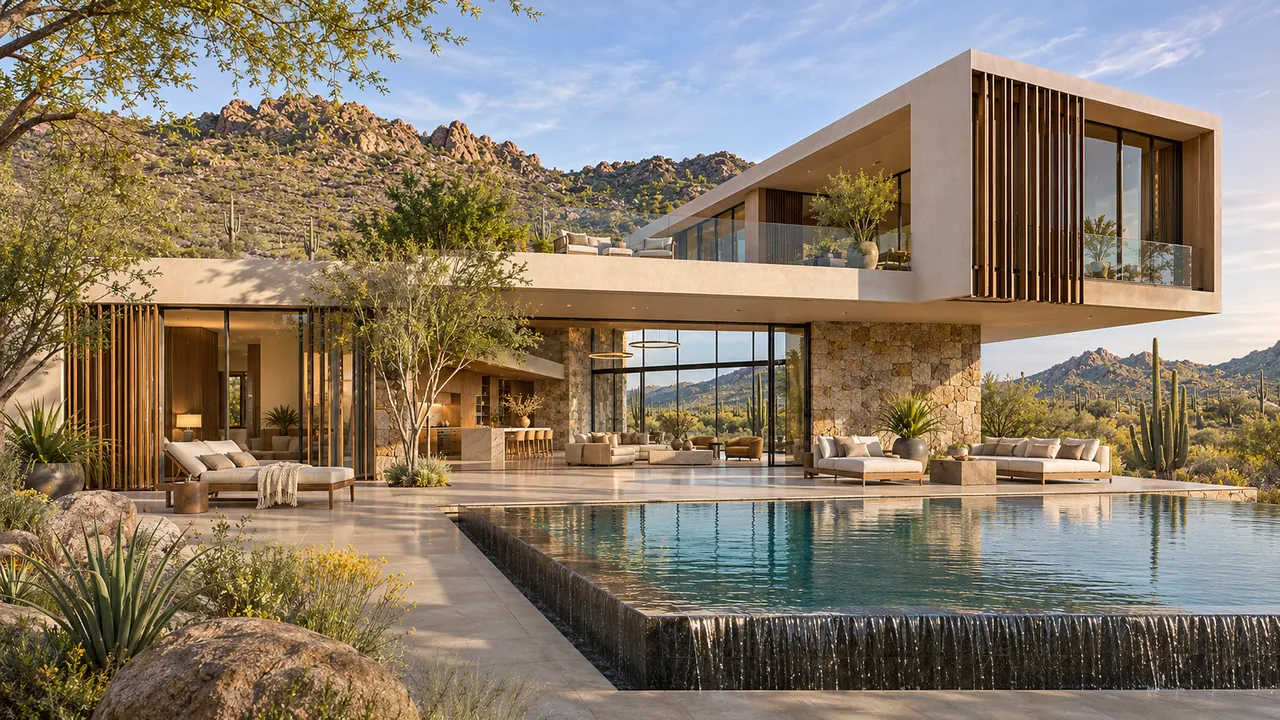
03 / Outdoor connections
Outdoor living becomes more useful when its relationships are clear. Consider the path from the kitchen to the grill, the connection between a pool and changing area, and the privacy of nearby bedrooms. If you want several terraces, explain the purpose of each instead of treating them as leftover areas around the house.
Fountain Hills publishes separate residential, pool and erosion-control resources. The team should coordinate the required information for the full project. Retaining features, drainage, barriers and exterior lighting need to be considered alongside the desired experience, with site-specific requirements confirmed as the plans develop.
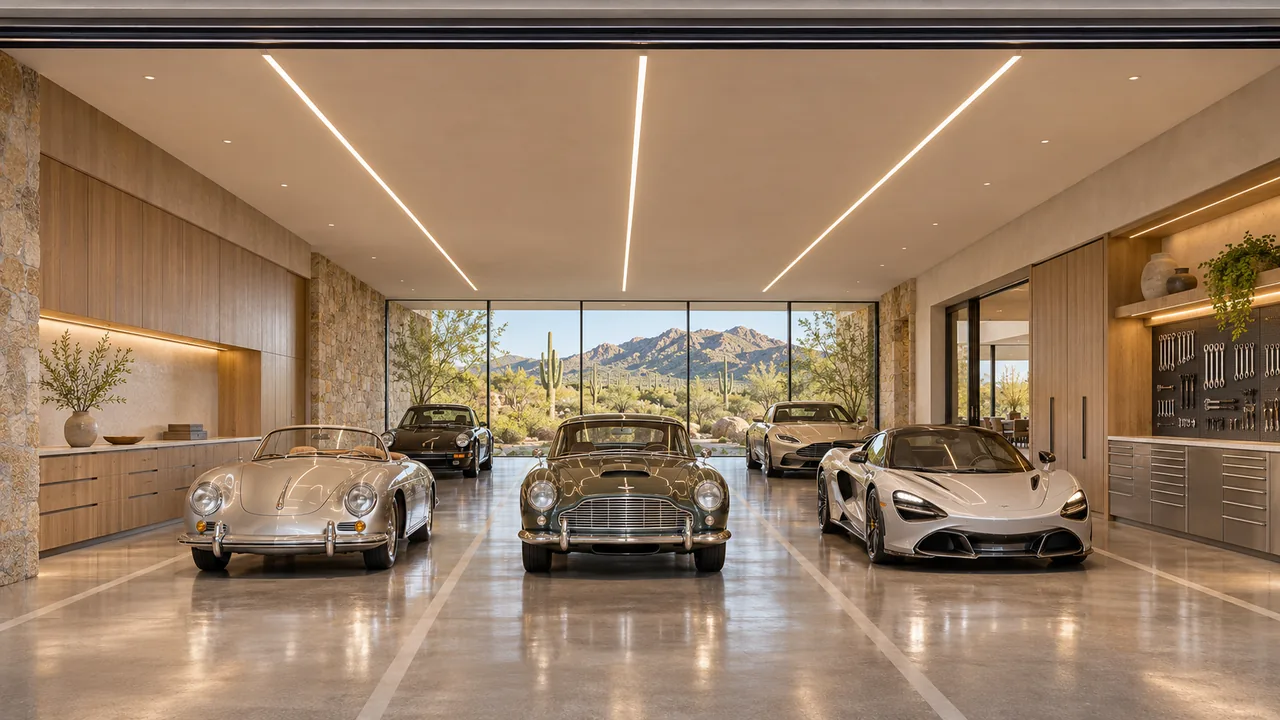
04 / Garage and access
A revised room arrangement can affect the roof, foundations, outdoor access or equipment locations. Our in-house architectural planning keeps those conversations connected with construction as the design takes shape. We discuss the implications of a change while there is still an opportunity to refine it.
Bring the address, any previous plans or approvals, available survey information and the features you most want to create. The town uses TOPPS for building applications. Your project scope should identify the drawings, engineering coordination and permit services included, together with items that still require investigation.
Find your architectural direction
Explore the details you love, then develop the design around your actual property, priorities and investment.
Warm contemporary
A sunny breakfast garden and open kitchen anchor an inviting home with a separately placed guest suite.
Explore the home & floor plan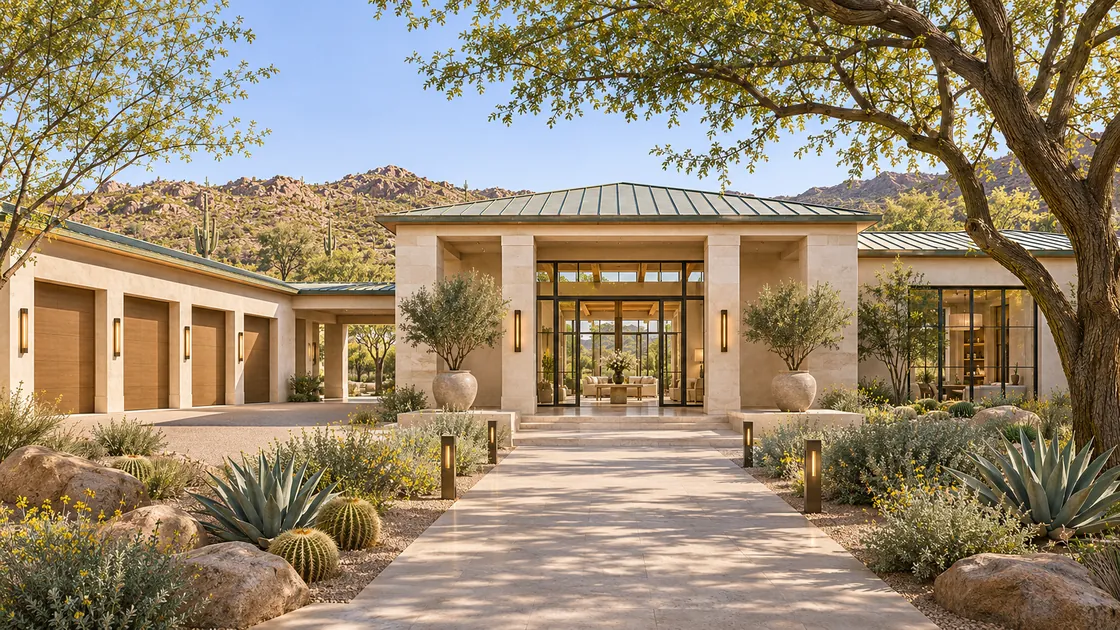
Warm contemporary
A private wellness wing, boutique dressing rooms and a calm courtyard give everyday routines a resort feeling.
Explore the home & floor plan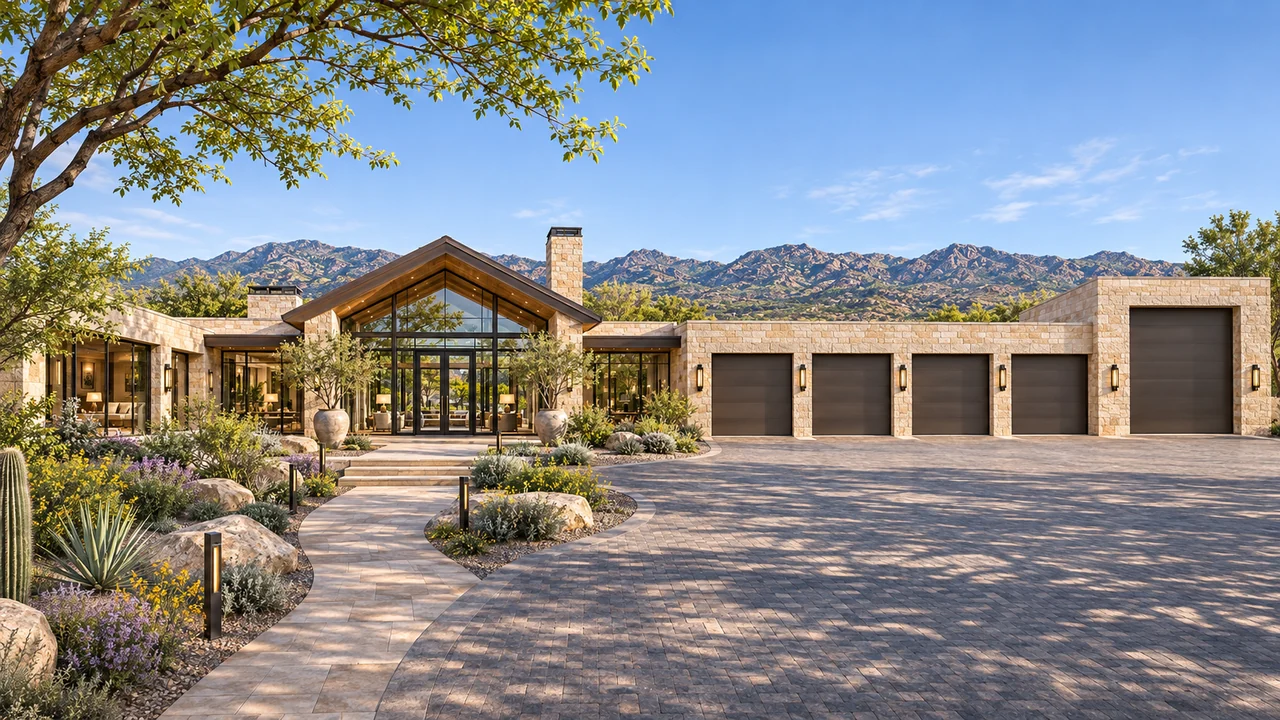
Warm contemporary
Two independent family suites join a generous central home, keeping shared celebrations and private routines equally comfortable.
Explore the home & floor planOriginal Luxe design concepts, not completed Fountain Hills projects or pre-approved plans. Features, finishes and outdoor improvements are defined in your scope.
Explore all home ideasA useful first conversation
Address or parcel number, photographs and any available survey.
Home, garage, outdoor living and the features you would love.
Investment range, intended timing, existing plans and HOA documents.
Local questions, thoughtful answers
Possibly, but the answer depends on the site, allowed development and proposed footprint. Share your accessibility and everyday-living priorities early. We can compare layout approaches with the terrain before treating one solution as final.
Yes, if a pool is part of your vision. Its relationship to finished-floor levels, access, views and outdoor living should be discussed early, even if you are considering phases. The agreement will identify what is actually included.
Yes. Bring the current drawings and any review comments or approvals. We can discuss their relationship to the property, your priorities and the remaining work needed to develop a construction scope.
Official resources for the details behind this guide.
Local sources checked November 6, 2026. Confirm requirements for the actual parcel and jurisdiction.
Your home. Your dream. Your vision.
Tell us about your Fountain Hills property and how you want to live. We connect in-house design, plans and construction around your priorities.
Discuss your Fountain Hills home