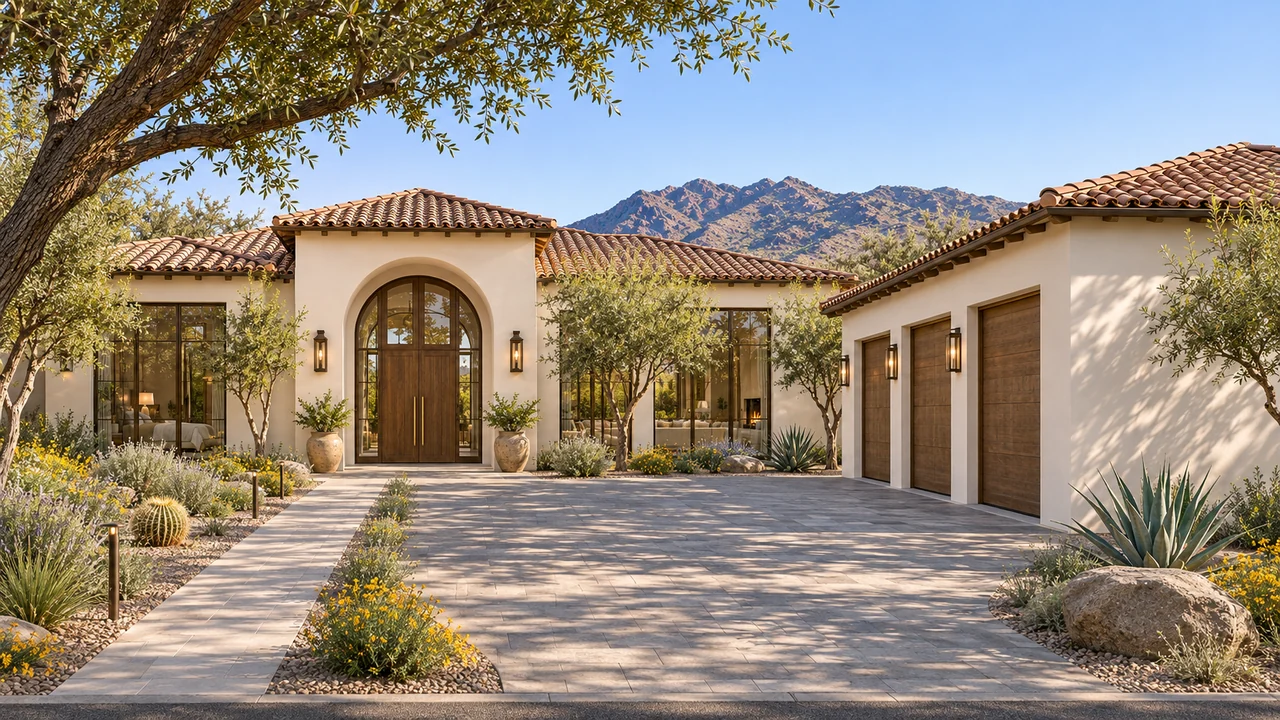
Modern Mediterranean
Villa Paloma
A courtyard arrival leads to bright gathering rooms, a spa-inspired primary retreat and a private plunge pool.
Explore the home & floor plan LUXEDEVELOPMENT GROUP
Luxe Development Group · Gilbert, Arizona
A Gilbert custom home should be beautiful when friends arrive and practical on a busy weekday. Luxe plans the everyday routes, private spaces and outdoor living with you, then connects those ideas to architectural plans, site coordination and construction.
In-house design · Architectural plans · Construction
Your place. Your possibilities.
A home organized around family routines, entertaining, useful storage and thoughtful use of the lot.
01 / Arrival and exterior
Gather the survey, subdivision information and any available soils or utility records. Ask which parts of the property have already been investigated and which still need professional review. An attractive plan cannot explain the foundation or site-work requirements on its own.
Gilbert's new residential project checklist identifies soils information and, for applicable lots, grading and drainage requirements. Use the current town permit resources to establish the project-specific submittal. The goal is to understand the property while the home is still flexible enough to respond to it.
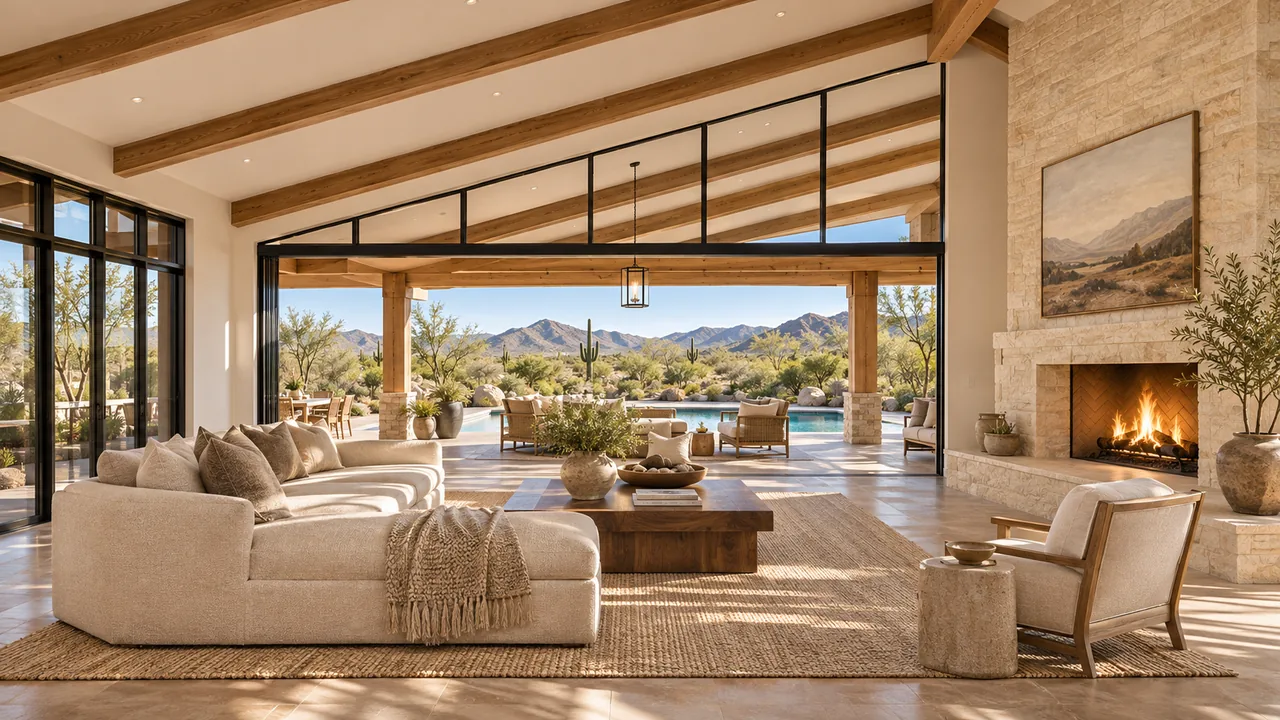
02 / Kitchen and living spaces
Start with a normal morning. Where do backpacks, shoes and work bags go? Can someone make breakfast while others pass through? Is there a quiet place for homework or a video call? These questions help the plan serve the household instead of simply collecting desirable room names.
Plan the grocery route, pantry, laundry and garage entry as a connected sequence. Think about the actual furniture and storage needed in the secondary bedrooms as well as the primary suite. A kitchen can be the heart of the home without becoming the only path between every other activity.
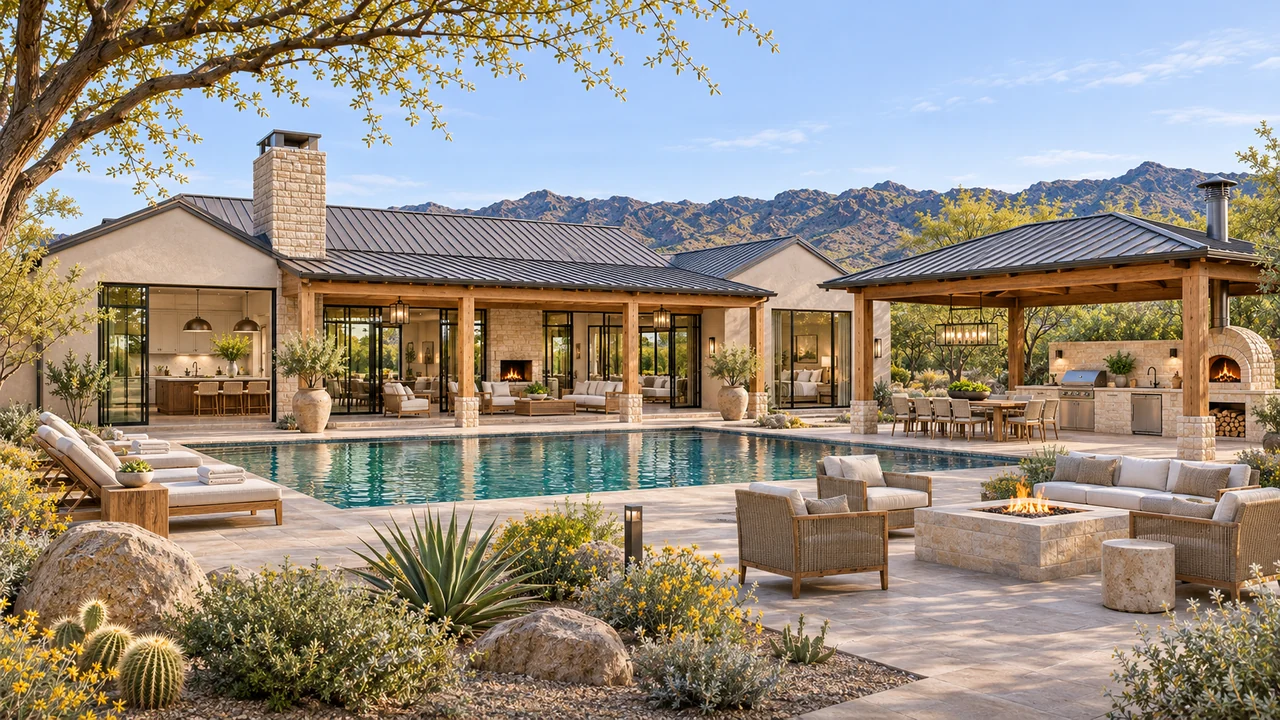
03 / Outdoor connections
Picture a gathering from arrival to cleanup. Where will guests park, set down belongings, find a restroom and move outside? If the house opens to a pool or covered dining area, consider those routes alongside the kitchen, seating and private bedrooms.
A separate lounge, game room or guest area can be useful when different generations share the property. Explain whether those spaces will be used daily or only for occasional visits. A smaller room with the right relationship to the rest of the house may serve the purpose better than adding area without a clear use.
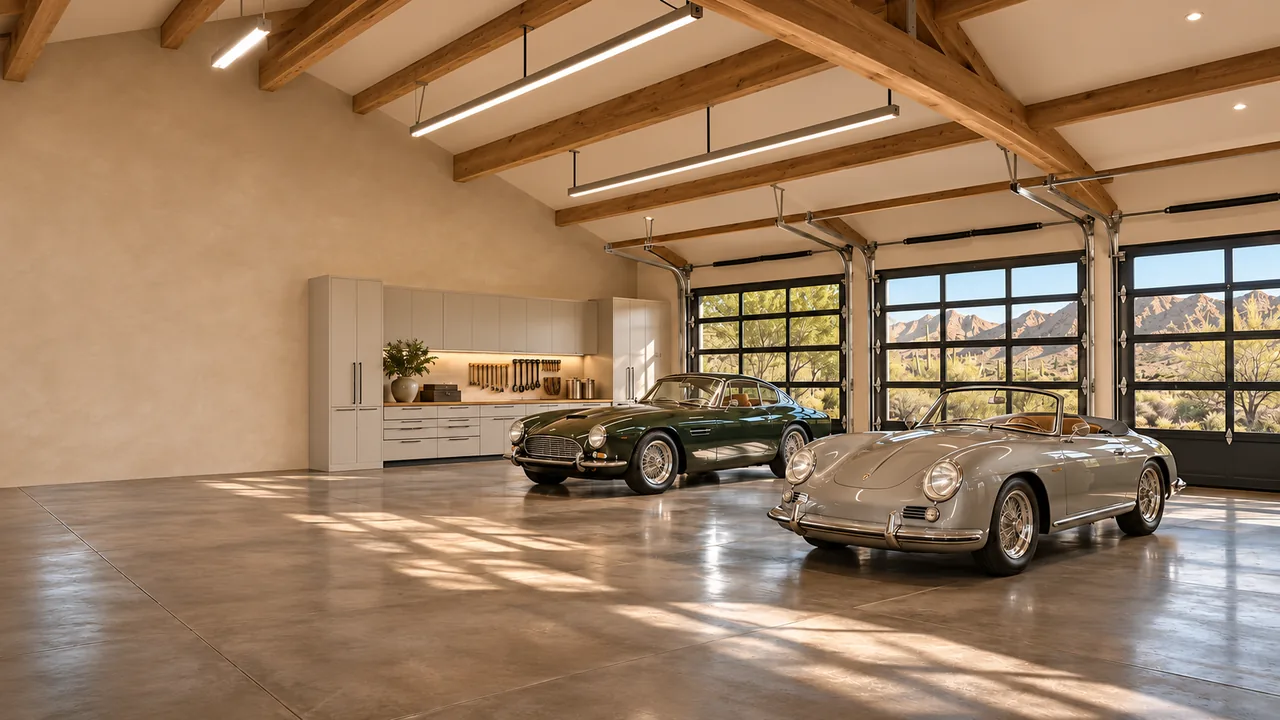
04 / Garage and access
Discuss the house, patios, pool, landscape and any future guest or garage space together. If a project will be phased, the team needs to understand that intent before the initial work establishes access and utility routes. The proposal should distinguish included work from ideas being reserved for later consideration.
Our in-house architectural planning connects the household brief with construction. We also discuss the systems behind comfort through our energy-efficient home guide. Bring the property details, inspiration and an investment range so we can develop a useful starting scope and identify the next decisions.
Find your architectural direction
Explore the details you love, then develop the design around your actual property, priorities and investment.
Modern Mediterranean
A courtyard arrival leads to bright gathering rooms, a spa-inspired primary retreat and a private plunge pool.
Explore the home & floor plan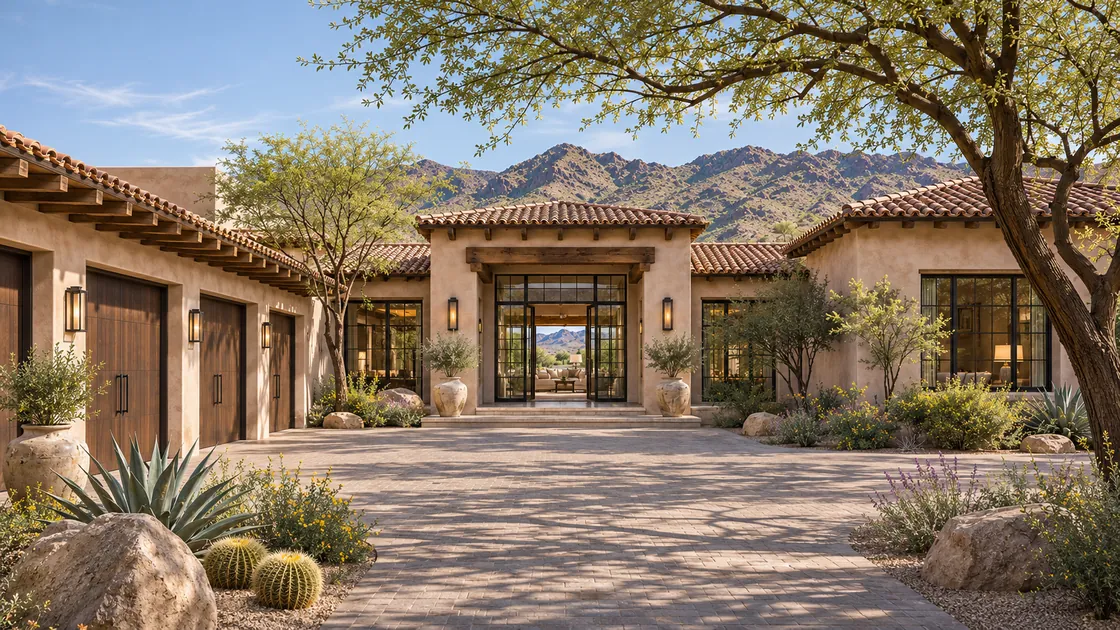
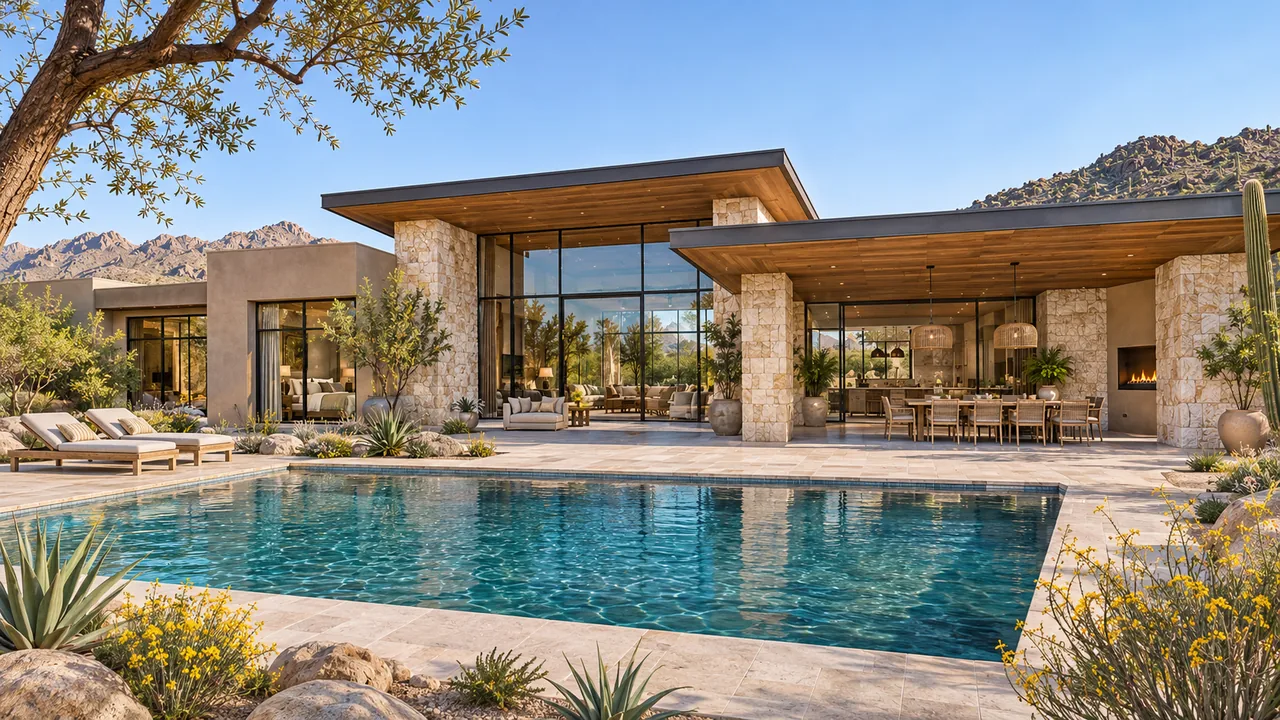
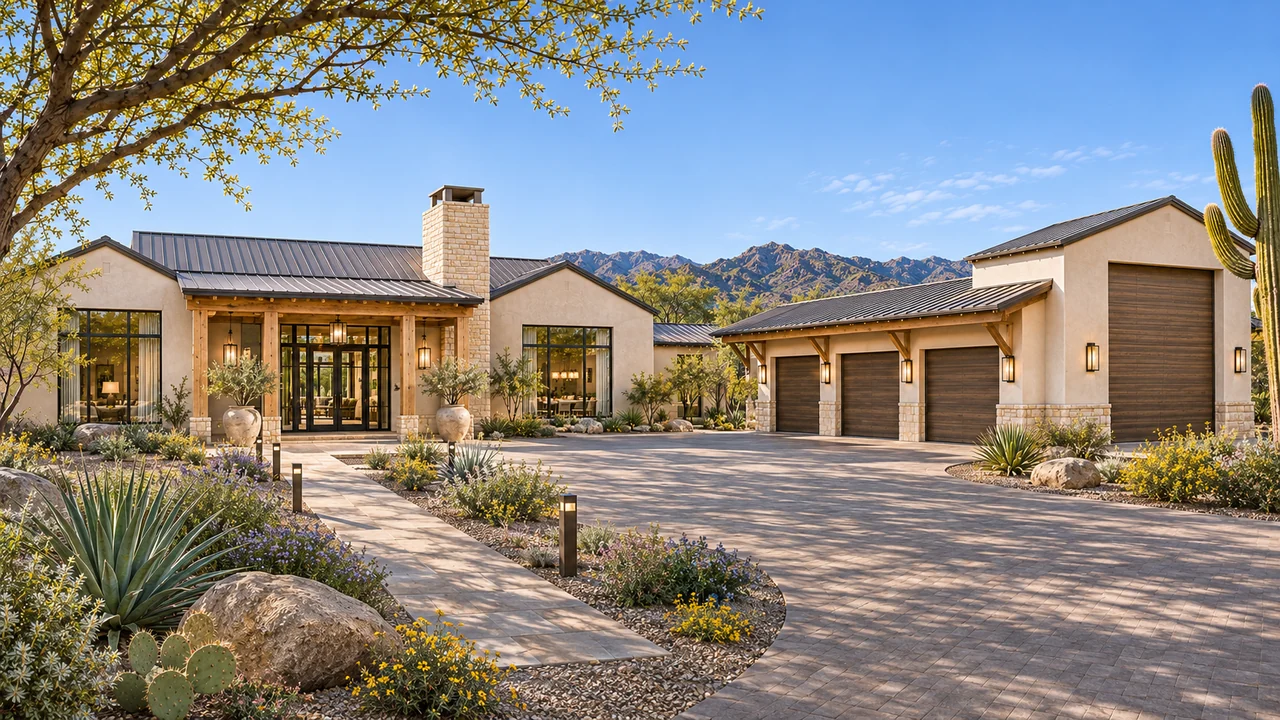
Modern Mediterranean
A separate guest guest residence and a deep dining loggia create a welcoming desert compound with a generous motor court.
Explore the home & floor plan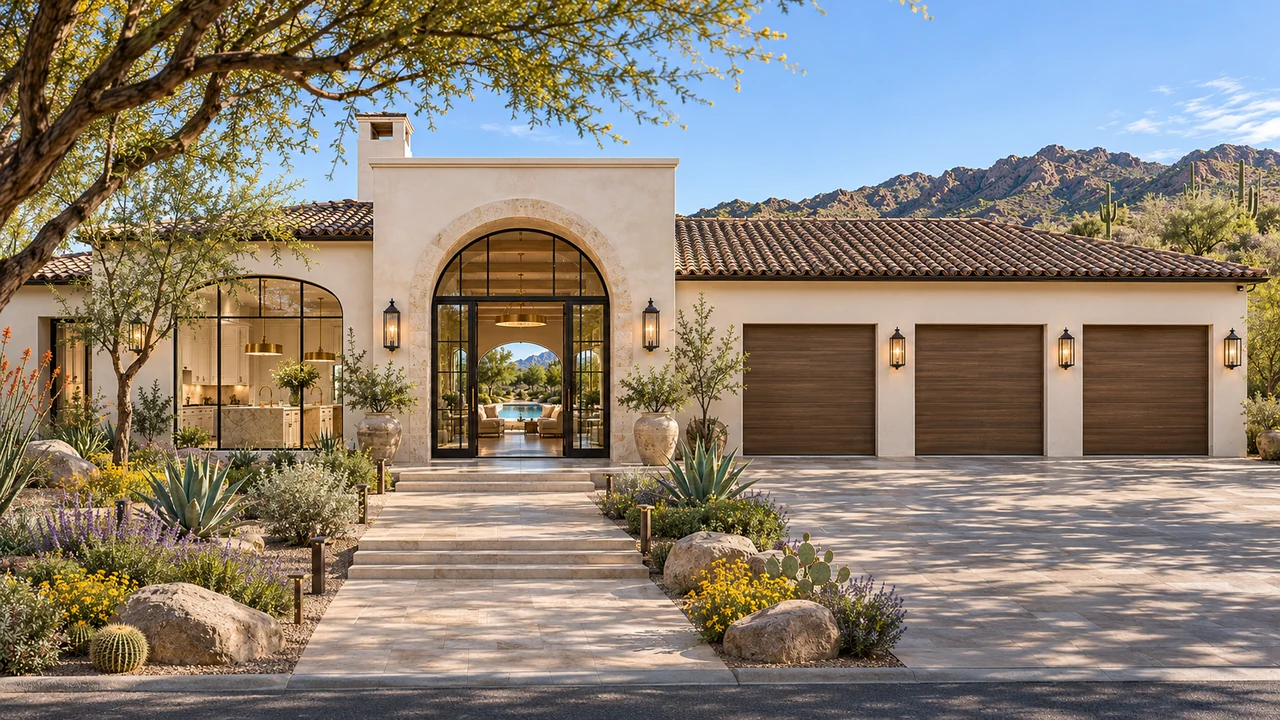
Modern Mediterranean
A gallery hall connects expansive dressing suites and gracious gathering rooms to a sheltered pool salon.
Explore the home & floor planOriginal Luxe design concepts, not completed Gilbert projects or pre-approved plans. Features, finishes and outdoor improvements are defined in your scope.
Explore all home ideasA useful first conversation
Address or parcel number, photographs and any available survey.
Home, garage, outdoor living and the features you would love.
Investment range, intended timing, existing plans and HOA documents.
Local questions, thoughtful answers
Yes. Tell us which activities happen at the same time and how much separation each needs. The arrangement of rooms, doors, storage and circulation can then be developed around those priorities instead of added after the layout is fixed.
Yes. Bring the report and any prior engineering or plans. The project professionals can determine whether that information is suitable and what additional work is needed for the proposed home. Existing documents are a starting point, not an automatic approval.
Absolutely. A few examples with notes about what you like are useful. Add the household needs and property information, and we can discuss the design work that will turn those preferences into a plan for your Gilbert project.
Official resources for the details behind this guide.
Local sources checked November 6, 2026. Confirm requirements for the actual parcel and jurisdiction.
Your home. Your dream. Your vision.
Tell us about your Gilbert property and how you want to live. We connect in-house design, plans and construction around your priorities.
Discuss your Gilbert home