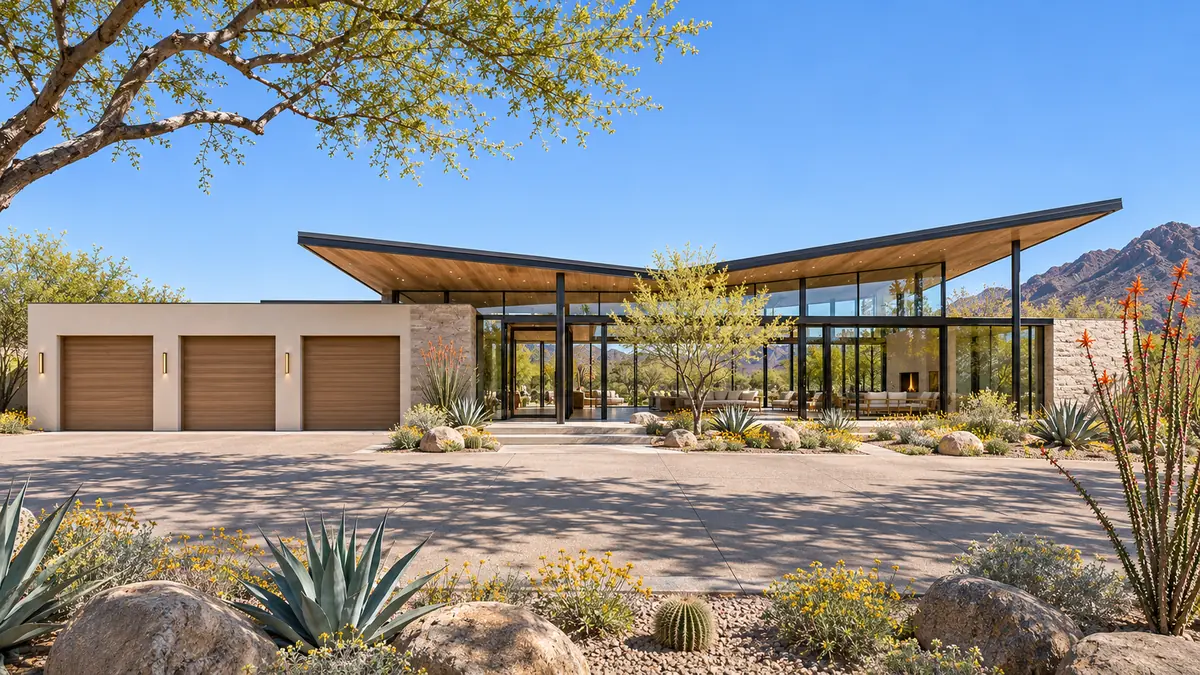
Desert modern
Ocotillo Glasshouse
Three private suites frame a luminous living pavilion with a sheltered lightwell at its center.
Explore the home & floor plan LUXEDEVELOPMENT GROUP
Luxe Development Group · Scottsdale, Arizona
A Scottsdale custom home can celebrate the desert while giving your family a private, comfortable place to live. We begin with your property, priorities and architectural direction, then connect that vision to plans, engineering coordination and construction.
In-house design · Architectural plans · Construction
Your place. Your possibilities.
Desert character, private courtyards and property-specific planning for protected land and native plants.
01 / Arrival and exterior
Start with the boundaries, easements, subdivision standards and any recorded restrictions that shape your lot. Scottsdale notes that some subdivisions have development standards different from the base zoning district. Its single-family construction guide provides a useful route to property information and setback resources. HOA requirements need their own review.
Where the Environmentally Sensitive Lands overlay applies, protected features and natural area open space influence the site plan. The city's ESL guidance explains that framework. Investigating it early helps the house, driveway, patios and outdoor amenities share the available space thoughtfully.
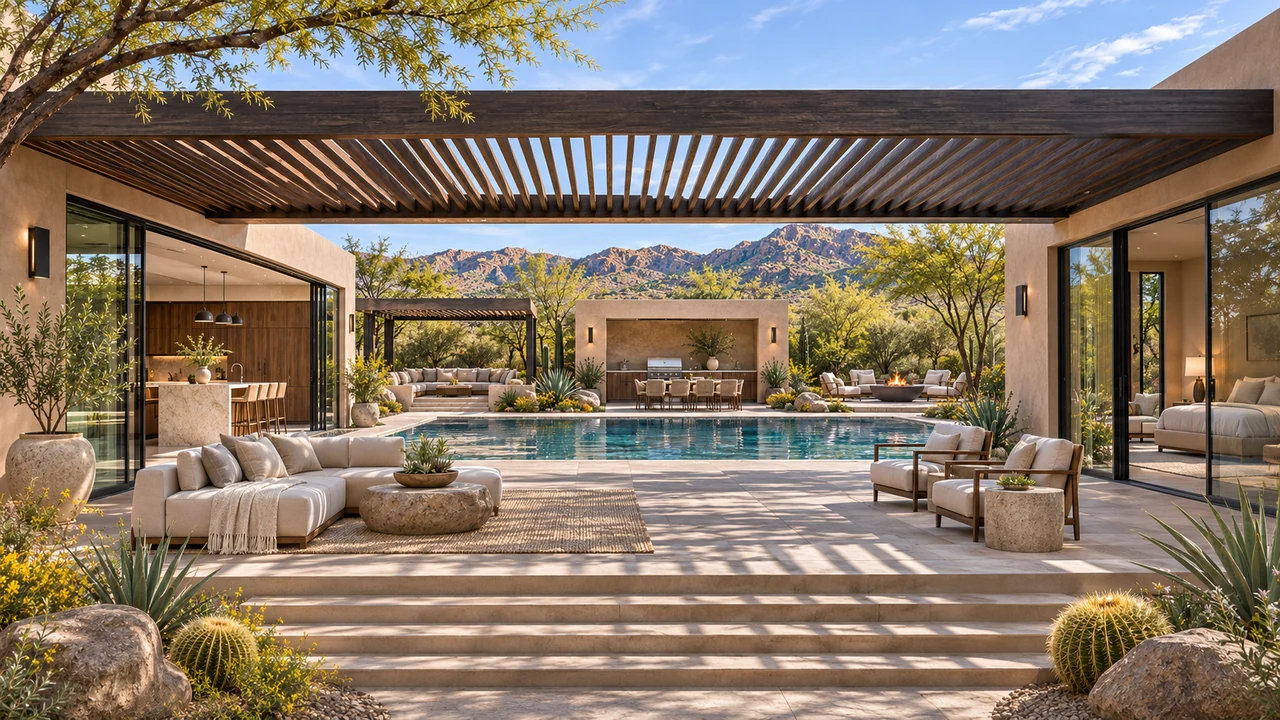
02 / Outdoor connections
Existing plants, a distant outlook or a quiet corner of the property can become organizing ideas. Scottsdale's native plant requirements are a separate consideration from the ESL overlay. Ask the team what needs to be inventoried, protected or coordinated before designing around a cleared site that does not yet exist.
For the home itself, explore a sheltered arrival, a courtyard visible from the main living space or a terrace that feels connected to the kitchen. A large opening is only one way to frame a view. Sometimes a more deliberate window, a lower wall or a carefully placed outdoor room gives the property a stronger sense of place.
03 / Private retreat
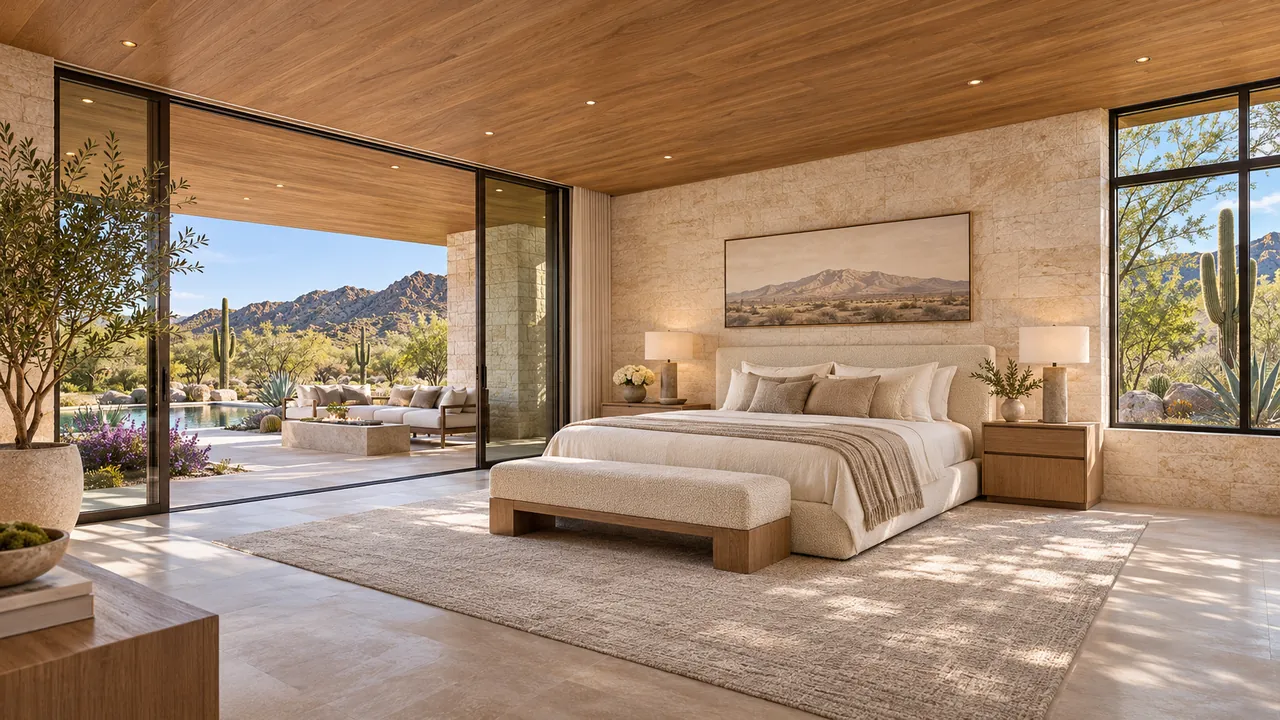
Consider how the house works when it is just your household and when guests stay for a week. A guest wing may need a comfortable route to shared spaces without putting bedroom doors directly into the busiest gathering area. A home office may benefit from a separate arrival or a position away from the kitchen.
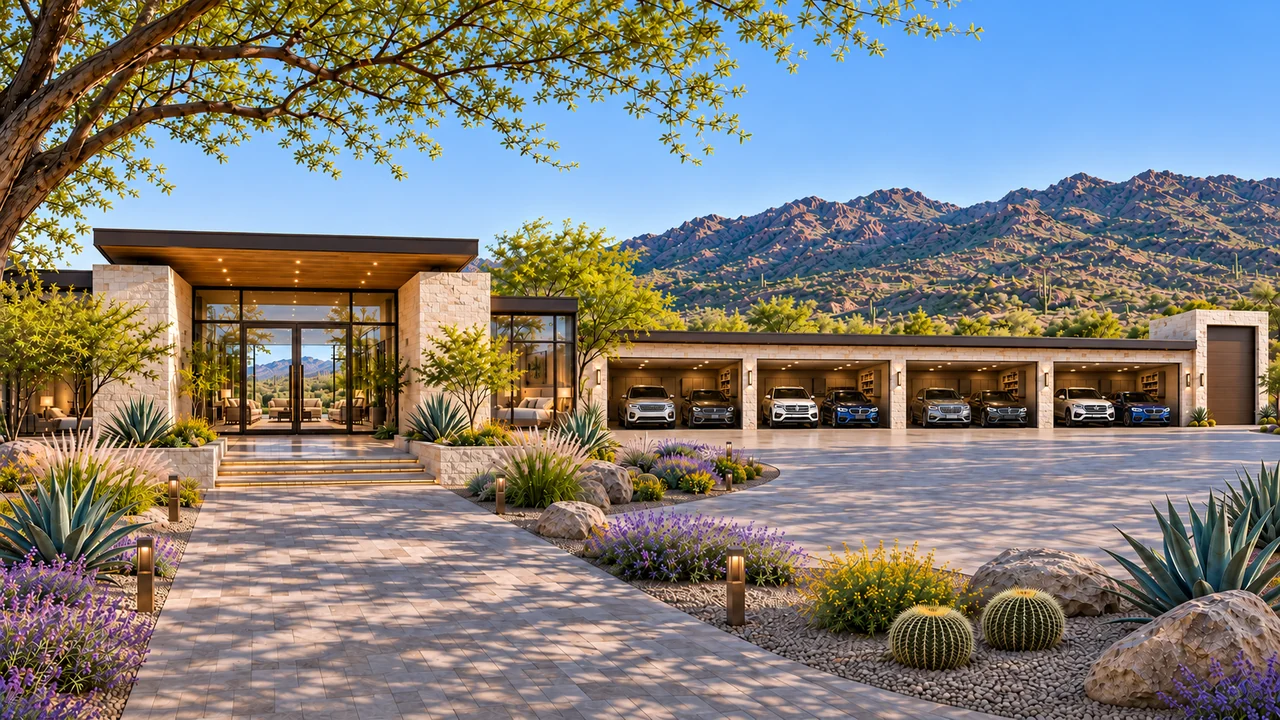
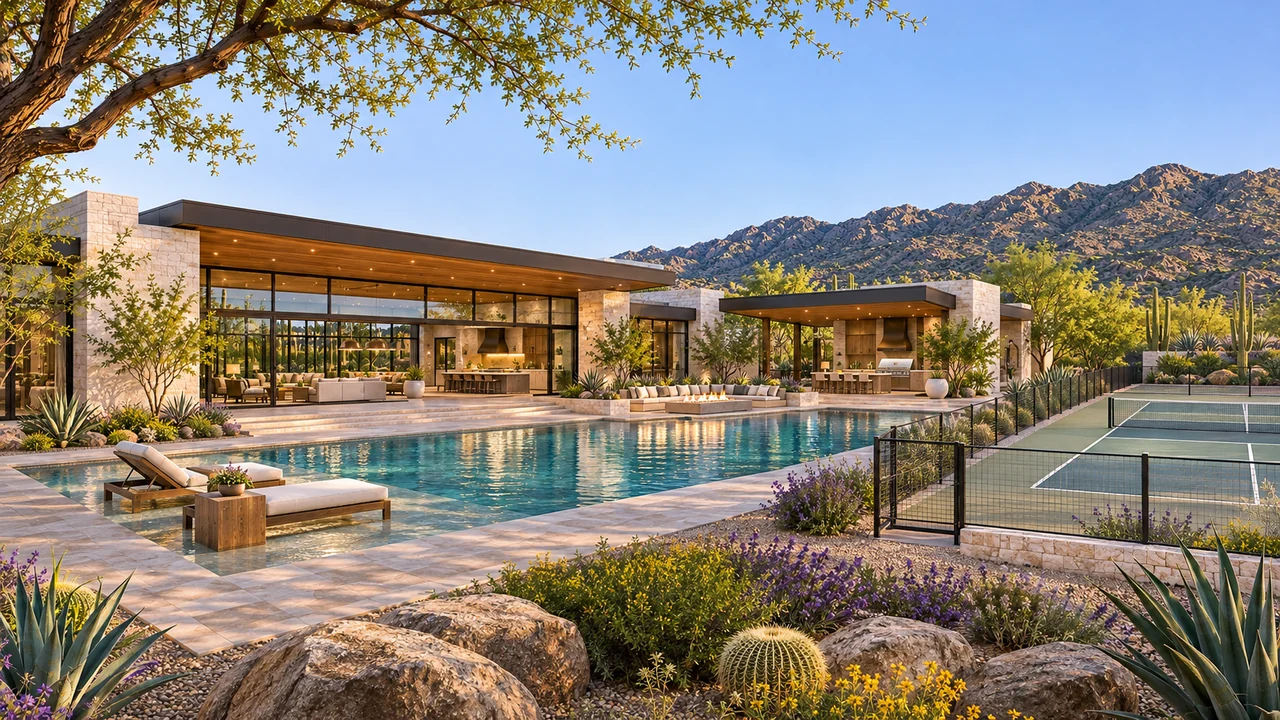
Include pool access, outdoor dining, changing space, storage and the path from vehicles into the home. If a collector garage, detached guest space or sports court is part of the idea, discuss it alongside the main residence. The goal is a property whose parts belong together, with the scope and approvals developed for the actual lot.
04 / Kitchen and living spaces
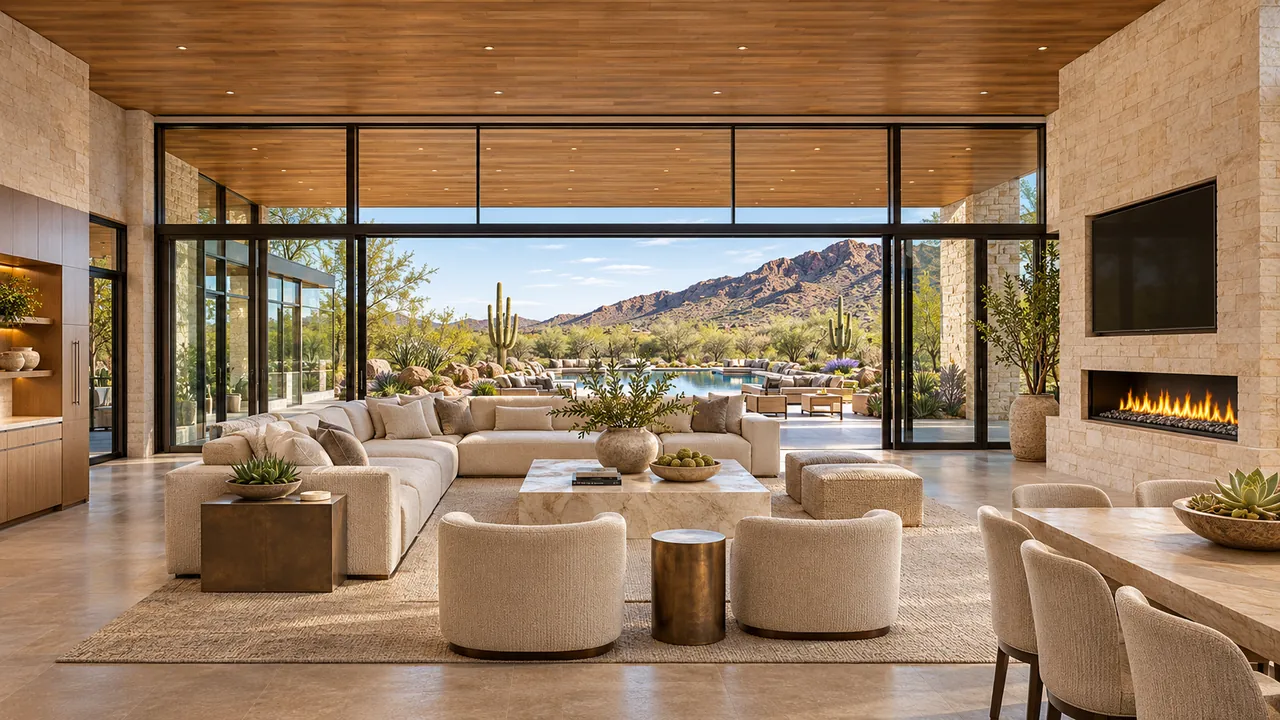
A Scottsdale home should feel considered in ordinary moments: comfortable seating near the windows, a quiet bedroom, useful shade over the dining area and storage where you need it. Explore our energy-efficient home approach as you weigh glass, insulation, cooling and lighting decisions.
Our in-house architectural planning connects those choices to the layout and construction scope. Bring your survey, available subdivision or HOA documents and a short list of priorities. We can then discuss the appropriate design work and the information still needed, instead of choosing a concept first and forcing the property to accommodate it.
Find your architectural direction
Explore the details you love, then develop the design around your actual property, priorities and investment.
Desert modern
Three private suites frame a luminous living pavilion with a sheltered lightwell at its center.
Explore the home & floor plan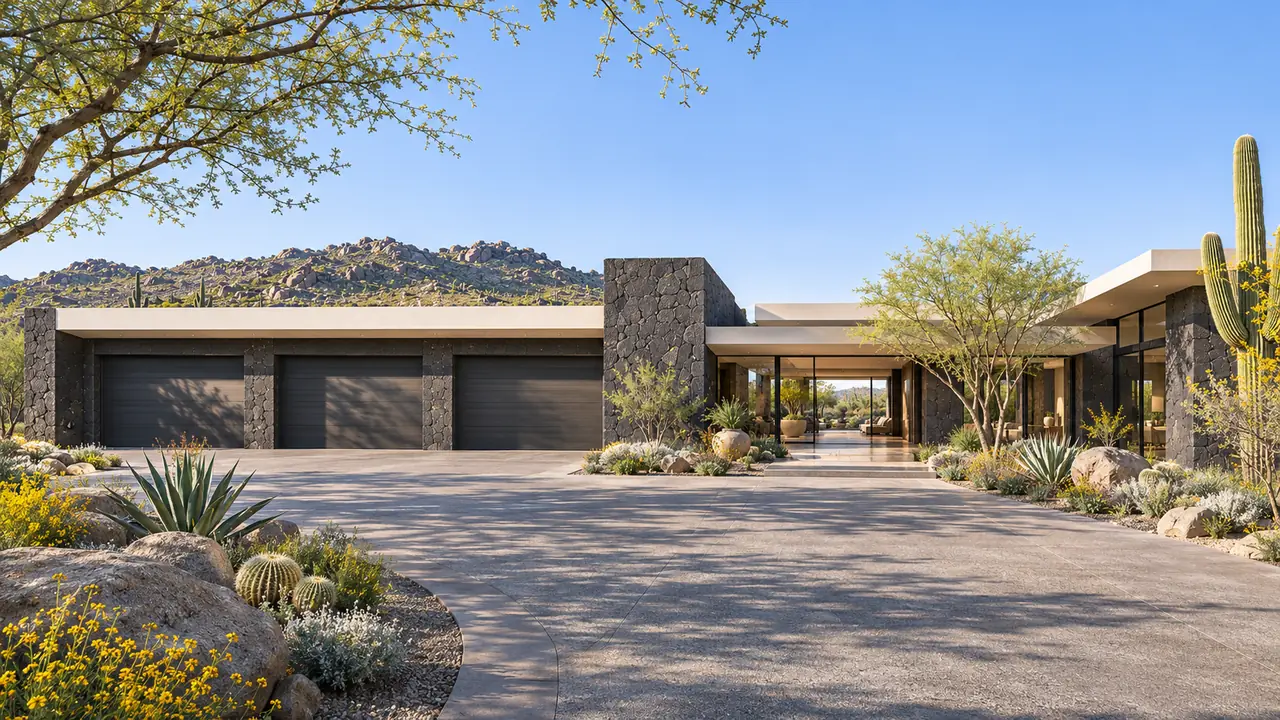
Desert modern
Dark stone anchors a bright, quiet retreat with a collector lounge and dedicated wellness wing.
Explore the home & floor plan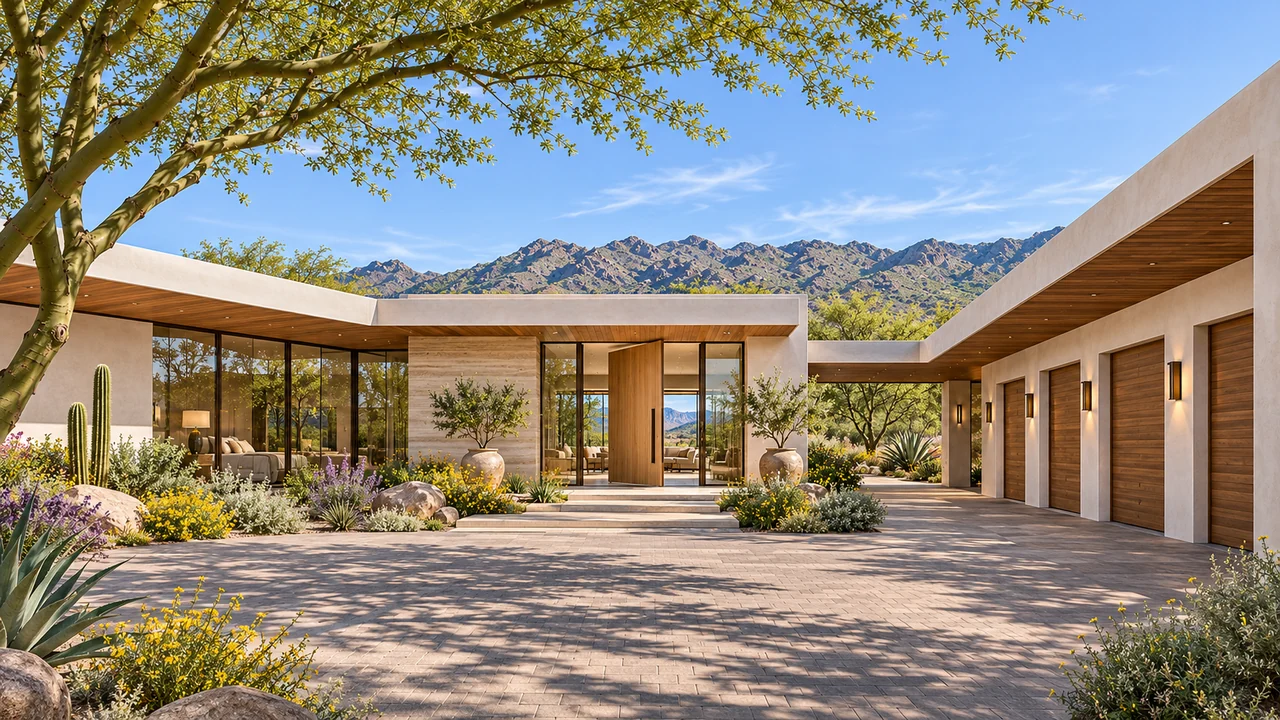
Desert modern
A single long roof frames mountain views from the kitchen, living room and private primary retreat.
Explore the home & floor planOriginal Luxe design concepts, not completed Scottsdale projects or pre-approved plans. Features, finishes and outdoor improvements are defined in your scope.
Explore all home ideasA useful first conversation
Address or parcel number, photographs and any available survey.
Home, garage, outdoor living and the features you would love.
Investment range, intended timing, existing plans and HOA documents.
Local questions, thoughtful answers
No. The city identifies the land covered by the overlay and provides maps and guidance. Check your parcel rather than assuming that every Scottsdale address has the same requirements. Native plant rules are a separate citywide subject.
We can explore those uses as part of the overall property plan. The building envelope, allowed uses, setbacks, access, utilities and applicable restrictions determine what can be developed. Describe the intended use before settling on the size or placement.
The collection provides inspiration. Orientation, dimensions, room relationships and outdoor spaces are developed for your property. We can use a concept to understand what you like while creating a site-specific design.
Official resources for the details behind this guide.
Local sources checked November 6, 2026. Confirm requirements for the actual parcel and jurisdiction.
Your home. Your dream. Your vision.
Tell us about your Scottsdale property and how you want to live. We connect in-house design, plans and construction around your priorities.
Discuss your Scottsdale home