Desert ranch
Ironwood Ranch
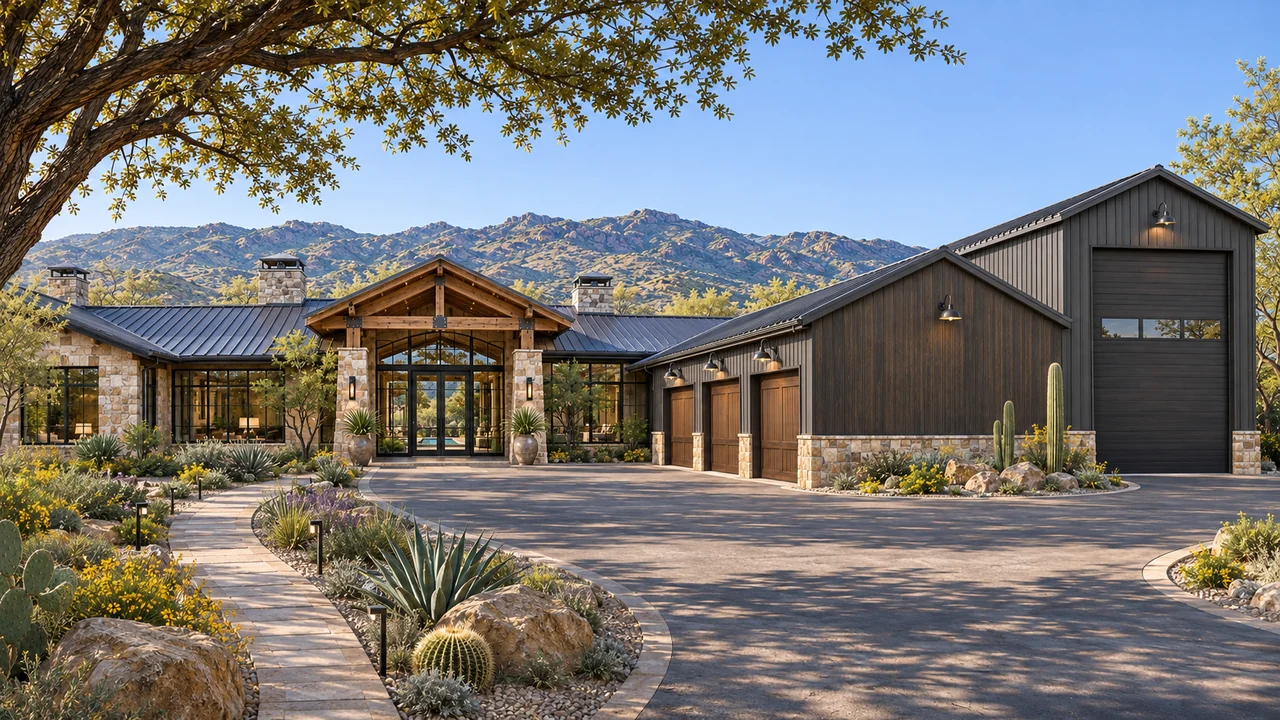
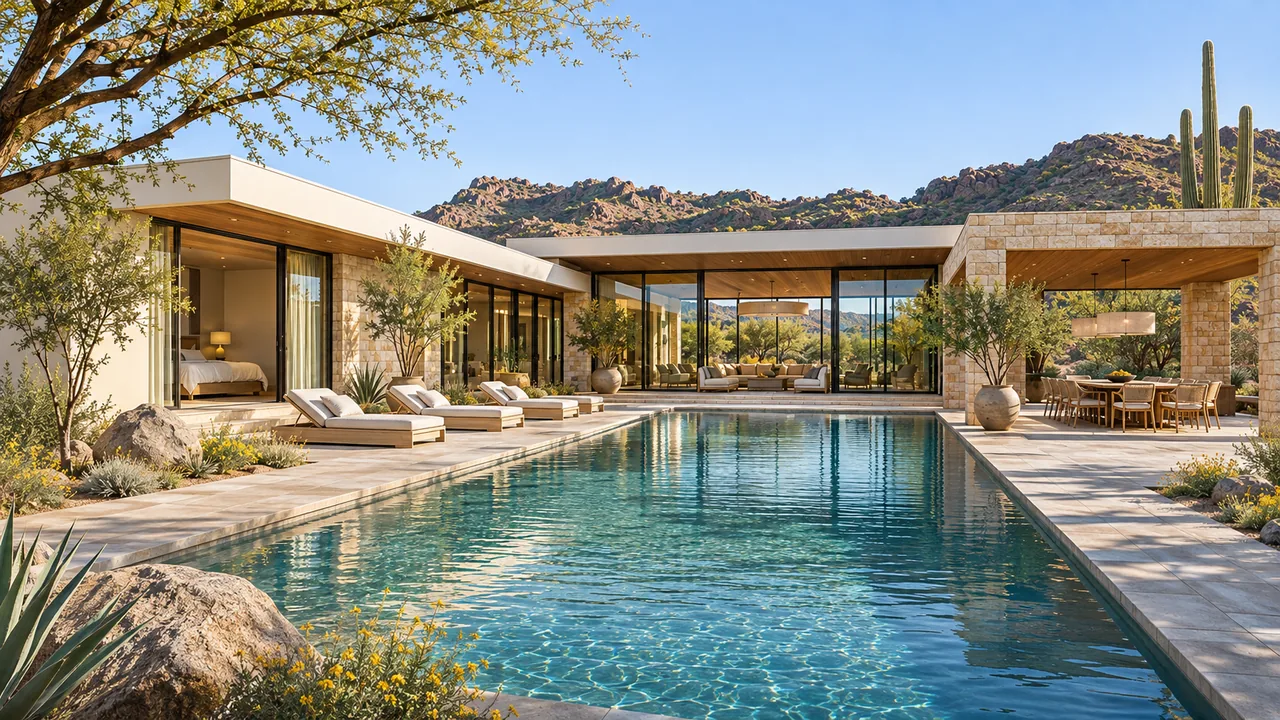
A deep veranda connects a welcoming ranch home to a pool terrace, while a separate workshop keeps hobbies close at hand.
Explore the home & floor plan LUXEDEVELOPMENT GROUP
Luxe Development Group · Chandler, Arizona
A Chandler custom home is a chance to make the property fit your next chapter. Luxe develops the layout, architecture and outdoor spaces with you, connecting the design to the site's practical requirements and the team that can build it.
In-house design · Architectural plans · Construction
Your place. Your possibilities.
A focused approach to the property's existing conditions, pre-technical review and a home designed for daily life.
01 / Arrival and exterior
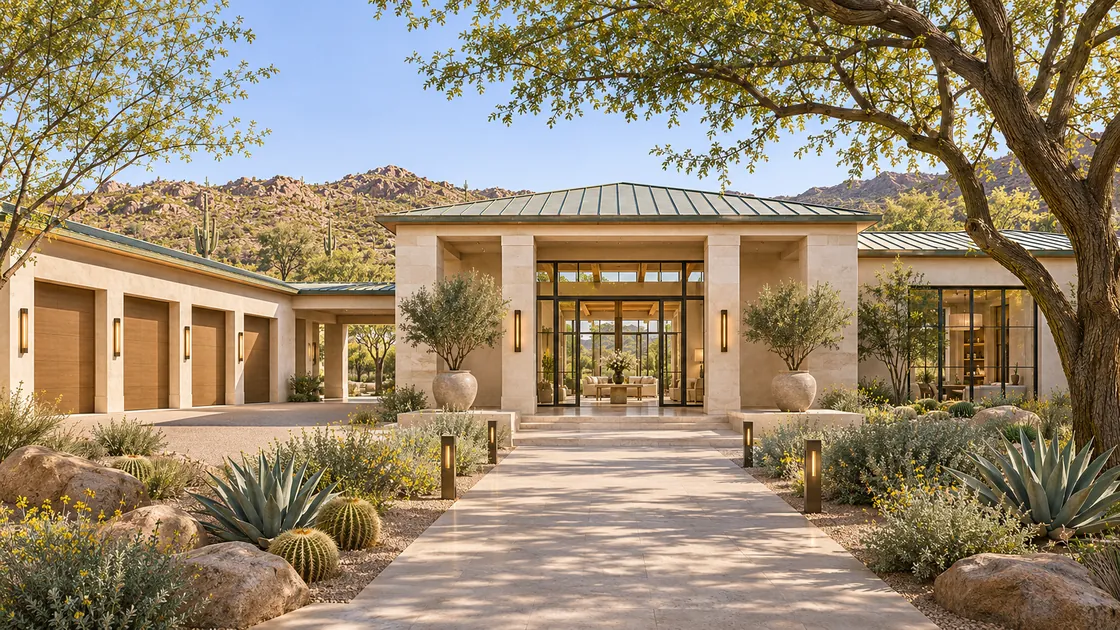
Chandler's Building Safety guidance identifies pre-technical review for new buildings and certain other development. Establish the applicable route at the beginning and bring the available property information into that conversation. Previous permits, surveys and plans can help explain what is already known about the site.
For a property with an existing house, discuss what you want to retain and what you want to replace. Access, utility connections, neighboring improvements and the proposed outdoor space may all influence the design. Resolve the key questions before a new layout is treated as ready for construction.
02 / Private retreat
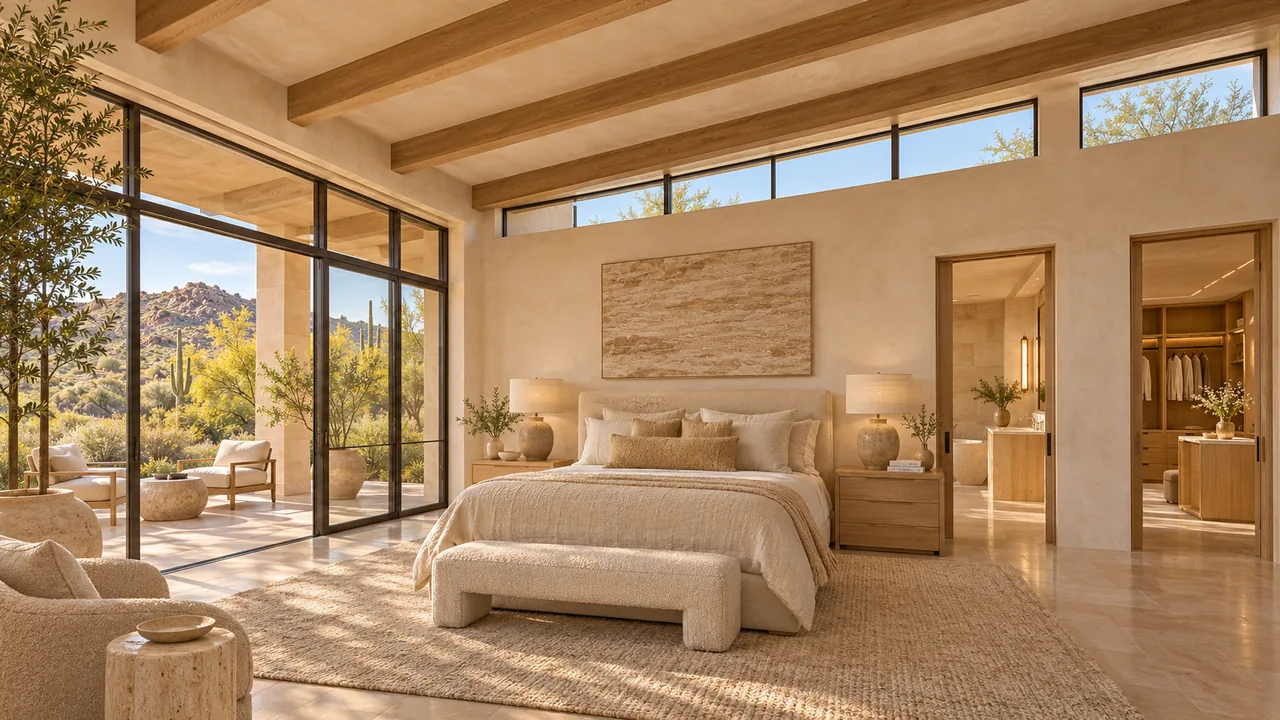
Think about which rooms should look outward and which should open into a more private space. A courtyard, shaded side garden or carefully positioned terrace can give a room its own outdoor relationship. Explore the options through the actual boundaries and neighboring context.
Inside, describe the way you live now and what might change. An office may later become a guest room. Family members may want separate quiet areas while sharing the kitchen and main living space. Discuss these possibilities while organizing the rooms so adaptability comes from deliberate relationships rather than an extra room with no clear purpose.
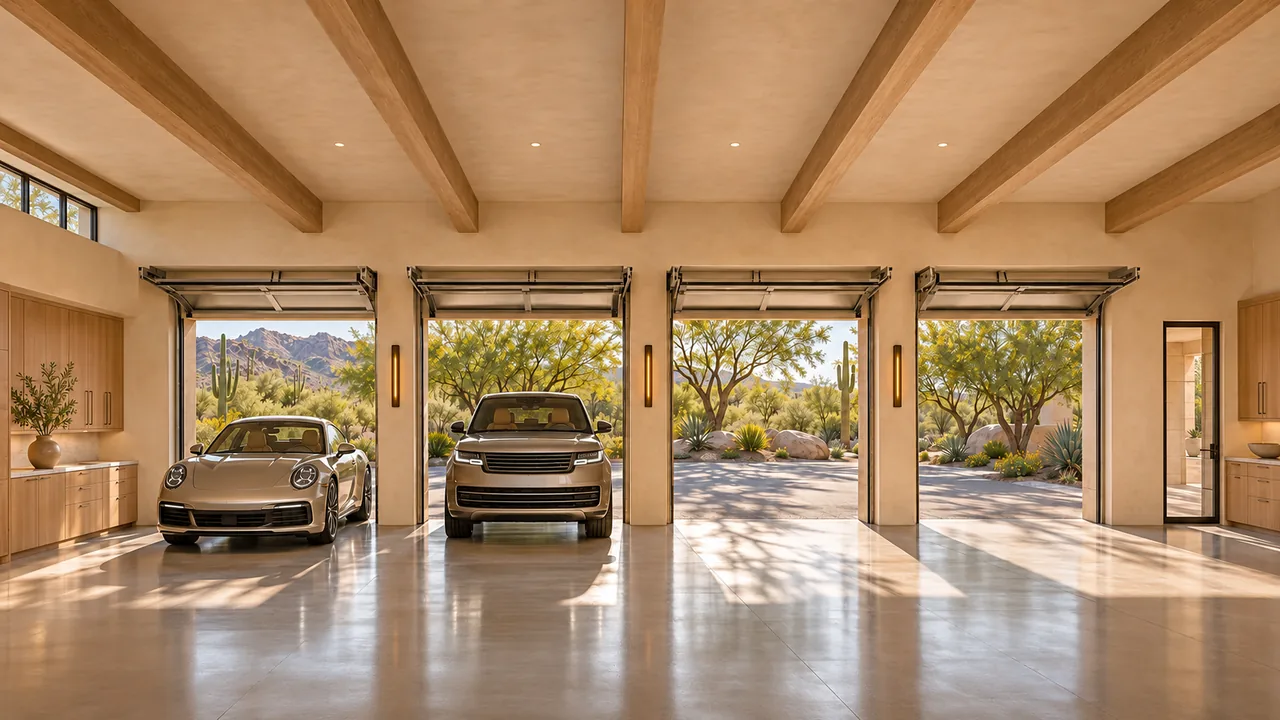
03 / Garage and access
Chandler's civil review resources address subjects including grading, drainage and infrastructure. For your project, identify what needs review and which existing connections can appropriately serve the proposed work. The visible presence of a utility does not establish its capacity or the scope needed to use it.
Consider construction access and the location of equipment, storage and deliveries as well. These practical details belong in the early planning discussion, particularly when working around existing improvements. The proposal should make clear which investigations and site work are included and which remain to be defined.
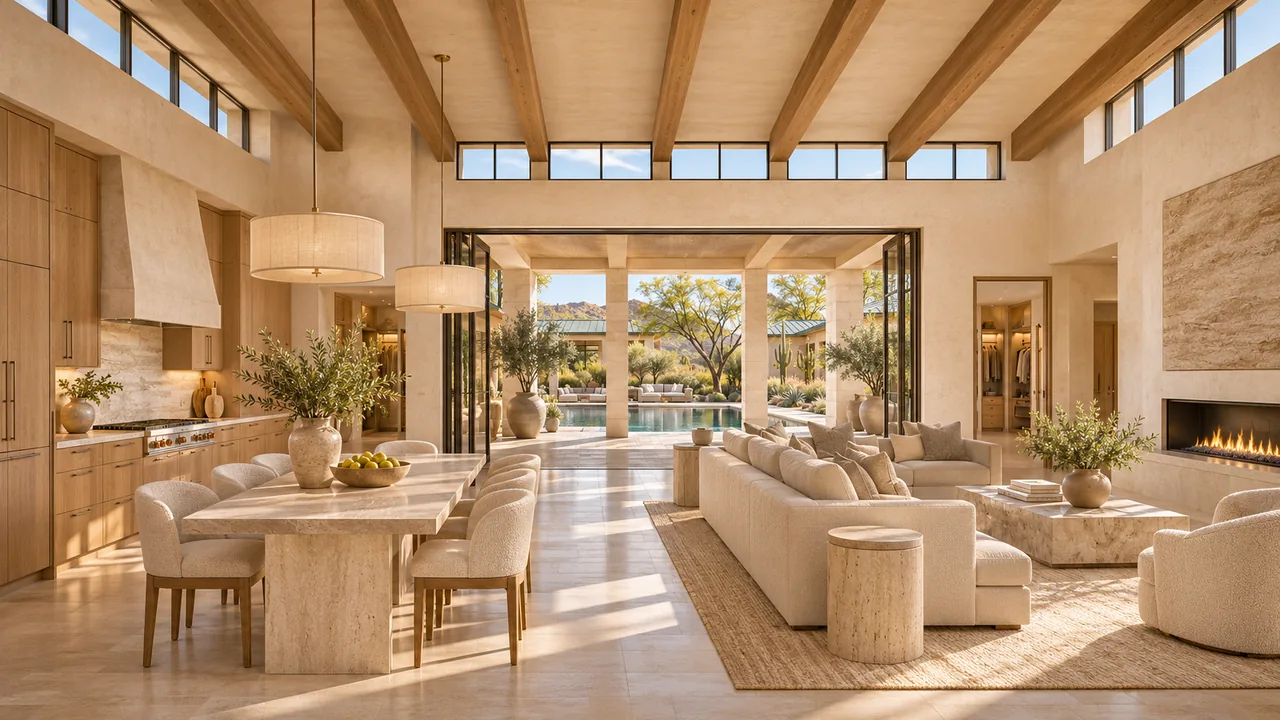
04 / Kitchen and living spaces
A well-planned home connects the kitchen, storage, laundry, garage and outdoor dining around everyday routines. Review how furniture fits and how people move through each area. Then discuss the glass, shade, insulation, cooling and lighting that support the desired comfort; our home efficiency guide is a useful starting point.
With in-house architectural design, those choices stay connected to construction as the project develops. Bring your address, available plans, a few inspiration examples and the priorities that matter most. We can define the appropriate design work and explain the next decisions for your Chandler home.
Find your architectural direction
Explore the details you love, then develop the design around your actual property, priorities and investment.
Desert ranch
A deep veranda connects a welcoming ranch home to a pool terrace, while a separate workshop keeps hobbies close at hand.
Explore the home & floor plan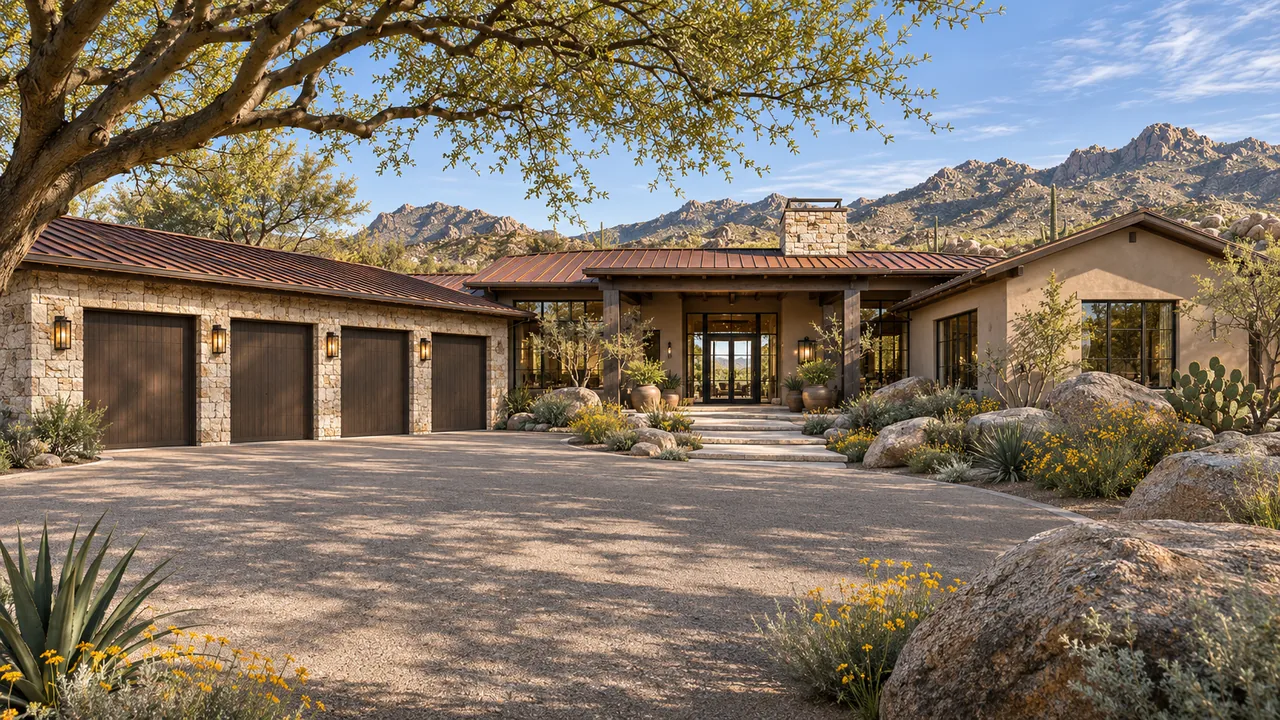
Desert ranch
Natural boulders and an outdoor hearth shape a relaxed home with a quiet study and generous primary dressing room.
Explore the home & floor plan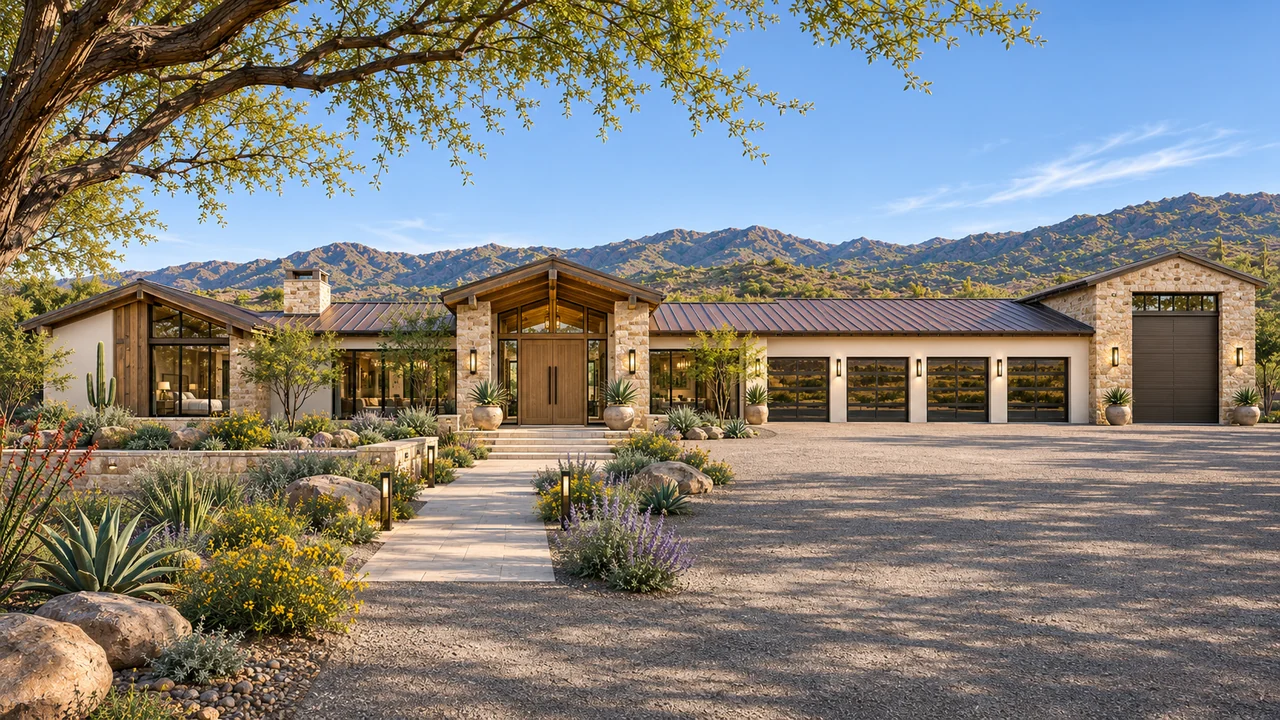
Desert ranch
A generous mudroom, guest guest residence and RV garage support an active lifestyle, with a pool terrace ready when the day slows down.
Explore the home & floor planOriginal Luxe design concepts, not completed Chandler projects or pre-approved plans. Features, finishes and outdoor improvements are defined in your scope.
Explore all home ideasA useful first conversation
Address or parcel number, photographs and any available survey.
Home, garage, outdoor living and the features you would love.
Investment range, intended timing, existing plans and HOA documents.
Local questions, thoughtful answers
Yes. Share the available plans, survey and your goals. We can discuss the design and investigation scope, including the questions about existing improvements, utilities and access that should inform the new proposal.
We can explore adaptable room relationships and intended future uses during design. Explain the changes you anticipate so access, privacy, storage and the proposed layout can be considered together.
No. The proposed home and systems need to be reviewed against the available service and the relevant requirements. Existing records help the investigation, but the project team must confirm the work needed for your specific scope.
Official resources for the details behind this guide.
Local sources checked November 6, 2026. Confirm requirements for the actual parcel and jurisdiction.
Your home. Your dream. Your vision.
Tell us about your Chandler property and how you want to live. We connect in-house design, plans and construction around your priorities.
Discuss your Chandler home