Desert modern
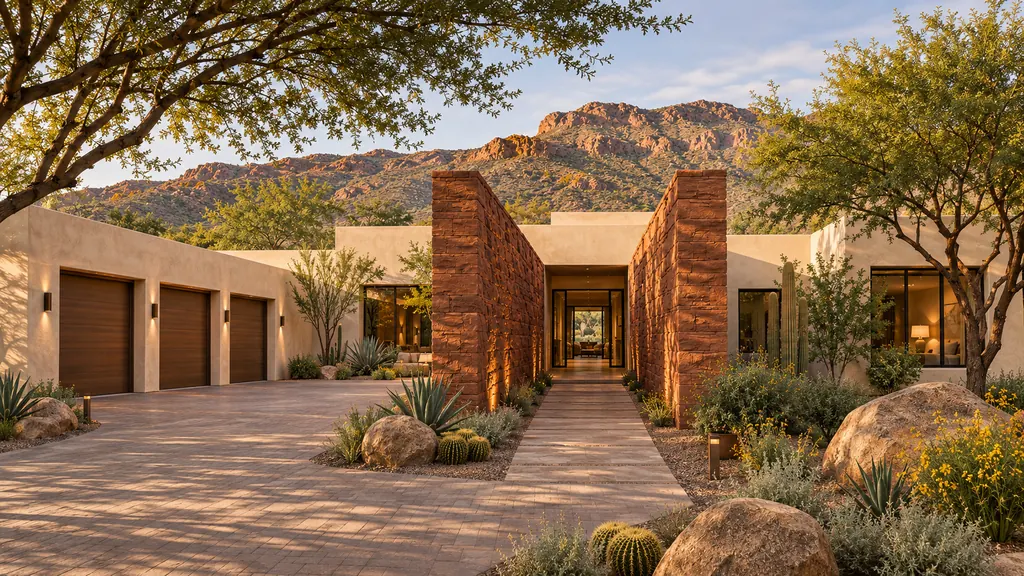
Canyon Passage
A stone-lined arrival gallery connects a private guest pavilion to a generous indoor-outdoor family home.
Explore the home & floor plan LUXEDEVELOPMENT GROUP
Luxe Development Group · Paradise Valley, Arizona
A Paradise Valley home deserves a plan that considers the entire property, from the arrival and main residence to quiet outdoor rooms. Luxe brings architectural design and construction into the same conversation so the vision develops with a practical understanding of the site.
In-house design · Architectural plans · Construction
Your place. Your possibilities.
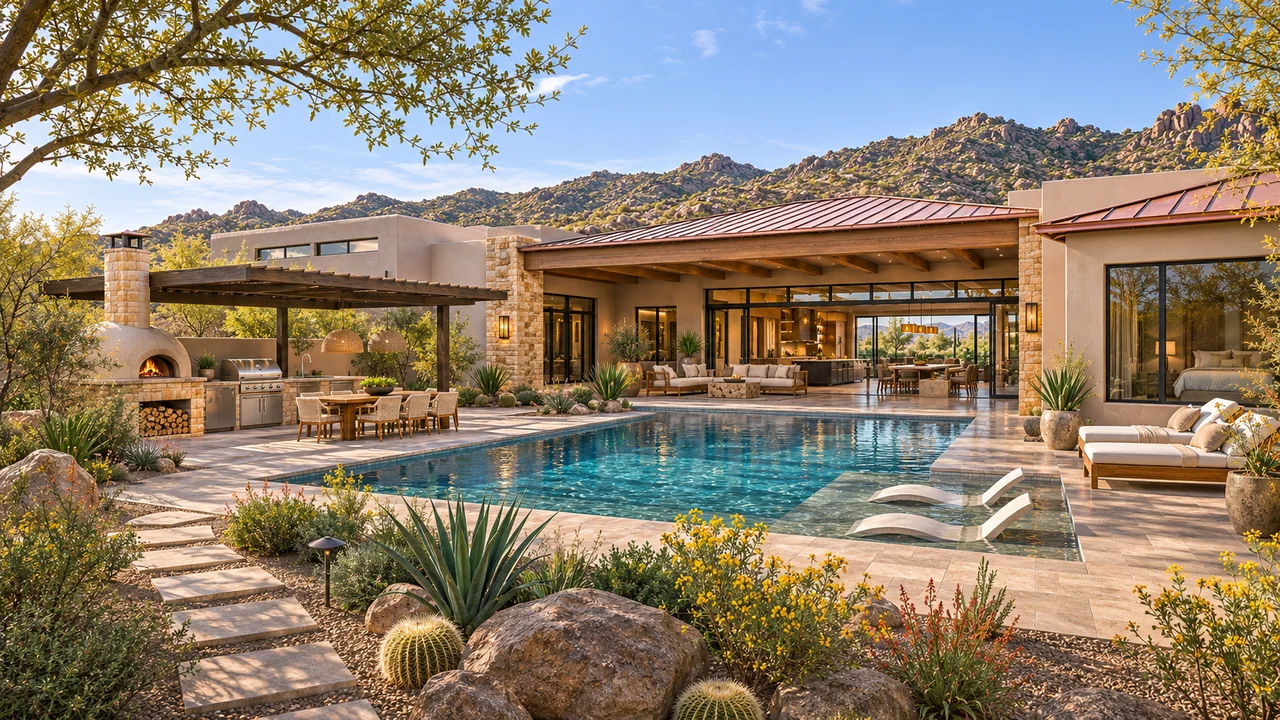
Estate planning that balances arrival, mountain outlooks, guest spaces and private everyday living.
01 / Arrival and exterior
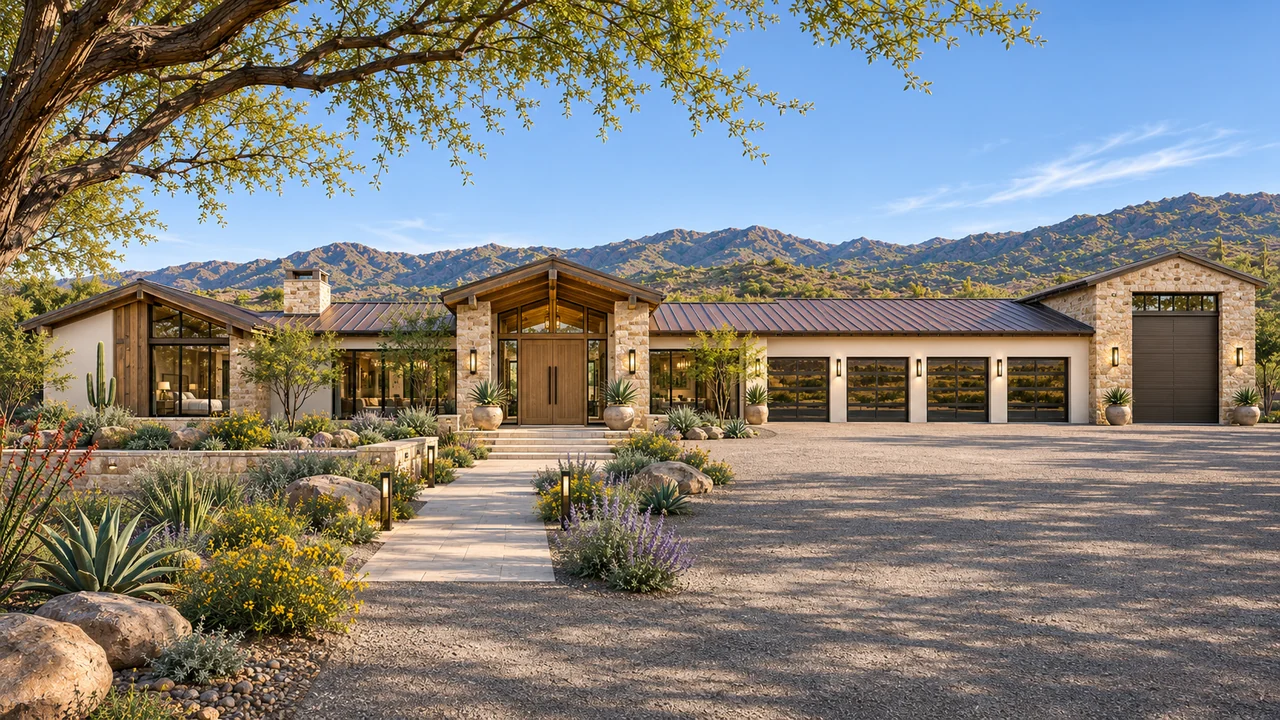
Begin by confirming whether the property is designated hillside. Paradise Valley's hillside process starts with a pre-application to establish the applicable review. The town considers subjects including disturbance, grading, building materials, lighting and height. A non-hillside property follows its own requirements; neither route should be inferred solely from the appearance of the lot.
Bring the survey, available topography and existing plans into the design discussion. The house, retaining solutions, driveway and outdoor spaces all affect one another. Early coordination gives the team a better basis for explaining the work needed to develop the concept.
02 / Garage and access
An entrance can feel generous without making the entire front of the property a driveway. Consider the view when you arrive, where visitors stop and the route from everyday parking into the home. Separate those needs from the occasions when you host a larger gathering.
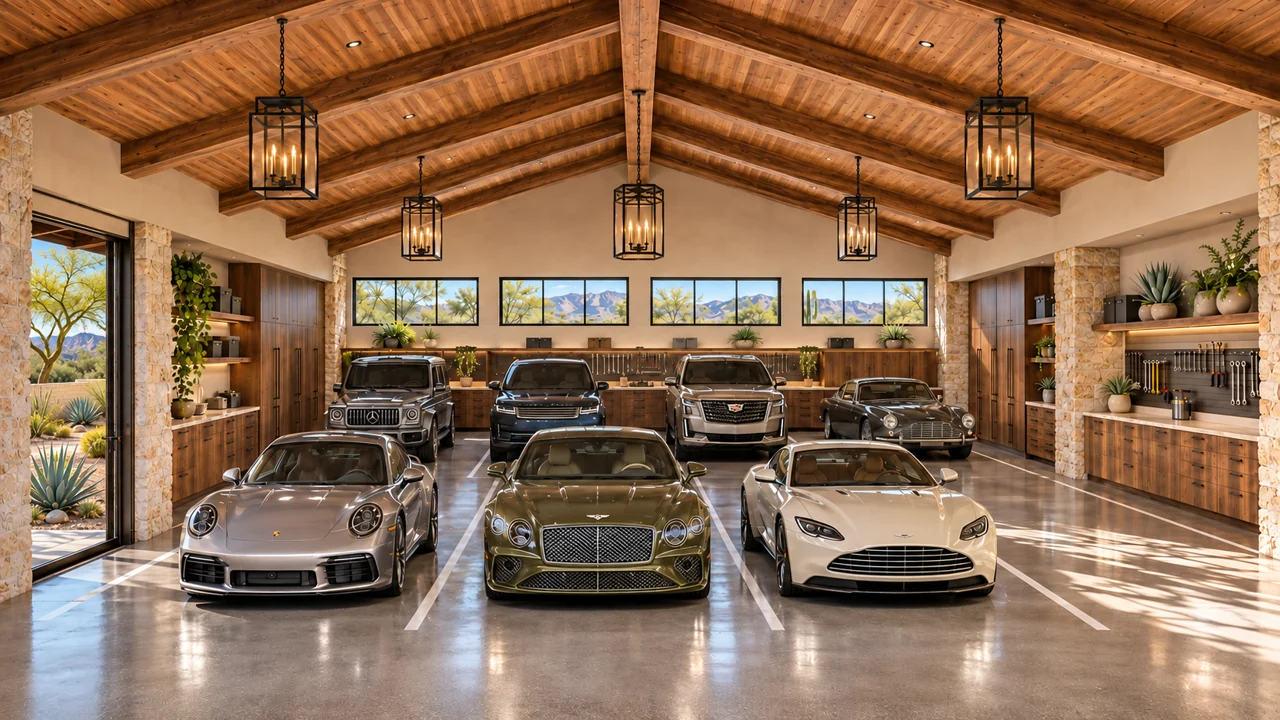
A collector garage, service access or discreet delivery point needs a place in the plan as well. Discuss vehicle dimensions and movement before drawing doors and motor courts. Plan the transition to the front door, the way landscaping frames the entry and what visitors can see inside. These relationships make an estate feel composed long before a finish material is selected.
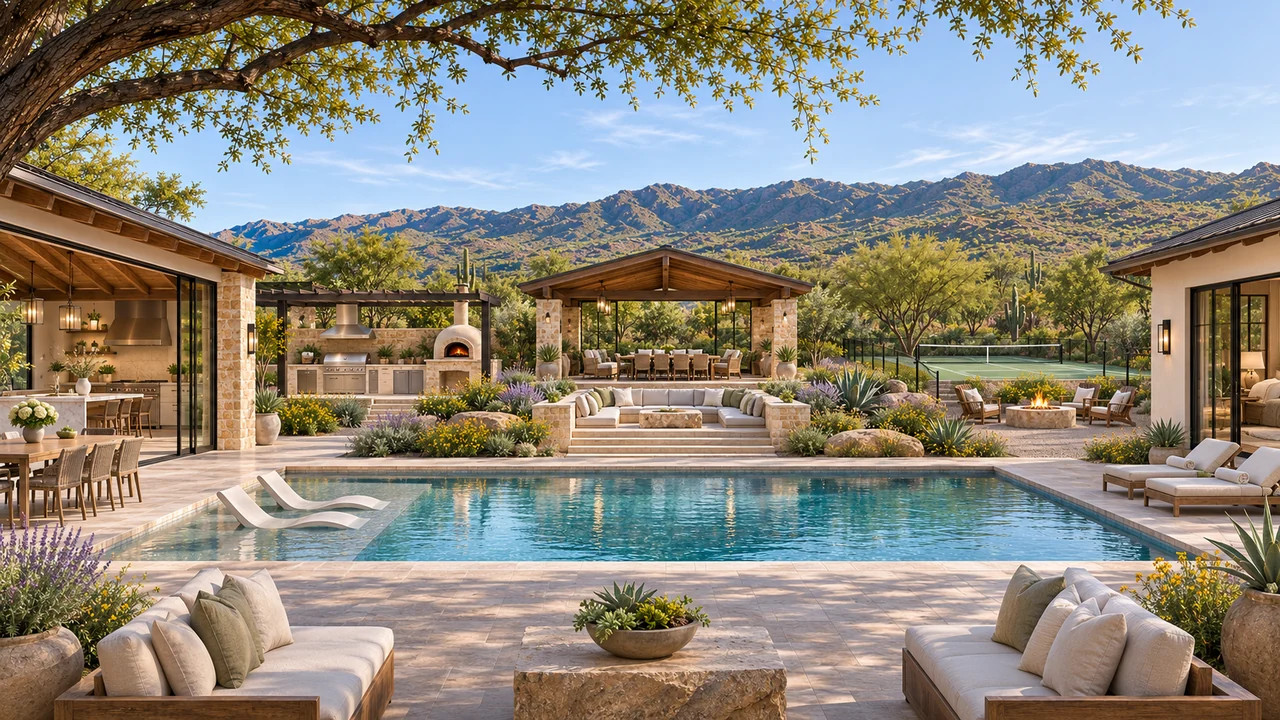
03 / Outdoor connections
Describe the activities you want the property to support: dinner outside, visiting family, quiet work, exercise or a relaxed weekend by the pool. Give each a suitable relationship to the main house. A guest suite can feel welcoming while preserving privacy, and a secondary living area can provide separation without feeling disconnected.
Review the spaces between buildings with the same care as the rooms. Covered connections, views, outdoor lighting, equipment locations and routes to the pool influence how the property feels in use. If you want future additions, raise them now so their potential placement can be considered within the property's constraints and the agreed planning scope.
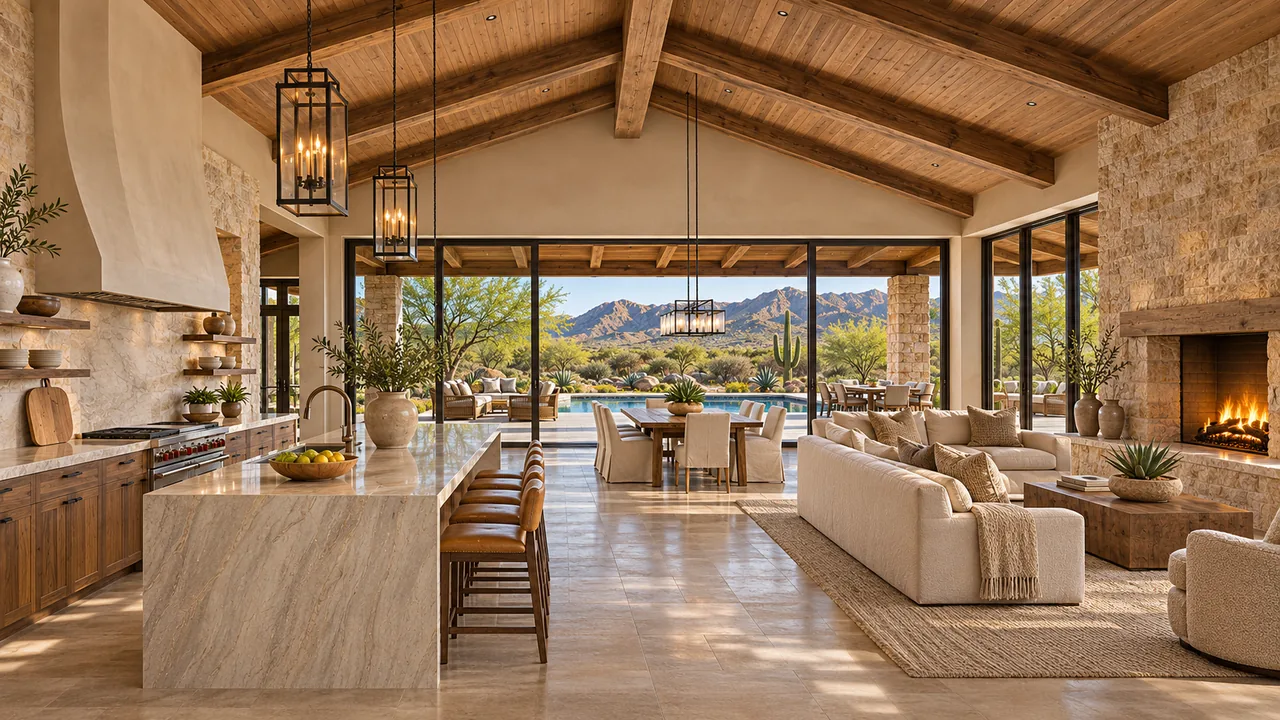
04 / Kitchen and living spaces
Large rooms, tall ceilings and expansive glazing create design decisions that deserve early discussion with the building team. Consider where sunlight enters, how the family will furnish each room and which spaces should be especially quiet. Our comfort and efficiency guide explains the systems behind those conversations.
Luxe's in-house architectural planning keeps the visual direction connected to the construction scope. Start with the address, your priorities and available property information. We can outline the design deliverables and required coordination, then develop the home with clearer decisions about space, details and the investment you want to make.
Find your architectural direction
Explore the details you love, then develop the design around your actual property, priorities and investment.
Desert modern
A stone-lined arrival gallery connects a private guest pavilion to a generous indoor-outdoor family home.
Explore the home & floor plan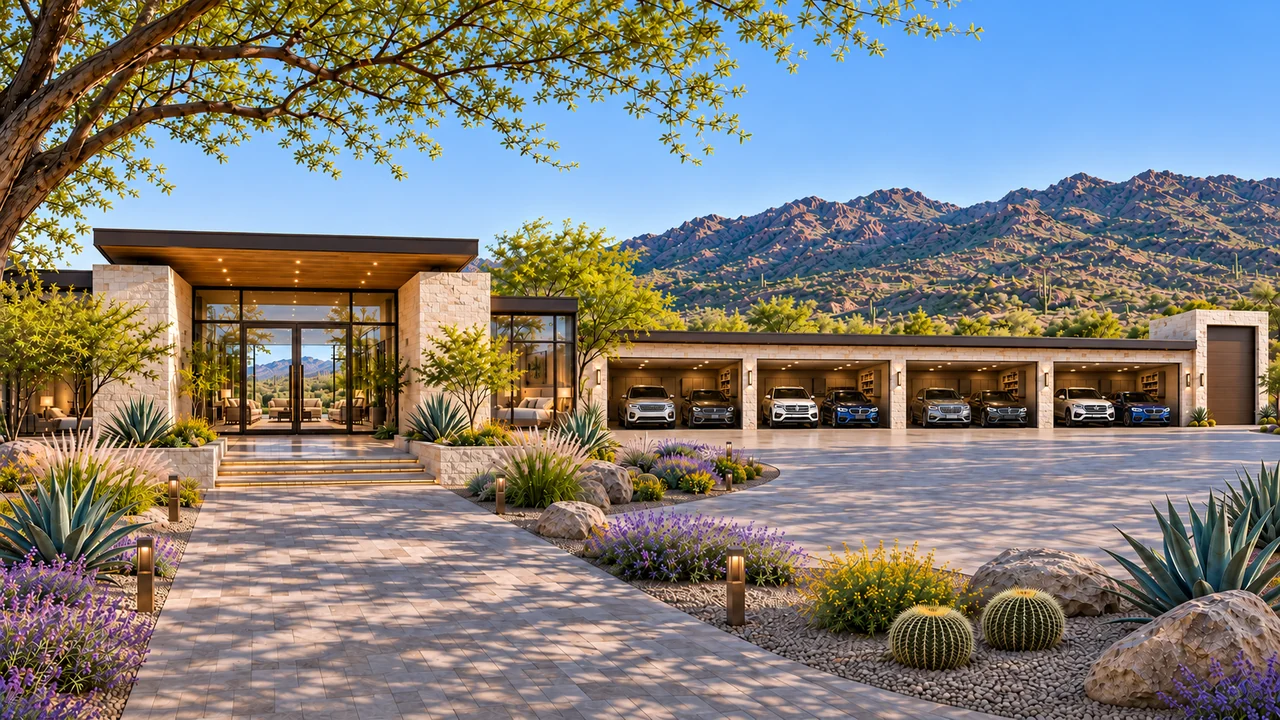
Desert modern
Built around entertaining, this estate combines three kitchen islands, a substantial pantry and a motor gallery with an RV bay.
Explore the home & floor plan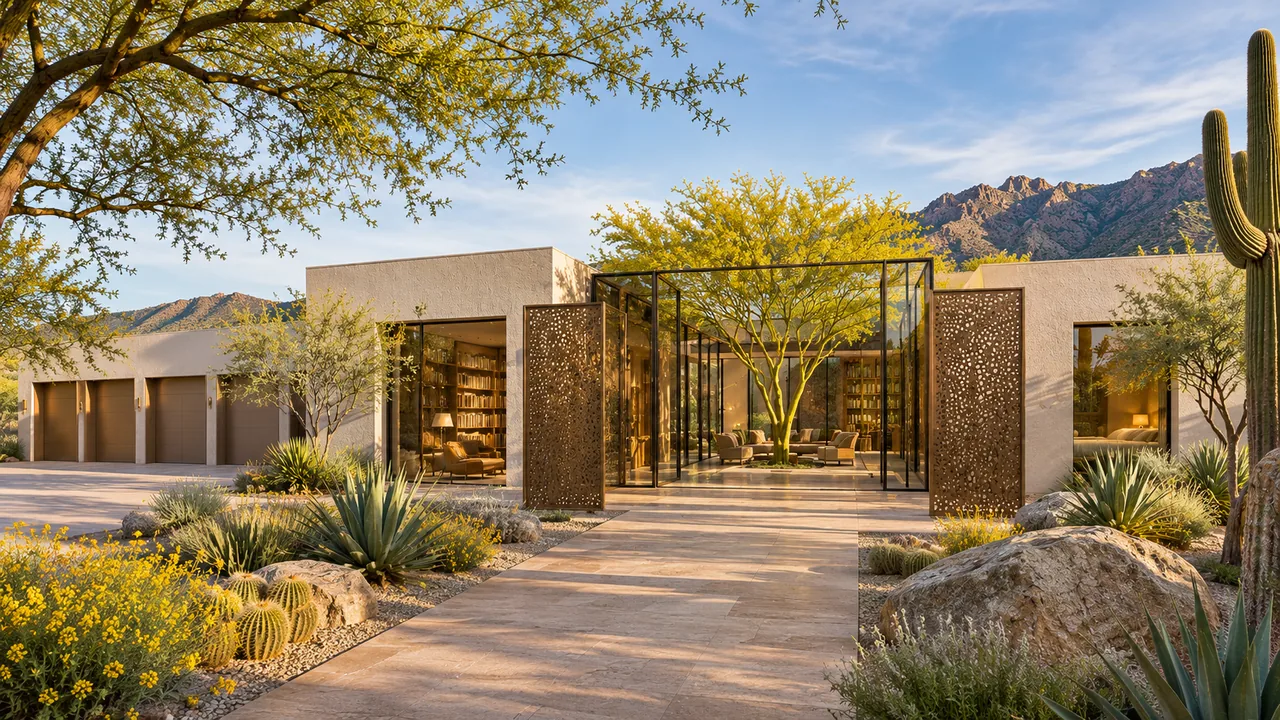
Desert modern
An interior desert garden brings light into a home designed for reading, gathering and quiet poolside mornings.
Explore the home & floor planOriginal Luxe design concepts, not completed Paradise Valley projects or pre-approved plans. Features, finishes and outdoor improvements are defined in your scope.
Explore all home ideasA useful first conversation
Address or parcel number, photographs and any available survey.
Home, garage, outdoor living and the features you would love.
Investment range, intended timing, existing plans and HOA documents.
Local questions, thoughtful answers
Yes. The first design questions can focus on the residence, guest spaces, garages, access and outdoor living. Understanding those relationships helps establish a direction before the interior layout is fully developed.
Bring the parcel details, a survey and topographic information if available, any previous approvals and your initial ideas. The town's pre-application process helps identify the appropriate hillside review; the project team develops the required supporting work.
That is the purpose of our in-house approach. The design team and construction team discuss the same project. Your proposal identifies the architectural deliverables, professional coordination and permitting services included.
Official resources for the details behind this guide.
Local sources checked November 6, 2026. Confirm requirements for the actual parcel and jurisdiction.
Your home. Your dream. Your vision.
Tell us about your Paradise Valley property and how you want to live. We connect in-house design, plans and construction around your priorities.
Discuss your Paradise Valley home