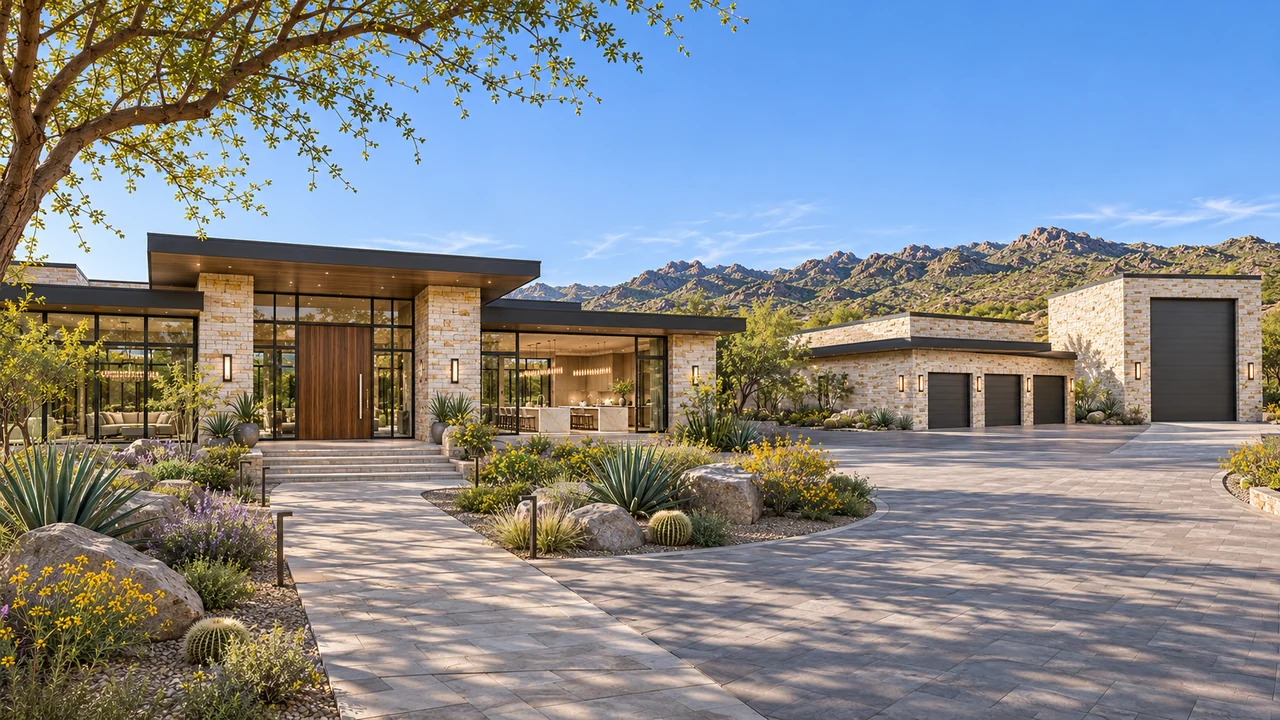
Desert modern
Quartz Ridge
A broad kitchen and living terrace face the view while a generous service wing handles vehicles, hobbies and storage.
Explore the home & floor plan LUXEDEVELOPMENT GROUP
Luxe Development Group · Cave Creek, Arizona
A Cave Creek home can feel deeply connected to its land without making everyday living complicated. We plan the residence, access, outdoor spaces and supporting buildings together, with in-house design connected to the work required for construction.
In-house design · Architectural plans · Construction
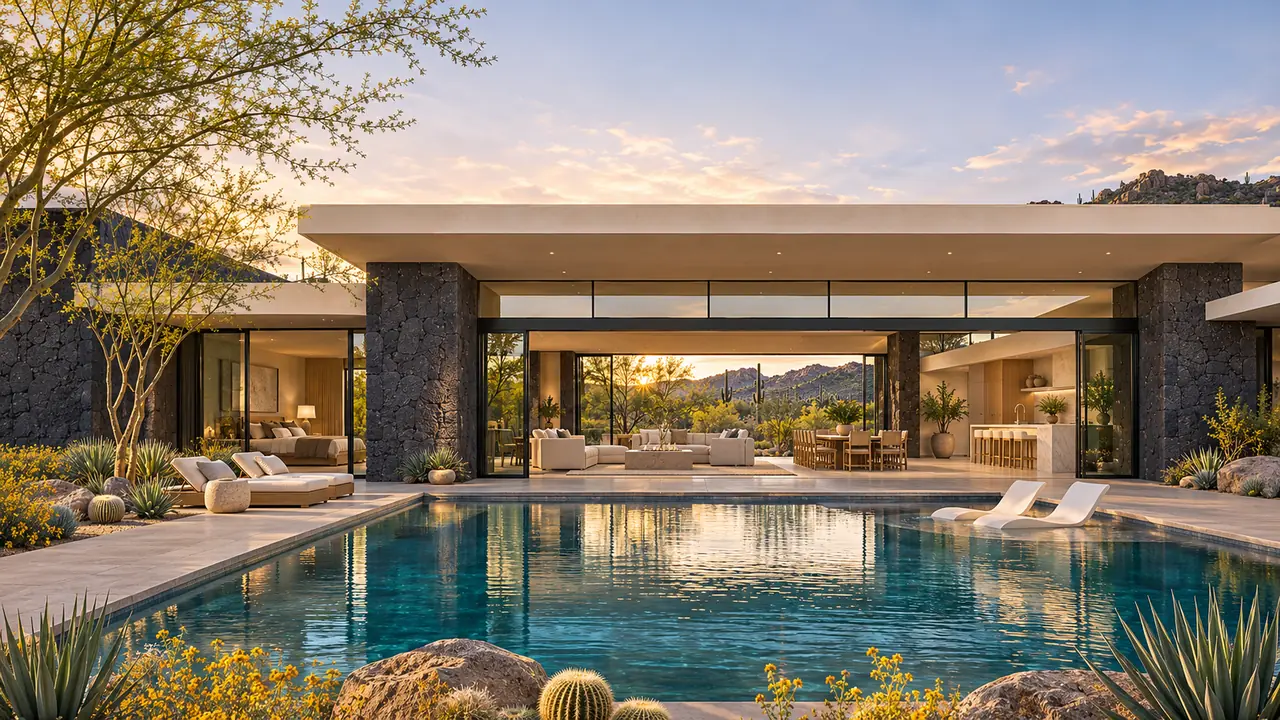
Your place. Your possibilities.
Desert-lot planning with careful attention to washes, access, utility routes and room to live outdoors.
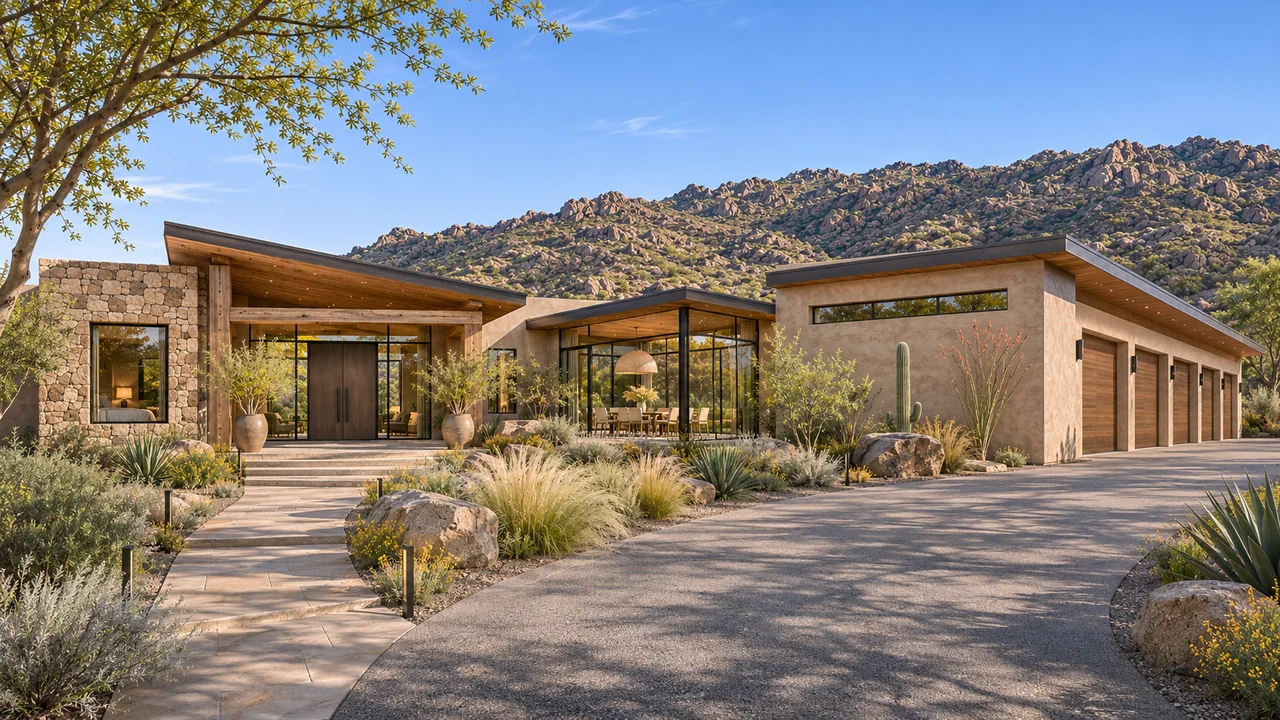
01 / Arrival and exterior
On a desert property, the route from the road to the house deserves early attention. Walk the intended arrival, look at changes in grade and identify visible drainage features. Then review those observations with a survey and the appropriate engineering information. A wide-open view does not, by itself, establish an easy building site.
Cave Creek's single-family engineering checklist addresses site access, easements, washes and drainage. These subjects can influence the house location and the work outside its walls. Discuss them while there is still flexibility to arrange the property, rather than after the preferred footprint has become fixed.
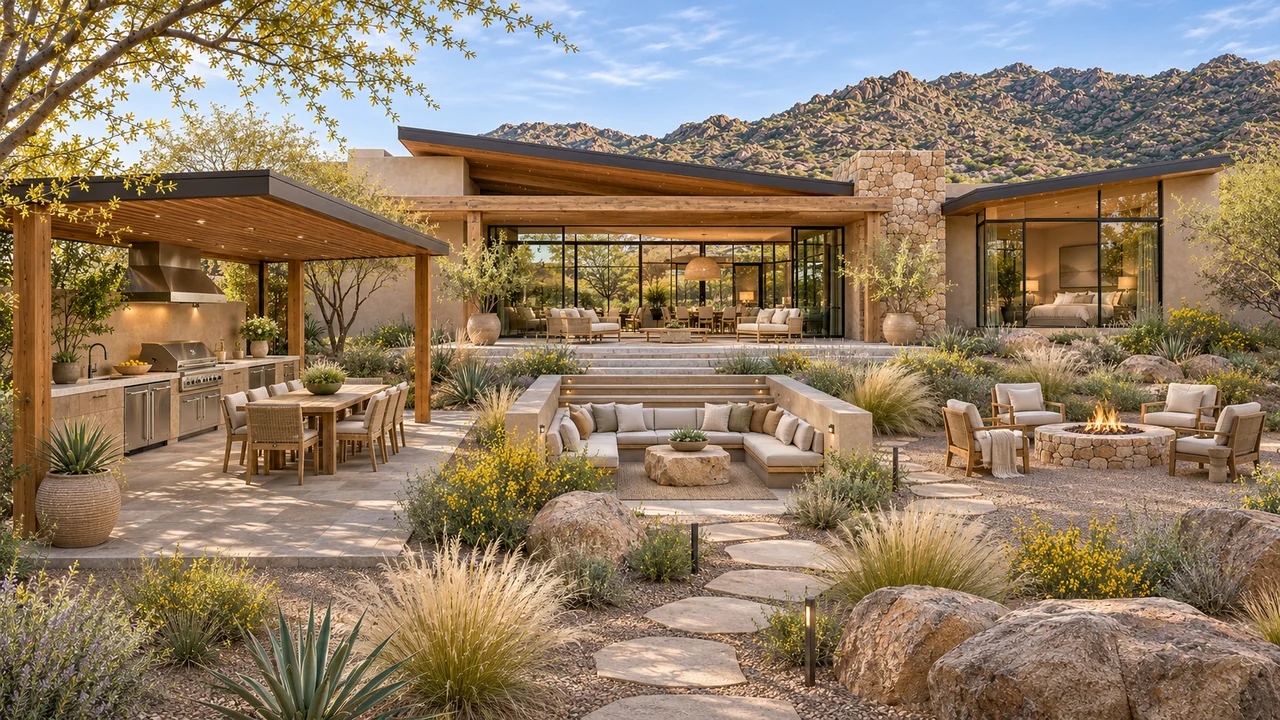
02 / Outdoor connections
Think about how you want to use the land on a normal day. A shaded breakfast area, a courtyard sheltered from the arrival, or a covered route from guest living can be more useful than a large patio with no clear purpose. Start with the experience, then consider its relationship to the house.
If your plans include an RV garage, workshop, equestrian use or additional guest accommodation, explain how each will function. Storage, vehicle movement and access to the rest of the property need room. Those ideas must be checked against the parcel's allowed uses and restrictions; a generous lot is an opportunity to investigate, not a promise that every feature will fit.
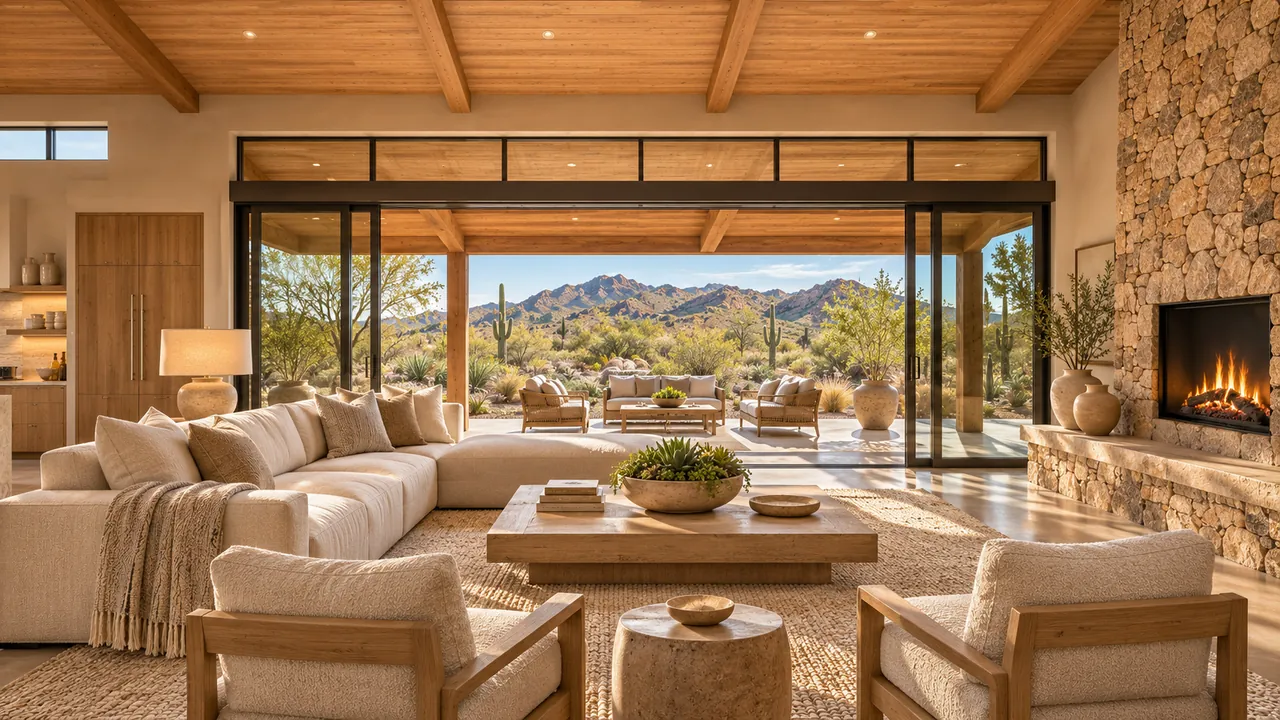
03 / Kitchen and living spaces
Desert contemporary, a warm courtyard home or a more traditional ranch-inspired design can each begin with the same questions: how should the house meet the ground, where should the main spaces open and what should remain private? Collect examples of materials and proportions you like, but also explain how you want the home to feel.
Consider long views alongside nearby details. The outlook from a kitchen, the texture of an entry wall and the quiet view from a bedroom can all shape the experience. Bring glazing, shade and cooling into that conversation through our home comfort guide, especially when you are considering large openings.
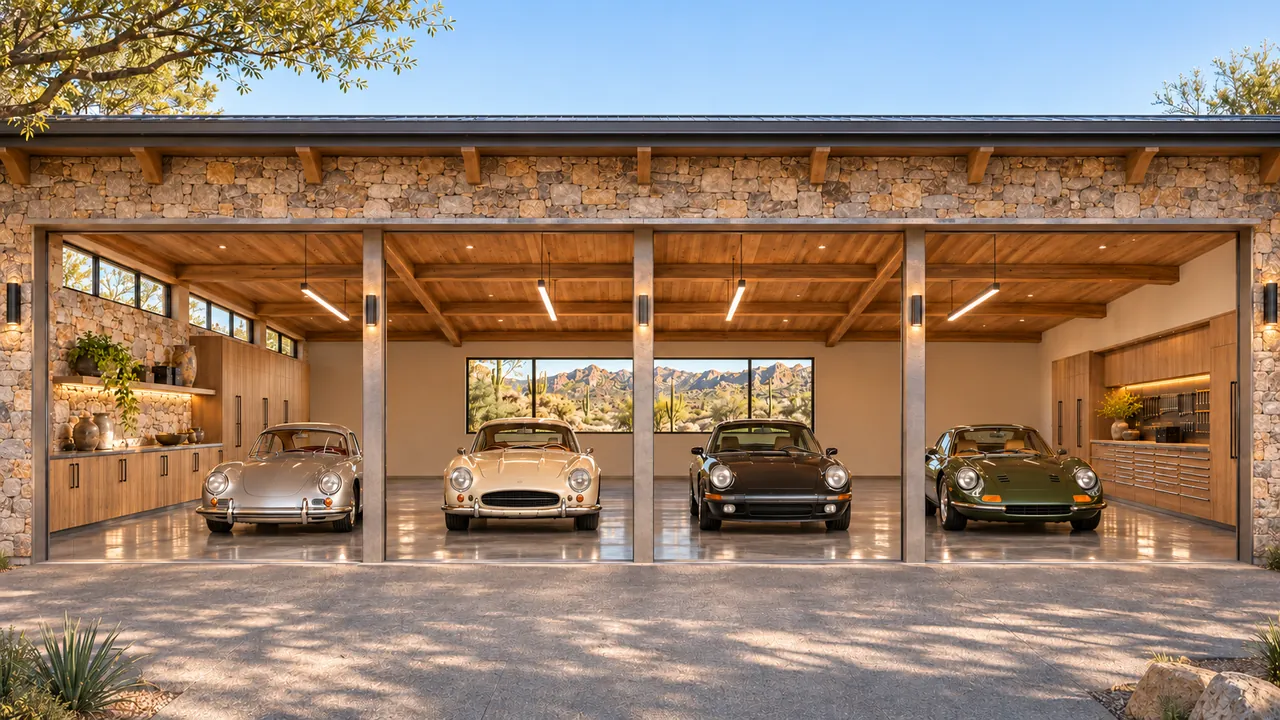
04 / Garage and access
Ask what is known about water, wastewater, power and the route those services will take. Include driveway work, grading, retaining needs and the intended landscape in the early scope discussion. These are project-specific investigations, so a floor-plan price alone cannot describe the complete property work.
Our architectural design and planning services connect the layout to that broader picture. Share the parcel number, available survey, photographs and your priorities. Cave Creek uses an online permitting process; the project team coordinates the required drawings and review responses within the agreed services.
Find your architectural direction
Explore the details you love, then develop the design around your actual property, priorities and investment.
Desert modern
A broad kitchen and living terrace face the view while a generous service wing handles vehicles, hobbies and storage.
Explore the home & floor plan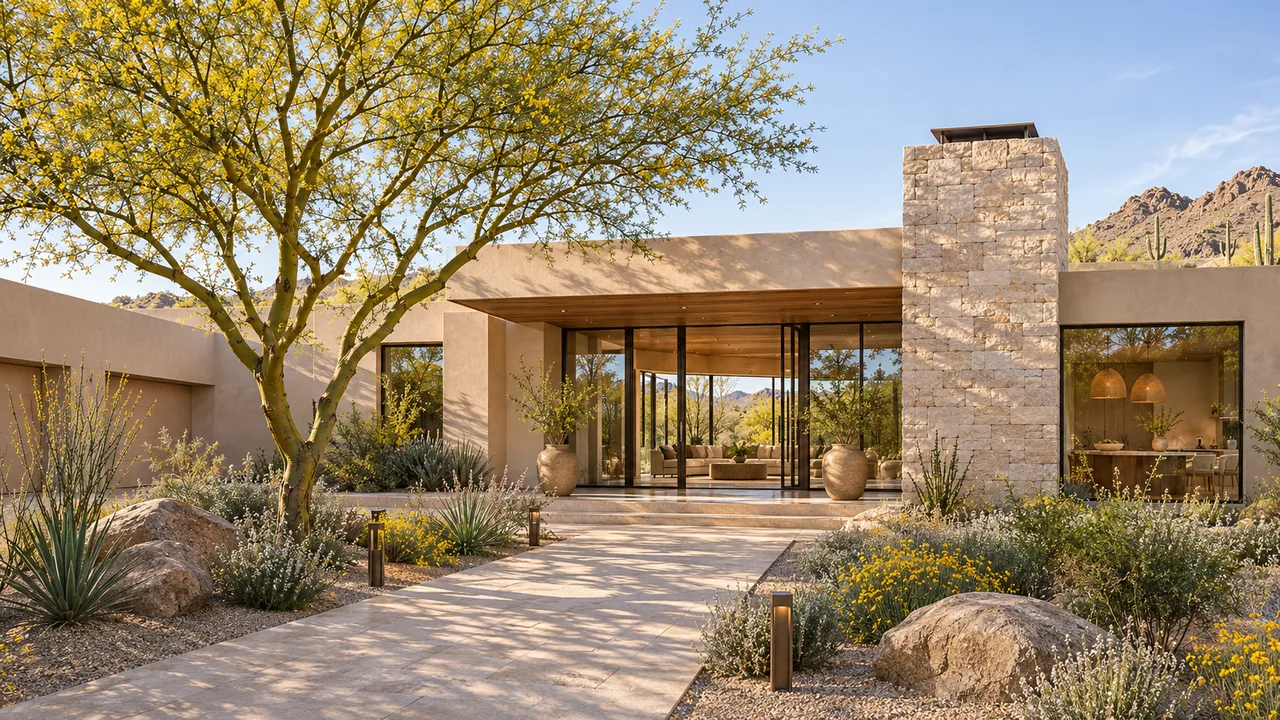
Warm contemporary
Warm timber and pale stone surround an outdoor dining courtyard and a private primary suite with two dressing rooms.
Explore the home & floor plan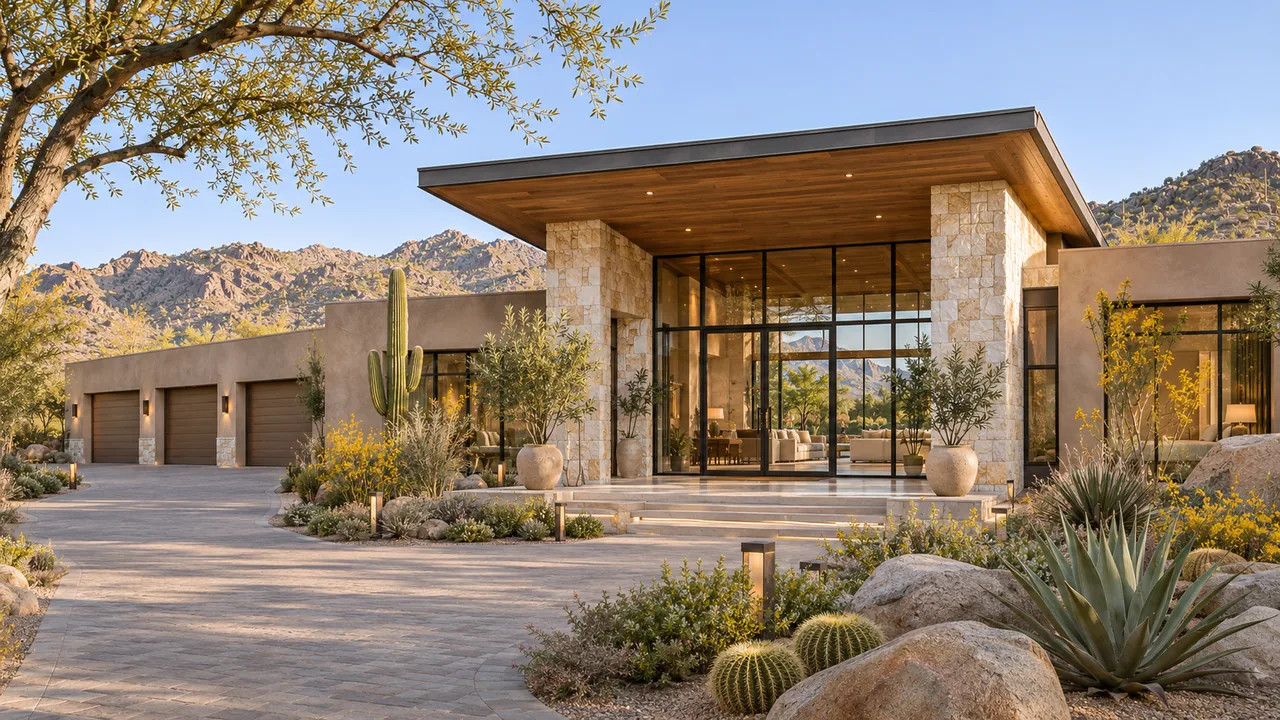
Warm contemporary
A home for generous hosting, with a social kitchen, separate prep spaces and guest suites that remain peaceful during gatherings.
Explore the home & floor planOriginal Luxe design concepts, not completed Cave Creek projects or pre-approved plans. Features, finishes and outdoor improvements are defined in your scope.
Explore all home ideasA useful first conversation
Address or parcel number, photographs and any available survey.
Home, garage, outdoor living and the features you would love.
Investment range, intended timing, existing plans and HOA documents.
Local questions, thoughtful answers
No. Start with the parcel and municipal boundary, then confirm the agency responsible for that property. Mailing labels, utility service areas and jurisdictional boundaries do not necessarily provide the same information.
Yes. Planning them together allows us to discuss the arrival, vehicle movement, architectural relationship and utility needs. Provide the actual vehicle dimensions and intended garage uses so the concept responds to your requirements.
Begin with the property review and required approvals. Existing vegetation, drainage and site conditions may influence the design and what work is permitted. The team can help identify what needs investigation before clearing or construction is planned.
Official resources for the details behind this guide.
Local sources checked November 6, 2026. Confirm requirements for the actual parcel and jurisdiction.
Your home. Your dream. Your vision.
Tell us about your Cave Creek property and how you want to live. We connect in-house design, plans and construction around your priorities.
Discuss your Cave Creek home