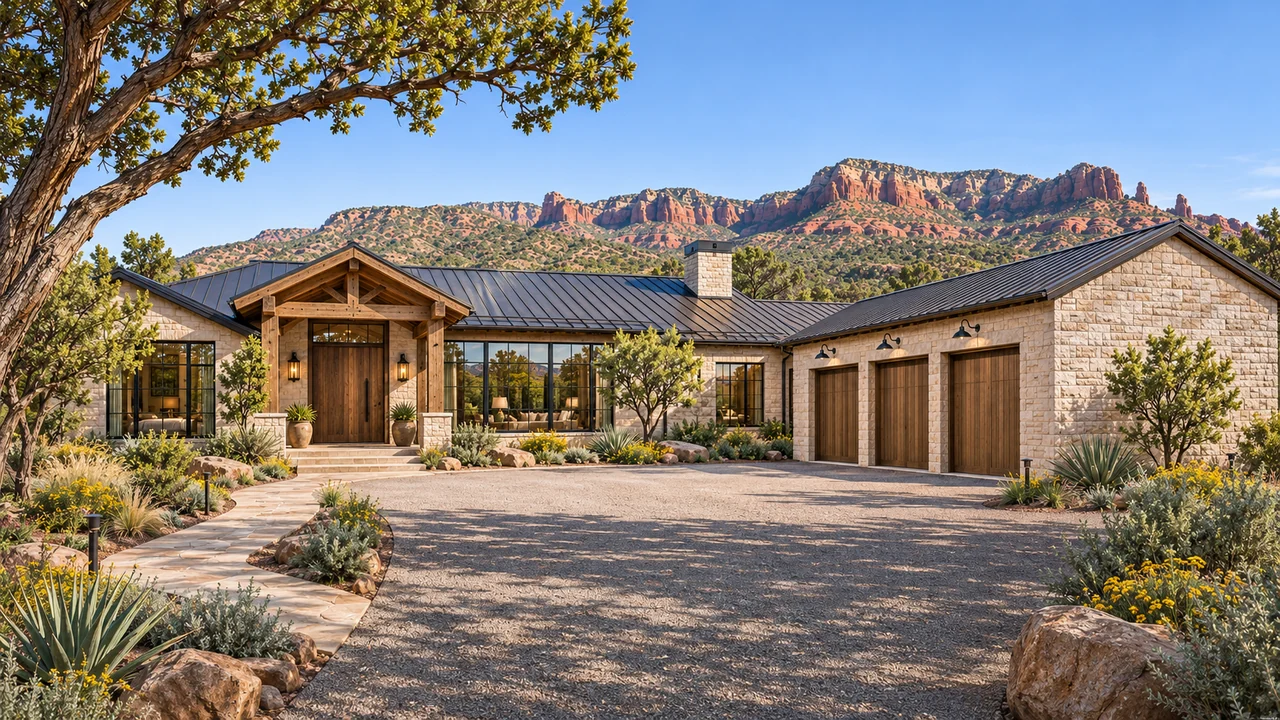
Desert ranch
Juniper Retreat
A comfortable retreat with a view veranda, reading room and generous pantry, sized for easy daily living.
Explore the home & floor plan LUXEDEVELOPMENT GROUP
Luxe Development Group · San Tan Valley, Arizona
A San Tan Valley custom home begins with a clear understanding of the parcel and the property you want to create. Luxe connects architectural design, site planning and construction, including the practical questions that come before a floor plan is finalized.
In-house design · Architectural plans · Construction
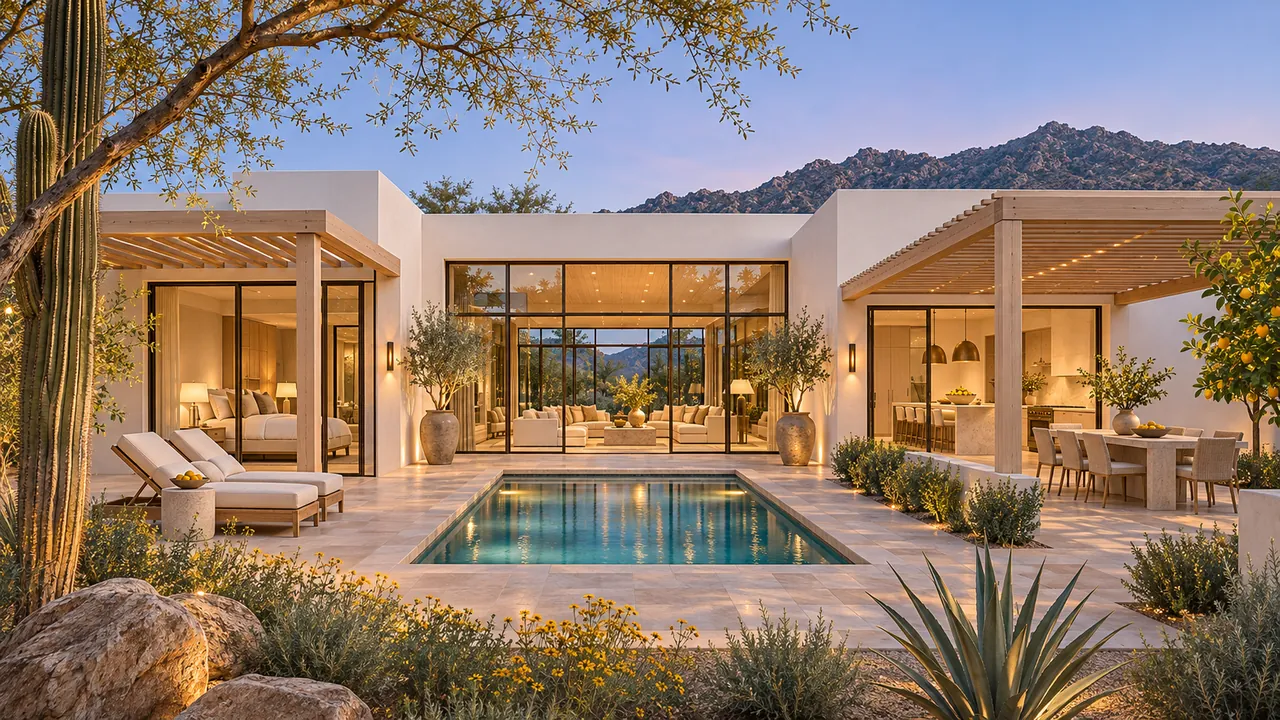
Your place. Your possibilities.
Current jurisdiction guidance and complete-property planning for a home, outdoor living and future possibilities.
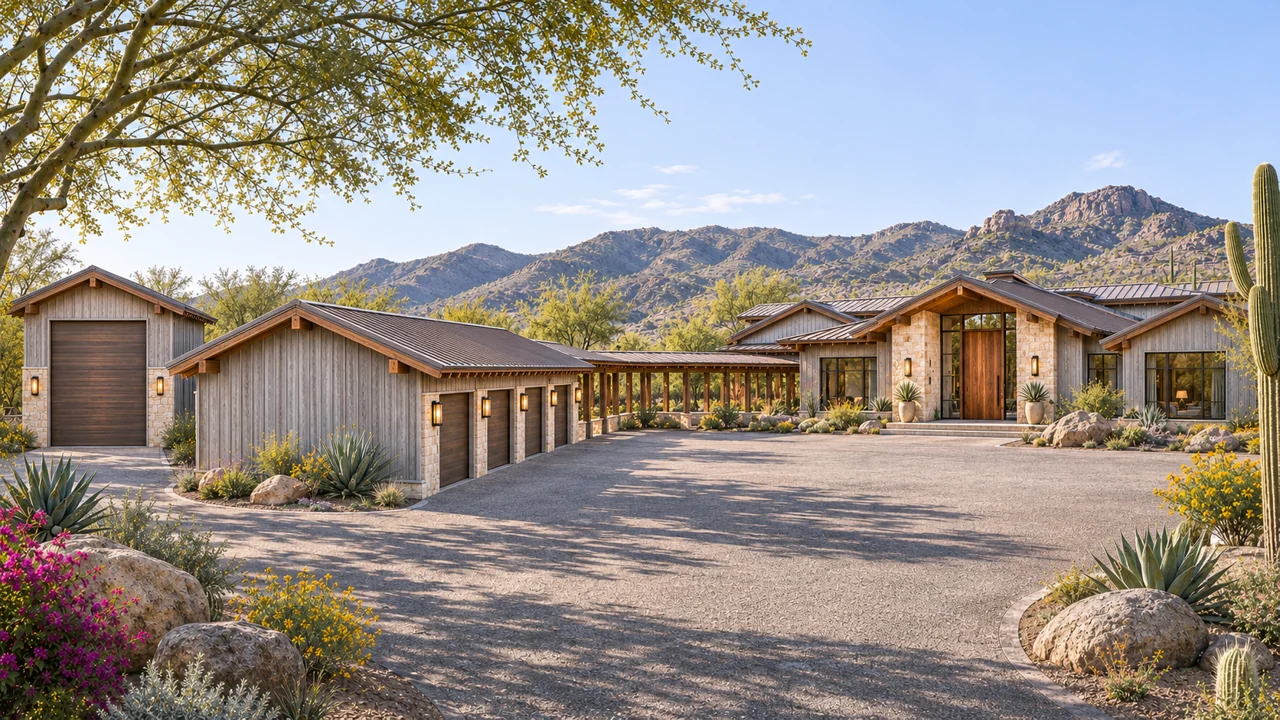
01 / Arrival and exterior
San Tan Valley now has incorporated town limits; the surrounding area's mailing addresses do not answer every jurisdiction question. Check the actual parcel and the status of any existing application before deciding where to submit new plans.
As reviewed November 6, 2026, Pinal County's current notice directs new applications within incorporated San Tan Valley to the town beginning November 1, 2026. A separate county notice says it will complete plans submitted before that date. Properties outside town limits require their own jurisdiction check. This distinction matters when reviewing older advice or inherited project paperwork.
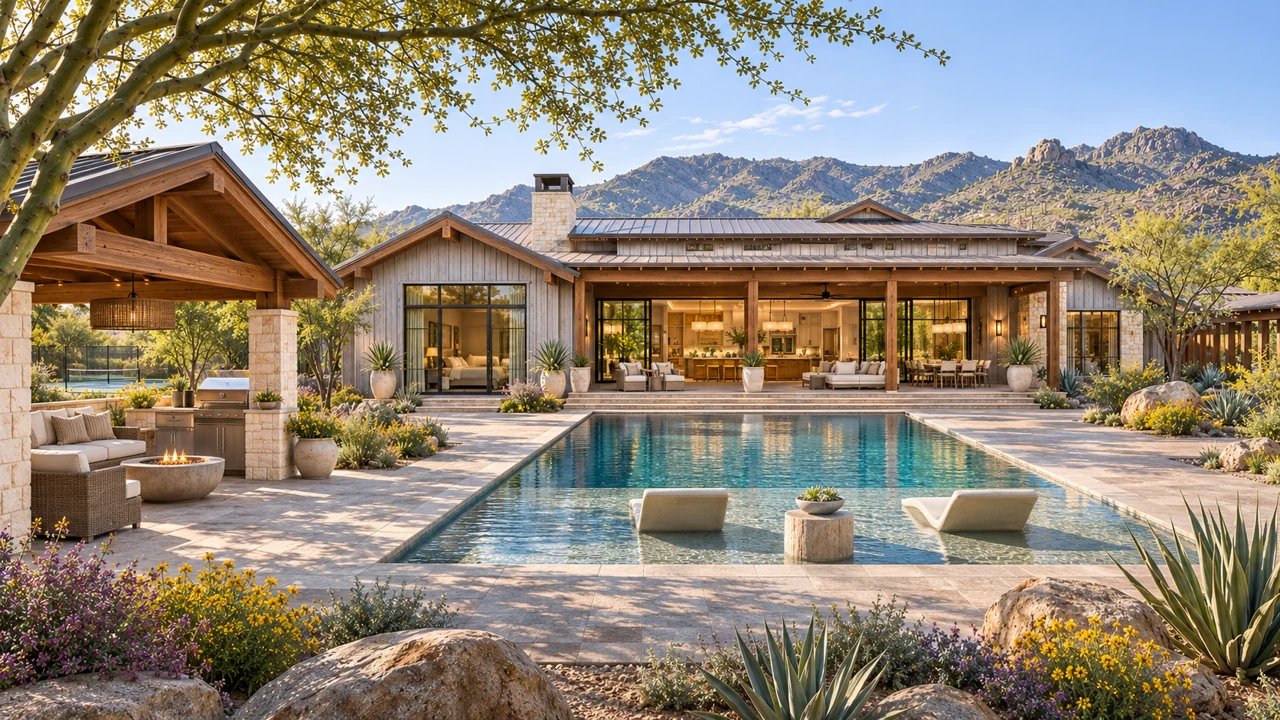
02 / Outdoor connections
Start with the spaces you want: a main home, guest accommodation, garage, workshop, pool or outdoor gathering area. Explain who will use each and how they should relate. A shared courtyard may suit one family; more separation may suit another.
Plan the vehicle approach and everyday access at the same time as the house. If an RV or equipment will be stored on the property, bring its dimensions and describe how it will arrive and leave. A generous lot does not automatically settle allowed uses, setbacks or utility needs, so the concept should develop with the parcel's requirements in view.

03 / Garage and access
Ask what is known about water, wastewater, power, soils and drainage. Gather provider information and existing records where available. Distances, site conditions and the proposed use can affect the work needed outside the home, so these questions belong in the initial scope discussion.
If you are considering future phases, explain them before fixing utility routes or placing the first building. Planning ahead can help the team identify decisions that need coordination now, while keeping future work distinct from the present agreement. The proposal should describe the included investigations, allowances and construction work rather than leaving the entire property scope implied.
04 / Kitchen and living spaces
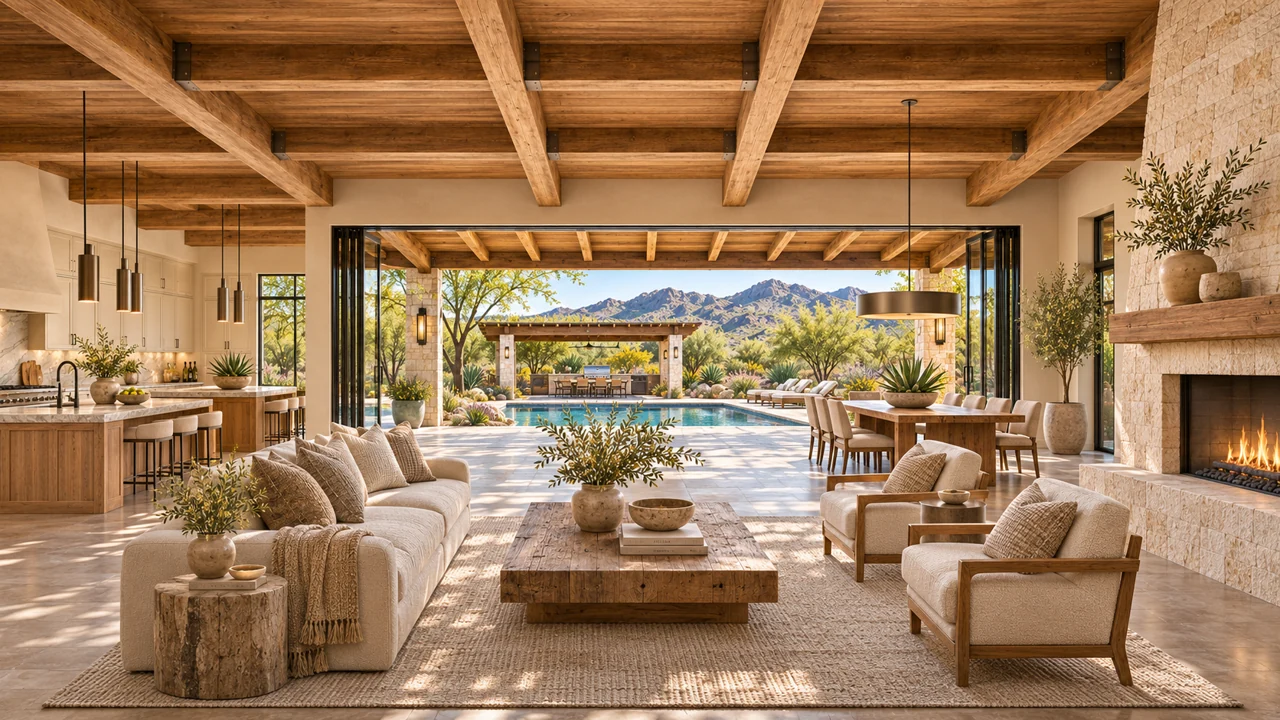
Consider the route from the garage to the pantry, the connection between kitchen and outdoor dining, and the privacy of bedrooms when guests are visiting. Discuss furniture, storage and door swings along with room sizes. These details help turn a broad wish list into a home that feels personal and practical.
Our in-house architectural planning connects that layout with construction. Explore the energy and comfort guide when considering windows, insulation, cooling and lighting. Bring your parcel information and priorities, and we can identify the next design questions and the appropriate services for your San Tan Valley project.
Find your architectural direction
Explore the details you love, then develop the design around your actual property, priorities and investment.
Desert ranch
A comfortable retreat with a view veranda, reading room and generous pantry, sized for easy daily living.
Explore the home & floor plan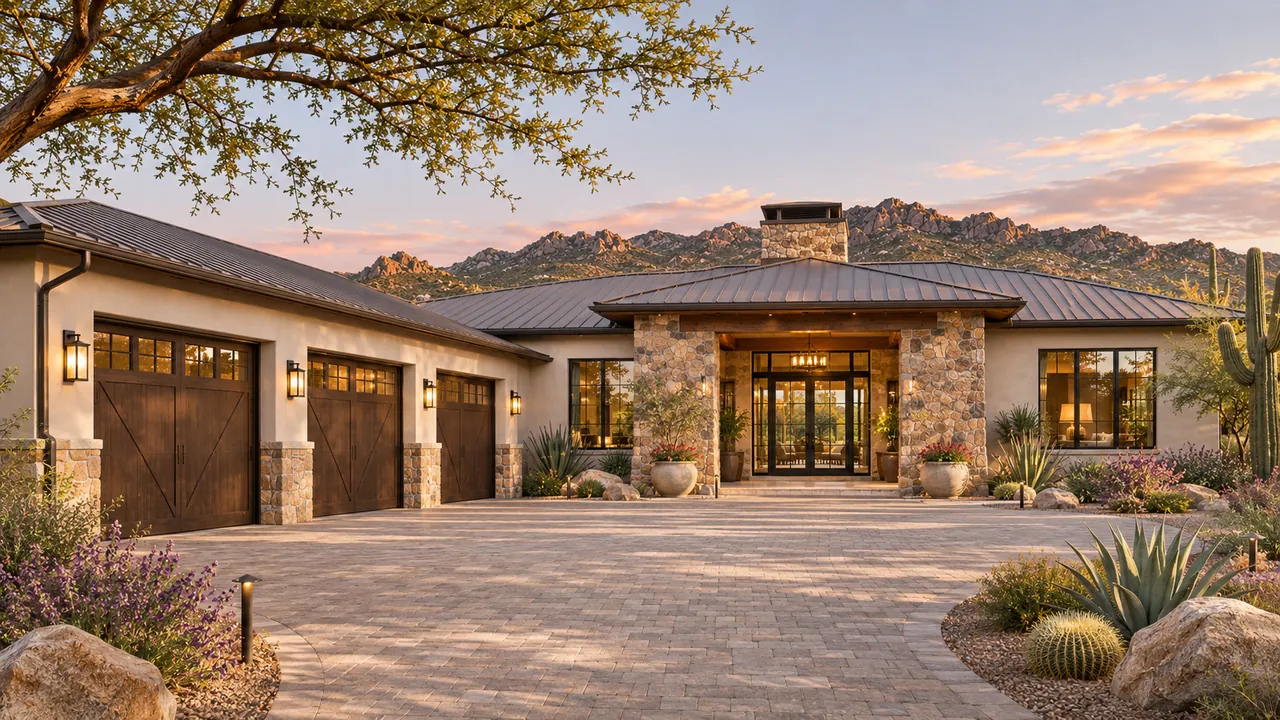
Desert ranch
A broad sunset porch and collector lounge give this relaxed ranch home room for both gathering and personal interests.
Explore the home & floor plan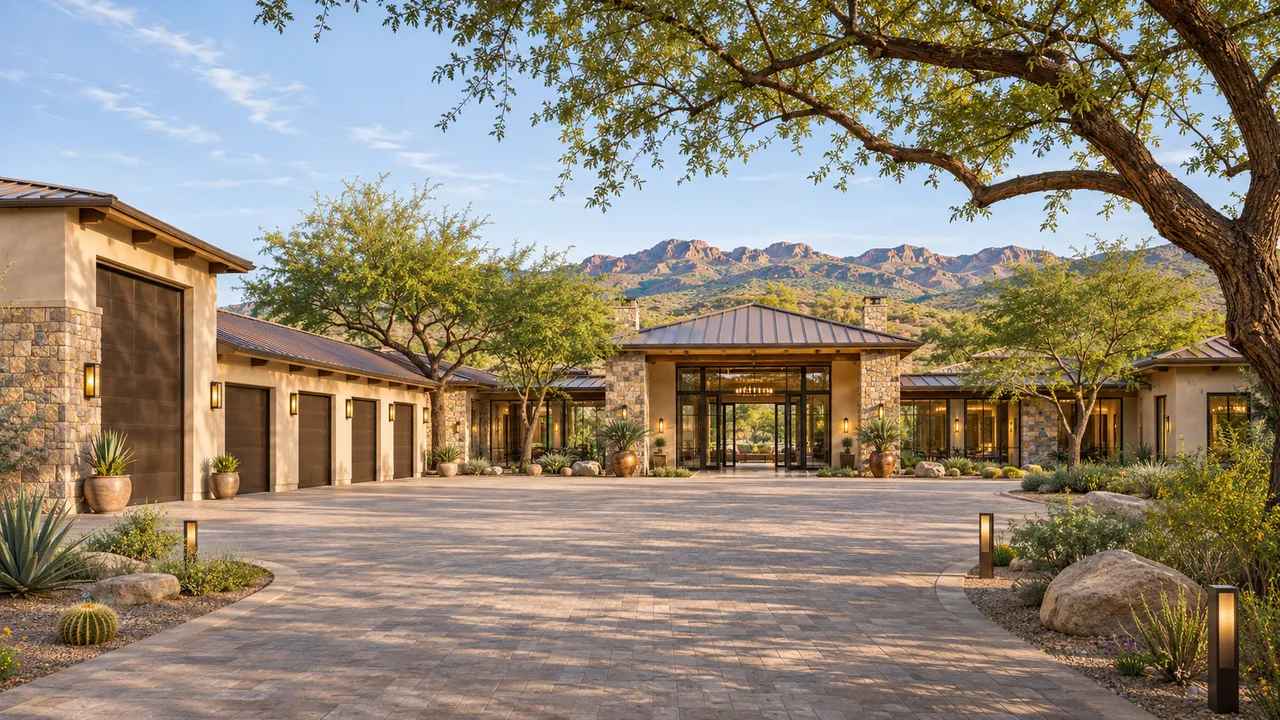
Desert ranch
Private family and guest wings gather around a shaded outdoor room, with a motor court large enough for a collection and RV.
Explore the home & floor planOriginal Luxe design concepts, not completed San Tan Valley projects or pre-approved plans. Features, finishes and outdoor improvements are defined in your scope.
Explore all home ideasA useful first conversation
Address or parcel number, photographs and any available survey.
Home, garage, outdoor living and the features you would love.
Investment range, intended timing, existing plans and HOA documents.
Local questions, thoughtful answers
No. There is now an incorporated Town of San Tan Valley, alongside nearby unincorporated areas. Confirm the boundary for your actual parcel. Do not rely solely on a mailing address or an older article describing the entire area as unincorporated.
The county's current transition notice says it will continue processing plans submitted before November 1, 2026. Confirm the status and applicable next steps for your specific file with the responsible agency before moving or duplicating an application.
Yes. Share the parcels and the spaces you hope to create. We can discuss the design scope and identify questions about access, services, boundaries and site conditions that should inform the comparison.
Official resources for the details behind this guide.
Local sources checked November 6, 2026. Confirm requirements for the actual parcel and jurisdiction.
Your home. Your dream. Your vision.
Tell us about your San Tan Valley property and how you want to live. We connect in-house design, plans and construction around your priorities.
Discuss your San Tan Valley home