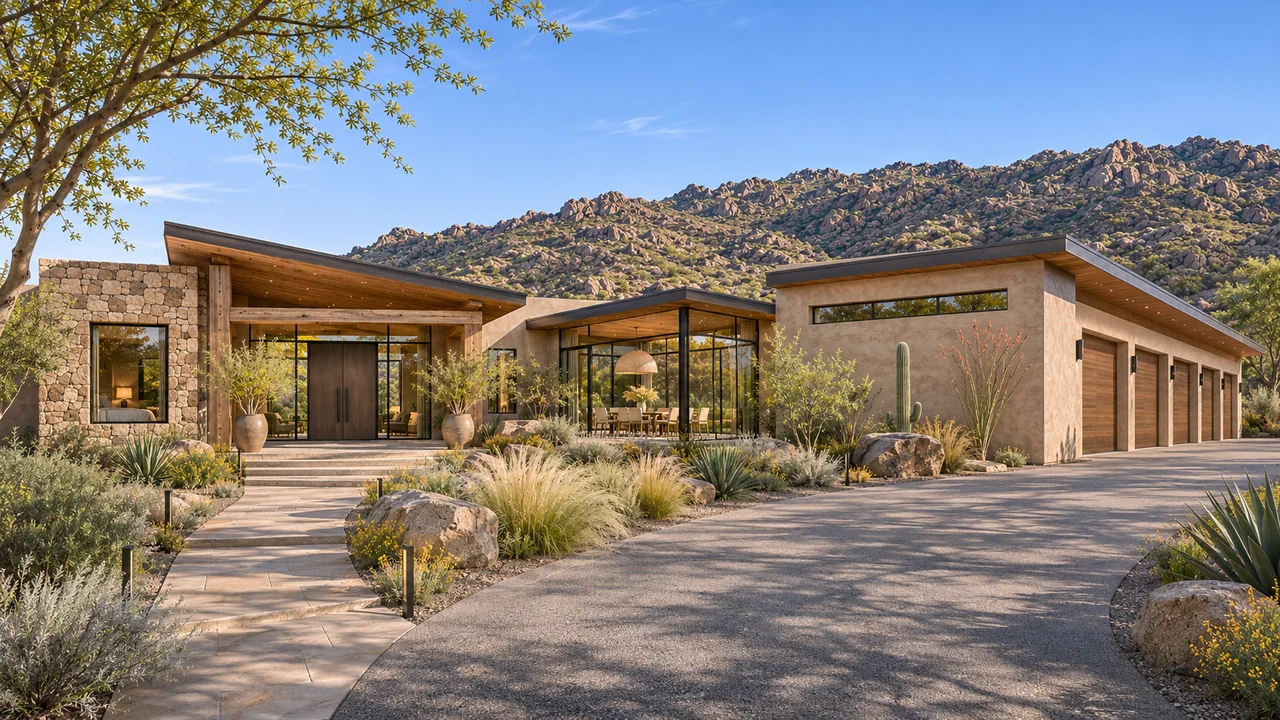
Desert ranch
High Desert Haven
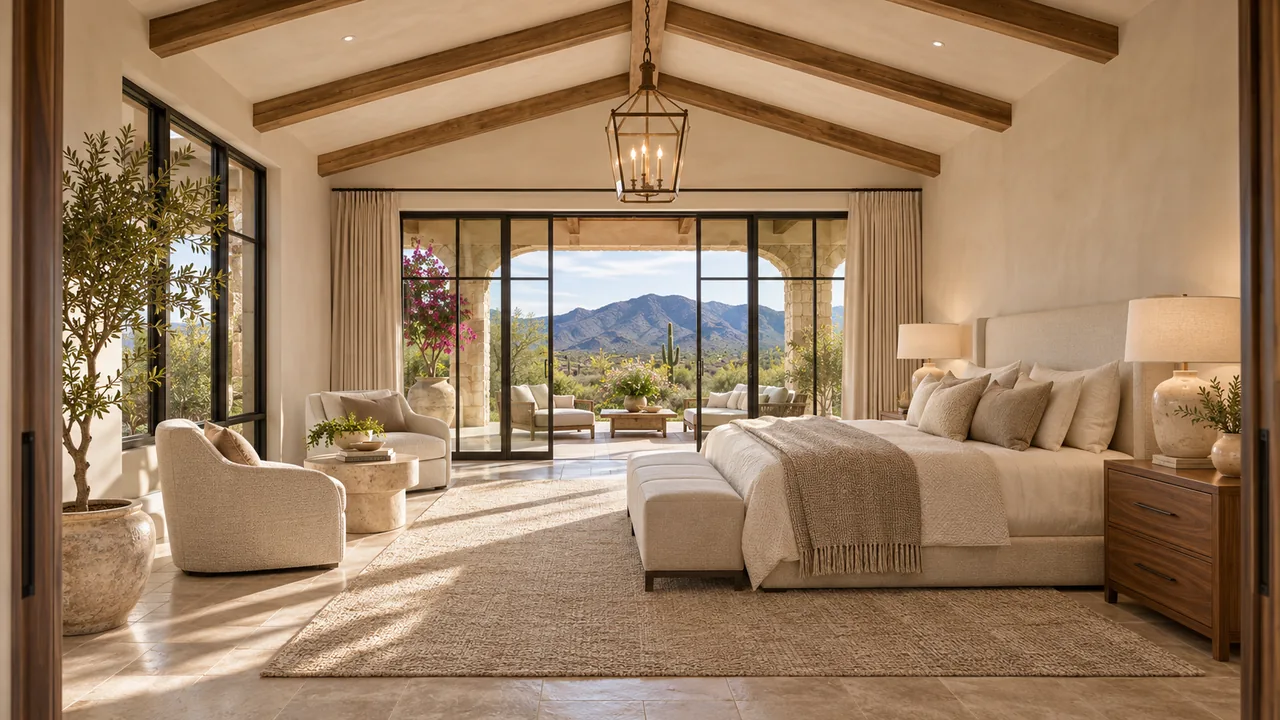
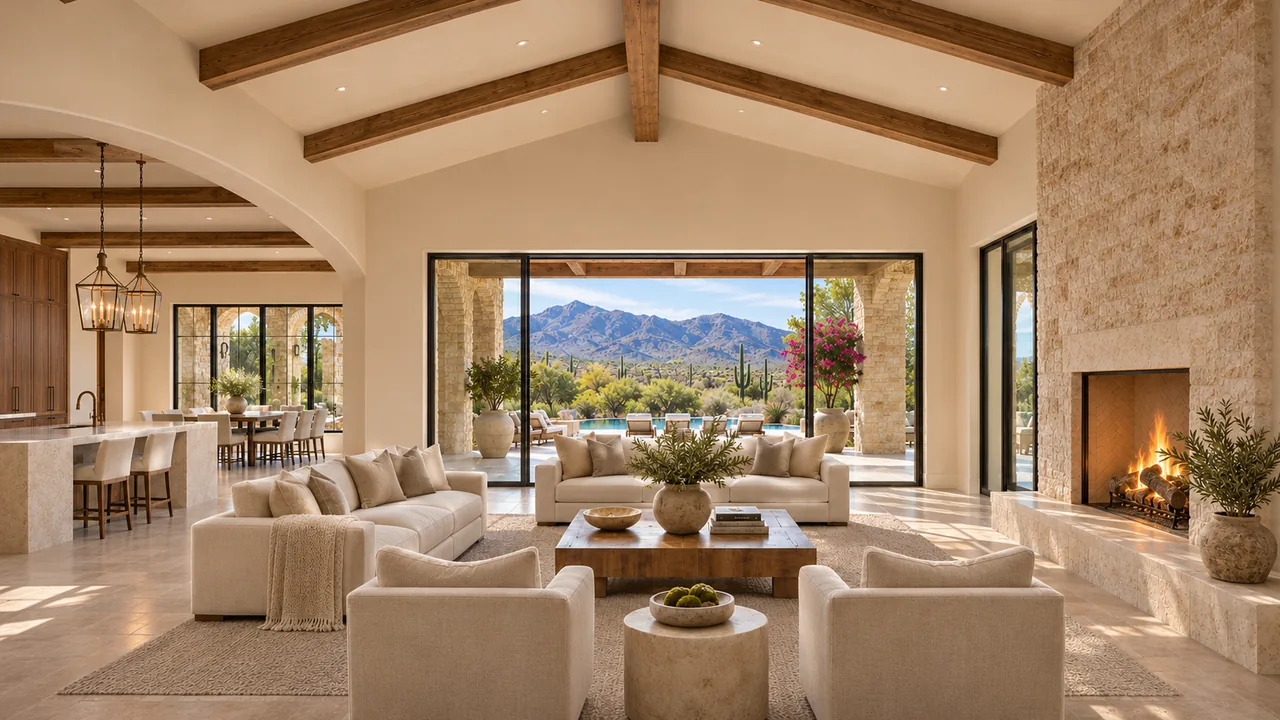
A glass dining room captures the changing desert light while a sheltered outdoor hearth extends the living space.
Explore the home & floor plan LUXEDEVELOPMENT GROUP
Luxe Development Group · Mesa, Arizona
A Mesa custom home should make the most of the actual property, whether your vision begins with an existing neighborhood lot or a new setting. Luxe connects in-house architectural design, site coordination and construction around the way you want to live.
In-house design · Architectural plans · Construction
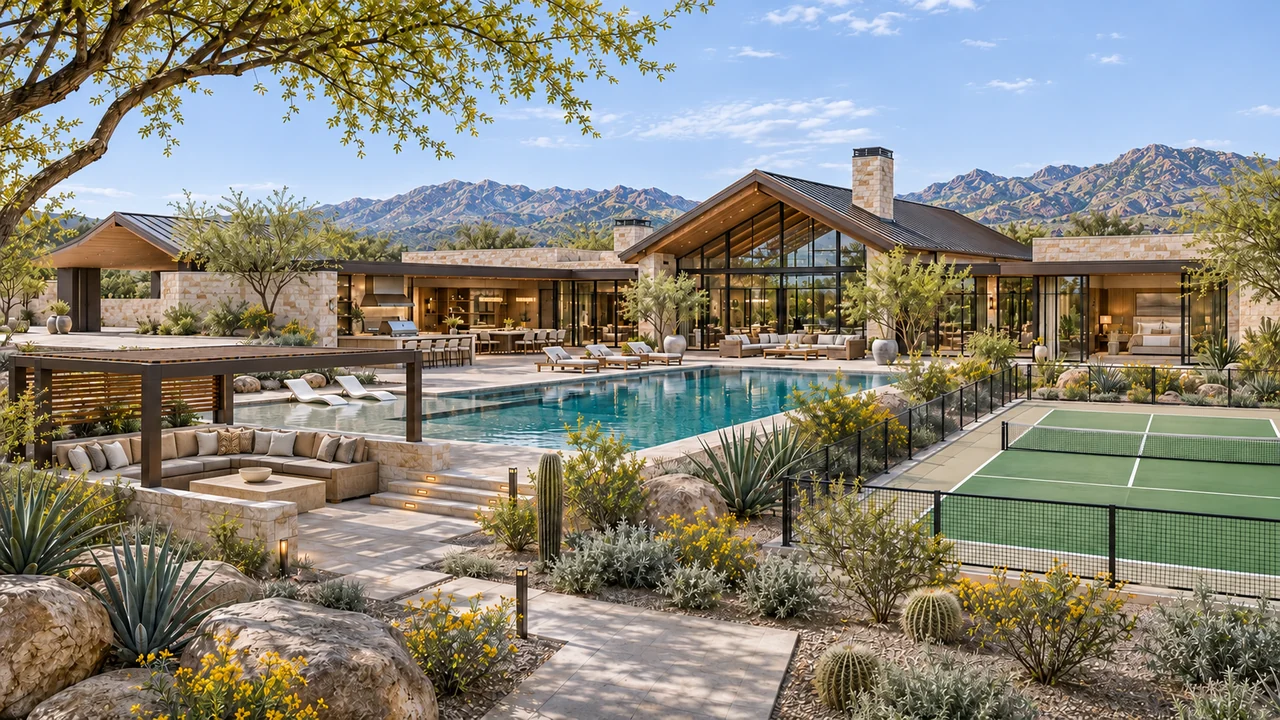
Your place. Your possibilities.
Property-first design for a personal home, with existing conditions, future flexibility and comfortable outdoor living considered.
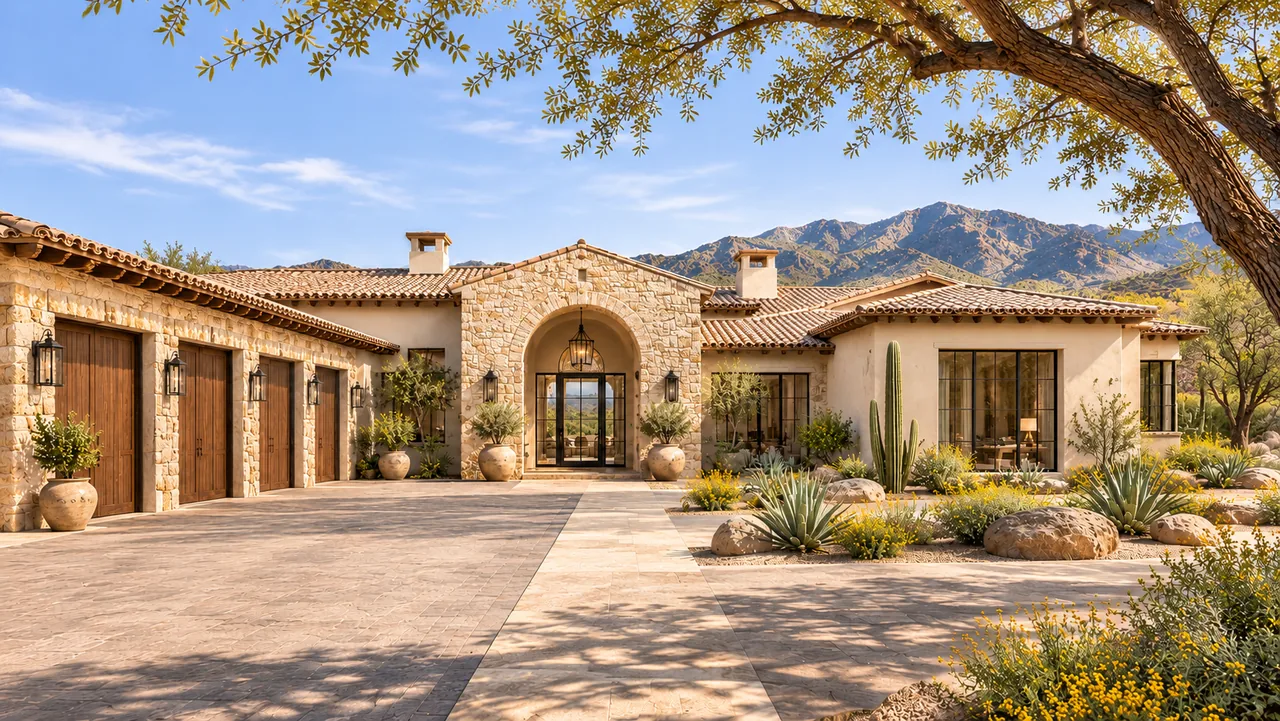
01 / Arrival and exterior
Mesa's residential construction guide begins with identifying required planning approvals, then outlines permit documents and review. New-home plans include the building design and site information, with grading, drainage and utility work addressed where applicable. Start there when organizing the information for your own project.
Gather the survey, existing plans, easements and available utility records. If the property contains a home or other structures, explain what you hope to retain. If you are considering undeveloped land, identify which services and site conditions still need confirmation before the preferred layout becomes fixed.
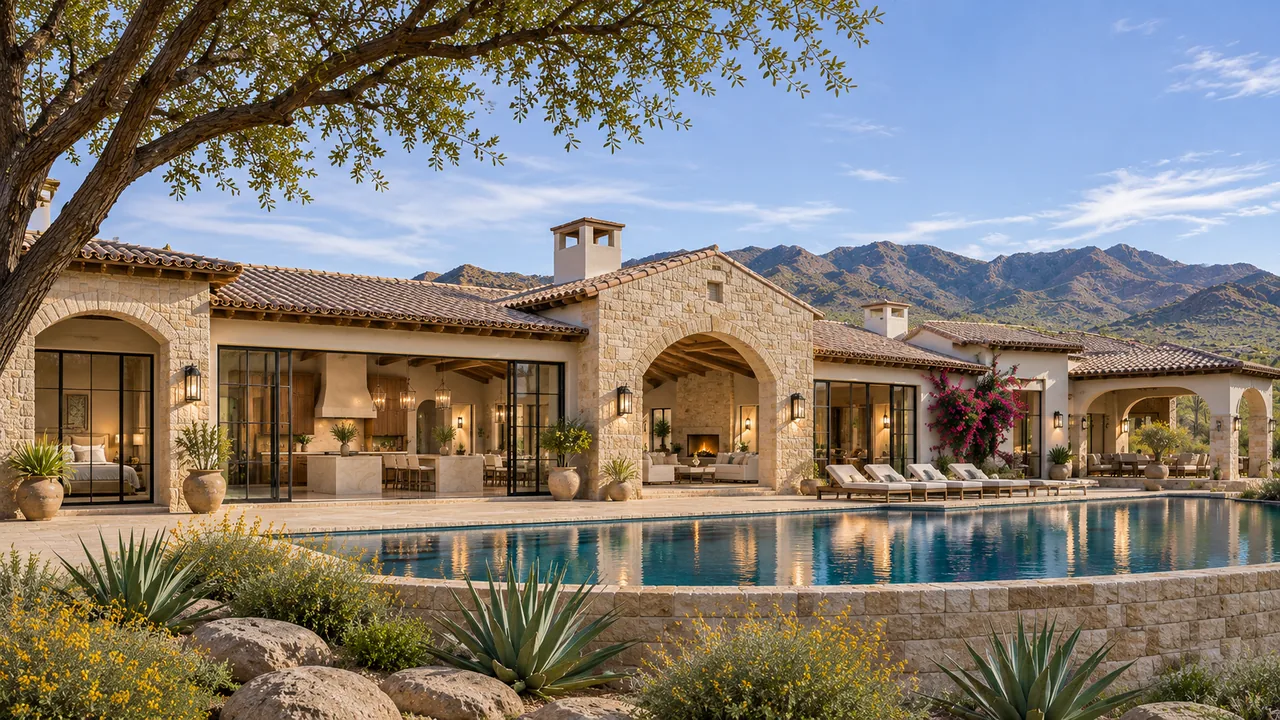
02 / Outdoor connections
Look at the approach, neighboring buildings, sunlight and the parts of the property that feel most private. Decide where the main gathering rooms should open and what each bedroom should overlook. A courtyard, shaded terrace or more enclosed outdoor room can offer different ways to connect the interior to the site.
Bring inspiration for the home's proportions and materials, then explain what draws you to each example. A roofline, entry sequence or kitchen connection can be adapted into a new design direction. The objective is a home developed for this property, rather than a collection of features borrowed without considering how they work together.
03 / Private retreat
Describe who will live in the home and who may visit for longer stays. Would a quiet office need to serve another purpose later? Should guest rooms share a sitting area? Does a workshop or larger garage have a role beyond storage? These questions help give each space a reason to exist.
Keep ordinary routines in view while exploring those possibilities. Check the walk from garage to kitchen, where laundry and storage belong, and how visitors move between indoor and outdoor areas. Review furniture and circulation before assuming that a larger room will solve every practical problem.
04 / Kitchen and living spaces
Discuss the windows, shading, insulation, cooling and lighting alongside the home's layout. Our comfort and efficiency guide explains the questions behind those selections. A room should be considered as a place to spend time, with daylight, privacy, furnishings and maintenance part of the decision.
Through our in-house architectural services, the plan remains connected to construction as it develops. Bring the address, available documents, inspiration and the investment range you want to work within. We can discuss the appropriate design deliverables and coordination, including what needs further investigation before a construction scope is settled.
Find your architectural direction
Explore the details you love, then develop the design around your actual property, priorities and investment.
Desert ranch
A glass dining room captures the changing desert light while a sheltered outdoor hearth extends the living space.
Explore the home & floor plan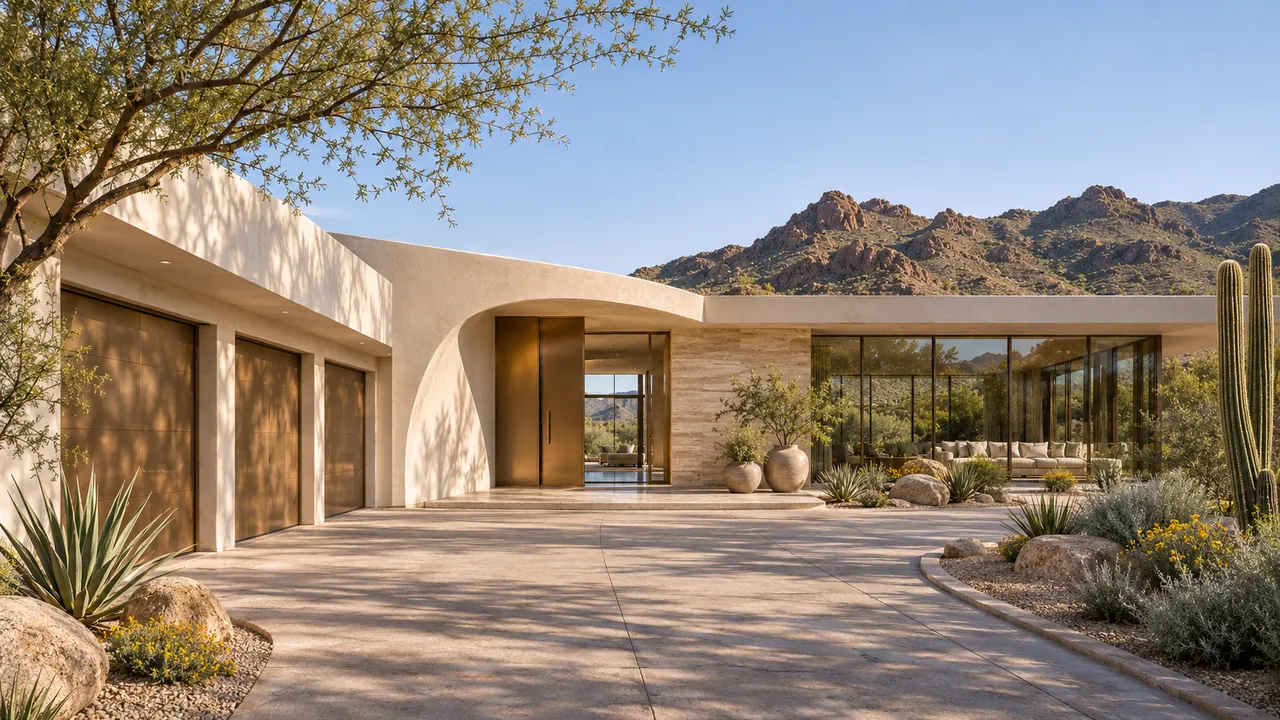
Sculptural contemporary
A curved courtyard wall shelters an expressive home with gallery space, a wellness suite and a luminous kitchen.
Explore the home & floor plan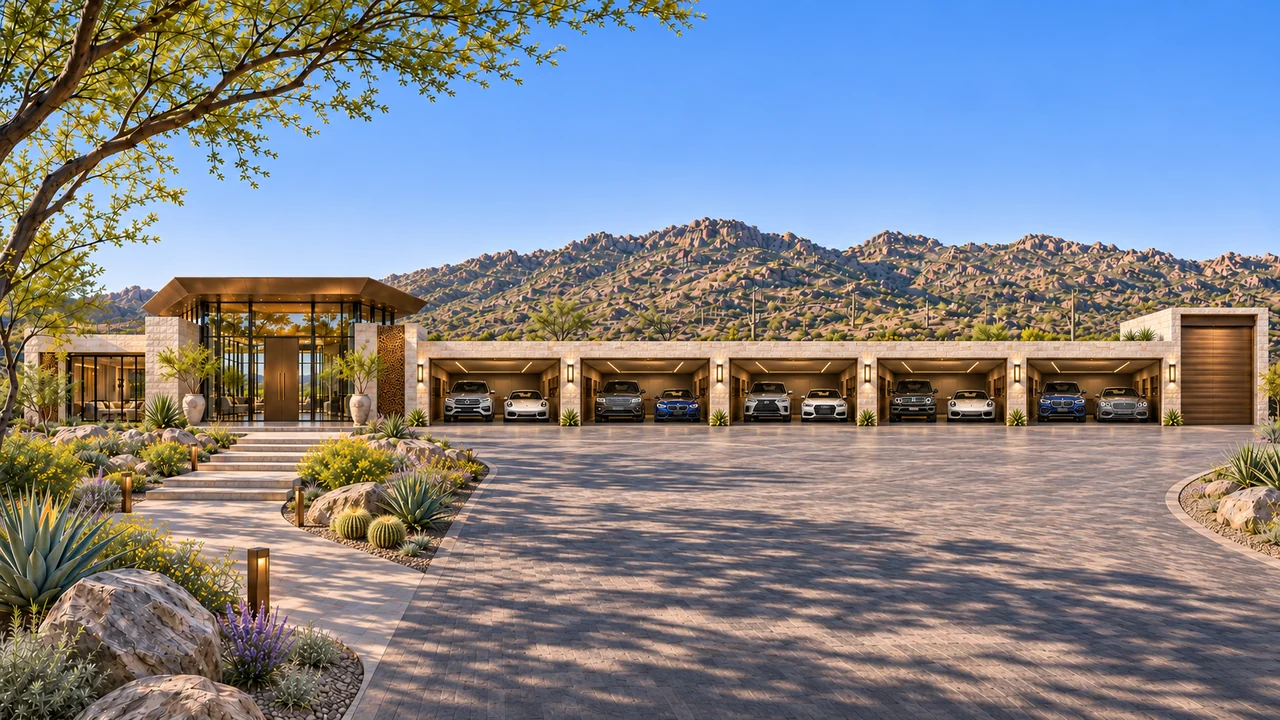
Sculptural contemporary
A landmark single-level estate with an expansive hosting kitchen, private art gallery and a motor collection wing with RV accommodation.
Explore the home & floor planOriginal Luxe design concepts, not completed Mesa projects or pre-approved plans. Features, finishes and outdoor improvements are defined in your scope.
Explore all home ideasA useful first conversation
Address or parcel number, photographs and any available survey.
Home, garage, outdoor living and the features you would love.
Investment range, intended timing, existing plans and HOA documents.
Local questions, thoughtful answers
Yes. Start by sharing the current improvements, available plans and your goals. We can discuss the design and review scope needed to understand what can stay, what may change and how the proposed home should relate to the property.
No. Mesa's guidance for preapproved designs still identifies property-specific documents that may be required. A home plan and the work needed for a particular lot are related but separate parts of a complete project.
Yes. The first discussion can focus on the property, household needs and architectural direction. Finishes become more useful choices once the layout, scope and overall design priorities have a clear foundation.
Official resources for the details behind this guide.
Local sources checked November 6, 2026. Confirm requirements for the actual parcel and jurisdiction.
Your home. Your dream. Your vision.
Tell us about your Mesa property and how you want to live. We connect in-house design, plans and construction around your priorities.
Discuss your Mesa home