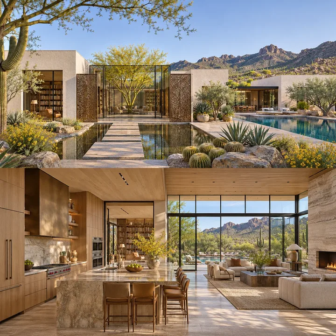
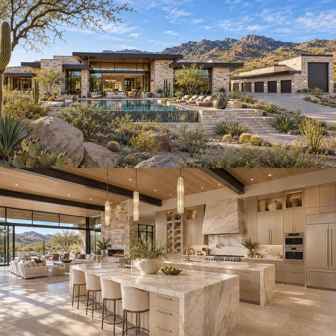
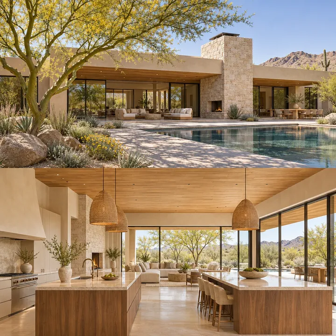
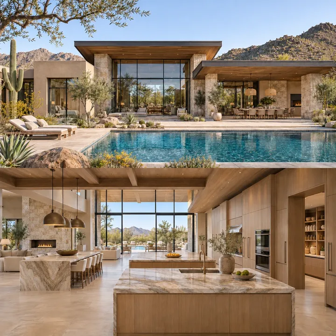
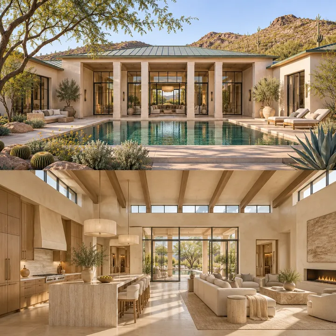
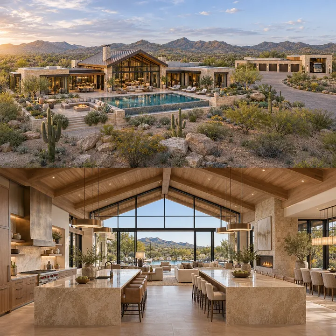
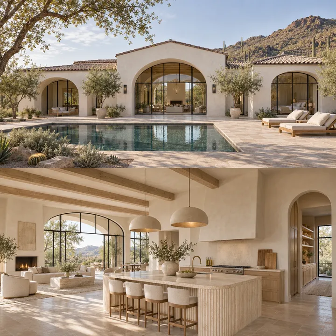
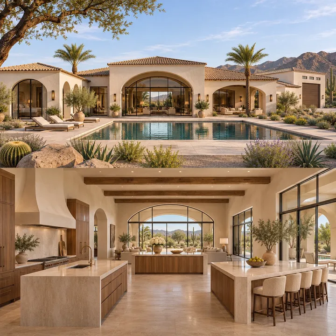
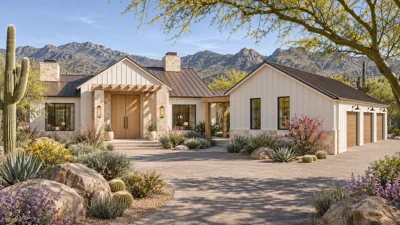
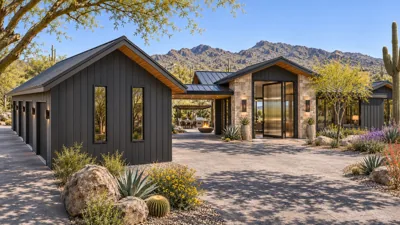
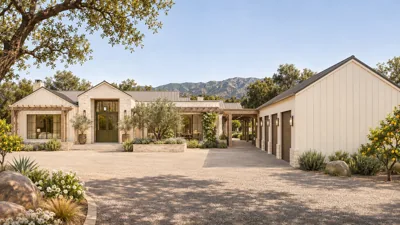
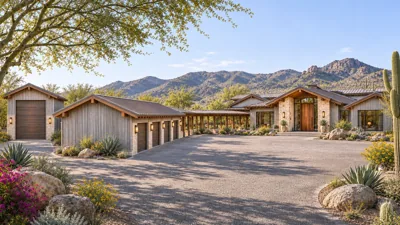
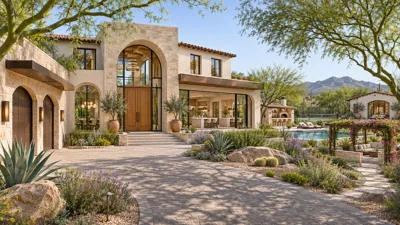
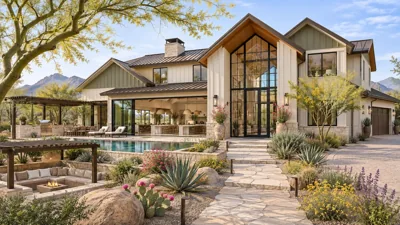
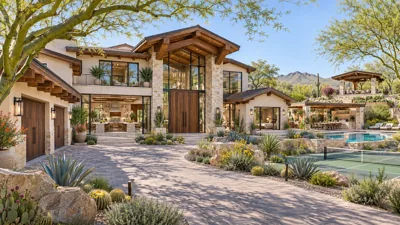
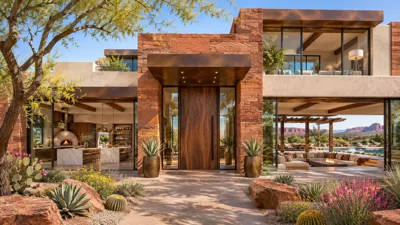
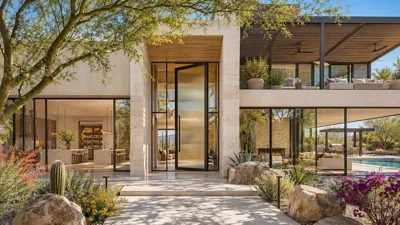
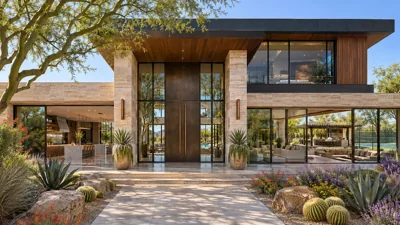
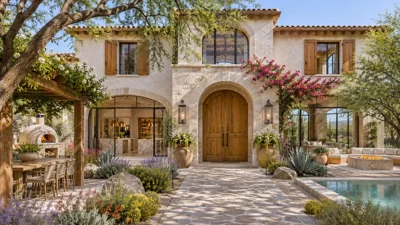
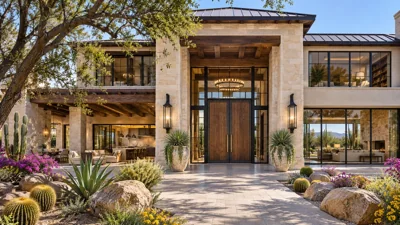
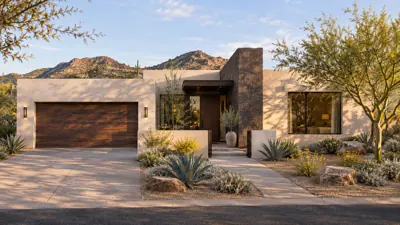
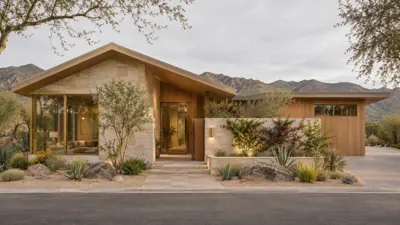
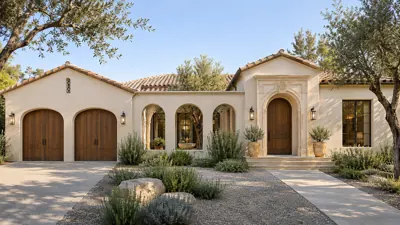
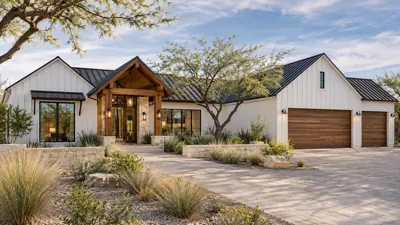
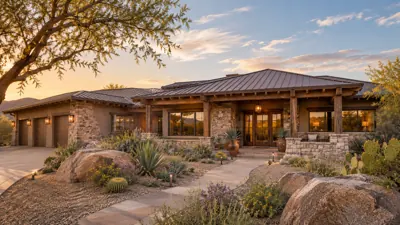
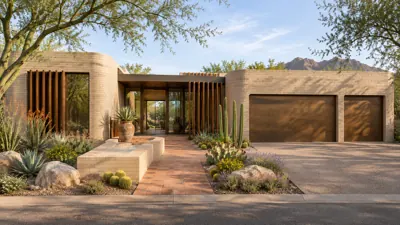
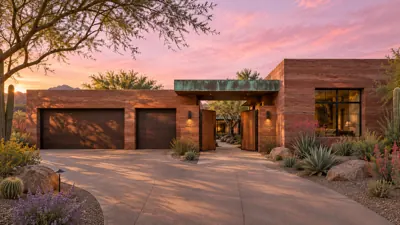
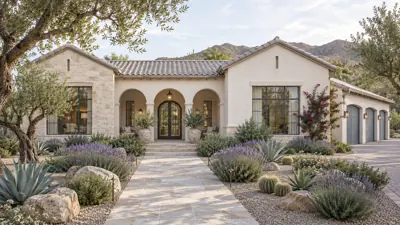
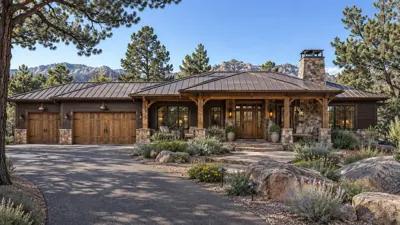
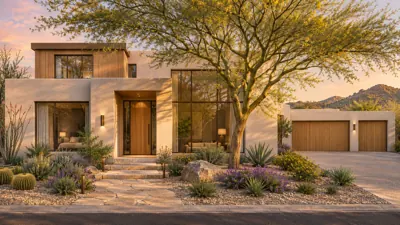
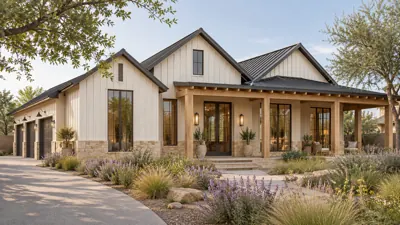
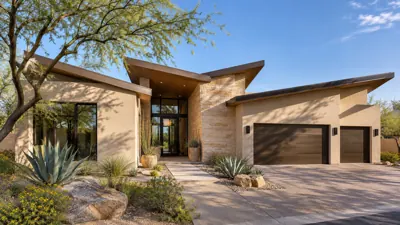
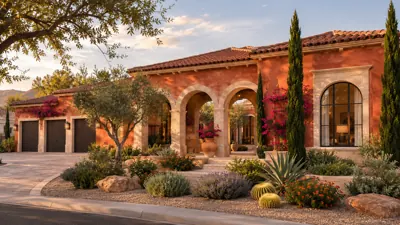
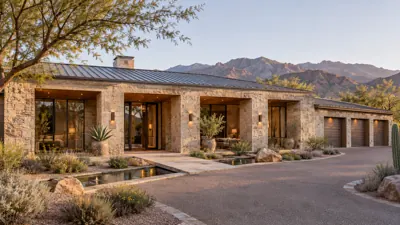
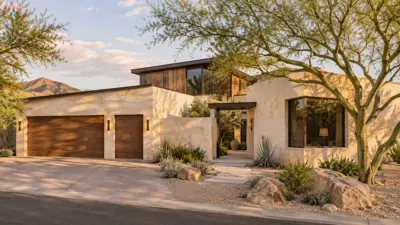
Residence 1 Choose a residence Sonoran Horizon · ~6,200 sq ft Saguaro Court · ~4,100 sq ft Copper Mesa · ~4,800 sq ft Ocotillo Glasshouse · ~3,600 sq ft Basalt Retreat · ~5,400 sq ft Desert Ribbon · ~3,900 sq ft Canyon Passage · ~5,700 sq ft Solstice Estate · ~8,200 sq ft Mirage Atrium · ~4,500 sq ft Quartz Ridge · ~5,100 sq ft Palo Verde House · ~4,300 sq ft Gathering House · ~6,500 sq ft Linen & Light · ~3,200 sq ft Sandstone Social · ~4,700 sq ft Desert Hearth · ~5,200 sq ft Citrus Pavilion · ~3,800 sq ft Desert Sanctuary · ~5,600 sq ft The Homestead · ~7,100 sq ft Casa Serena · ~4,200 sq ft Casa del Sol · ~6,800 sq ft Terracotta Court · ~4,600 sq ft Villa Paloma · ~3,500 sq ft Cielo Hacienda · ~5,900 sq ft Villa Aurelia · ~5,400 sq ft Olive Courtyard · ~4,000 sq ft Casa Alta Vista · ~7,400 sq ft Rancho Escondido · ~7,600 sq ft Ironwood Ranch · ~4,800 sq ft Boulder House · ~3,900 sq ft Desert Trail Estate · ~6,200 sq ft Juniper Retreat · ~3,400 sq ft Sundown Ranch · ~5,300 sq ft Mesquite Compound · ~6,800 sq ft High Desert Haven · ~4,400 sq ft The Arc House · ~5,800 sq ft The Desert Atelier · ~9,000 sq ft Skyline Pavilion · ~6,100 sq ft Canyon Lookout · ~4,900 sq ft Casa Mirador · ~6,400 sq ft Summit House · ~11,000 sq ft White Sage House · ~3,500 sq ft Cinder & Cedar · ~3,750 sq ft Desert Orchard · ~4,000 sq ft Silverleaf Ranch · ~4,250 sq ft Saguaro Meadow · ~4,500 sq ft Copper Canyon House · ~5,200 sq ft Mariposa Courtyard · ~5,600 sq ft Mesa Sky Residence · ~4,800 sq ft Juniper Haven · ~6,000 sq ft Sonoran Club Estate · ~7,200 sq ft Arroyo Playhouse · ~5,100 sq ft Palo Verde Residence · ~5,800 sq ft Horizon Court · ~6,500 sq ft Cactus Bloom House · ~5,000 sq ft Desert Generations · ~6,800 sq ft Red Rock Retreat · ~6,200 sq ft Sage Terrace · ~5,400 sq ft Vista Athletic Estate · ~8,000 sq ft Willow Courtyard House · ~5,700 sq ft Grand Sonoran Estate · ~9,000 sq ft Agave Court · ~2,800 sq ft Palo Blanco · ~2,900 sq ft Mission Terra · ~3,000 sq ft Cedar Wash · ~3,050 sq ft Mesa Garden · ~3,100 sq ft Solana Patio · ~3,150 sq ft Copper Courtyard · ~3,250 sq ft Olive Grove · ~3,300 sq ft Juniper Lodge · ~3,400 sq ft Cielo Vista · ~3,450 sq ft White Oak Terrace · ~3,500 sq ft Saguaro Fold · ~3,650 sq ft Terracotta Garden · ~3,750 sq ft Desert Creek · ~3,850 sq ft Horizon Courtyard · ~4,000 sq ft Residence 2 Choose a residence Sonoran Horizon · ~6,200 sq ft Saguaro Court · ~4,100 sq ft Copper Mesa · ~4,800 sq ft Ocotillo Glasshouse · ~3,600 sq ft Basalt Retreat · ~5,400 sq ft Desert Ribbon · ~3,900 sq ft Canyon Passage · ~5,700 sq ft Solstice Estate · ~8,200 sq ft Mirage Atrium · ~4,500 sq ft Quartz Ridge · ~5,100 sq ft Palo Verde House · ~4,300 sq ft Gathering House · ~6,500 sq ft Linen & Light · ~3,200 sq ft Sandstone Social · ~4,700 sq ft Desert Hearth · ~5,200 sq ft Citrus Pavilion · ~3,800 sq ft Desert Sanctuary · ~5,600 sq ft The Homestead · ~7,100 sq ft Casa Serena · ~4,200 sq ft Casa del Sol · ~6,800 sq ft Terracotta Court · ~4,600 sq ft Villa Paloma · ~3,500 sq ft Cielo Hacienda · ~5,900 sq ft Villa Aurelia · ~5,400 sq ft Olive Courtyard · ~4,000 sq ft Casa Alta Vista · ~7,400 sq ft Rancho Escondido · ~7,600 sq ft Ironwood Ranch · ~4,800 sq ft Boulder House · ~3,900 sq ft Desert Trail Estate · ~6,200 sq ft Juniper Retreat · ~3,400 sq ft Sundown Ranch · ~5,300 sq ft Mesquite Compound · ~6,800 sq ft High Desert Haven · ~4,400 sq ft The Arc House · ~5,800 sq ft The Desert Atelier · ~9,000 sq ft Skyline Pavilion · ~6,100 sq ft Canyon Lookout · ~4,900 sq ft Casa Mirador · ~6,400 sq ft Summit House · ~11,000 sq ft White Sage House · ~3,500 sq ft Cinder & Cedar · ~3,750 sq ft Desert Orchard · ~4,000 sq ft Silverleaf Ranch · ~4,250 sq ft Saguaro Meadow · ~4,500 sq ft Copper Canyon House · ~5,200 sq ft Mariposa Courtyard · ~5,600 sq ft Mesa Sky Residence · ~4,800 sq ft Juniper Haven · ~6,000 sq ft Sonoran Club Estate · ~7,200 sq ft Arroyo Playhouse · ~5,100 sq ft Palo Verde Residence · ~5,800 sq ft Horizon Court · ~6,500 sq ft Cactus Bloom House · ~5,000 sq ft Desert Generations · ~6,800 sq ft Red Rock Retreat · ~6,200 sq ft Sage Terrace · ~5,400 sq ft Vista Athletic Estate · ~8,000 sq ft Willow Courtyard House · ~5,700 sq ft Grand Sonoran Estate · ~9,000 sq ft Agave Court · ~2,800 sq ft Palo Blanco · ~2,900 sq ft Mission Terra · ~3,000 sq ft Cedar Wash · ~3,050 sq ft Mesa Garden · ~3,100 sq ft Solana Patio · ~3,150 sq ft Copper Courtyard · ~3,250 sq ft Olive Grove · ~3,300 sq ft Juniper Lodge · ~3,400 sq ft Cielo Vista · ~3,450 sq ft White Oak Terrace · ~3,500 sq ft Saguaro Fold · ~3,650 sq ft Terracotta Garden · ~3,750 sq ft Desert Creek · ~3,850 sq ft Horizon Courtyard · ~4,000 sq ft Residence 3 Choose a residence Sonoran Horizon · ~6,200 sq ft Saguaro Court · ~4,100 sq ft Copper Mesa · ~4,800 sq ft Ocotillo Glasshouse · ~3,600 sq ft Basalt Retreat · ~5,400 sq ft Desert Ribbon · ~3,900 sq ft Canyon Passage · ~5,700 sq ft Solstice Estate · ~8,200 sq ft Mirage Atrium · ~4,500 sq ft Quartz Ridge · ~5,100 sq ft Palo Verde House · ~4,300 sq ft Gathering House · ~6,500 sq ft Linen & Light · ~3,200 sq ft Sandstone Social · ~4,700 sq ft Desert Hearth · ~5,200 sq ft Citrus Pavilion · ~3,800 sq ft Desert Sanctuary · ~5,600 sq ft The Homestead · ~7,100 sq ft Casa Serena · ~4,200 sq ft Casa del Sol · ~6,800 sq ft Terracotta Court · ~4,600 sq ft Villa Paloma · ~3,500 sq ft Cielo Hacienda · ~5,900 sq ft Villa Aurelia · ~5,400 sq ft Olive Courtyard · ~4,000 sq ft Casa Alta Vista · ~7,400 sq ft Rancho Escondido · ~7,600 sq ft Ironwood Ranch · ~4,800 sq ft Boulder House · ~3,900 sq ft Desert Trail Estate · ~6,200 sq ft Juniper Retreat · ~3,400 sq ft Sundown Ranch · ~5,300 sq ft Mesquite Compound · ~6,800 sq ft High Desert Haven · ~4,400 sq ft The Arc House · ~5,800 sq ft The Desert Atelier · ~9,000 sq ft Skyline Pavilion · ~6,100 sq ft Canyon Lookout · ~4,900 sq ft Casa Mirador · ~6,400 sq ft Summit House · ~11,000 sq ft White Sage House · ~3,500 sq ft Cinder & Cedar · ~3,750 sq ft Desert Orchard · ~4,000 sq ft Silverleaf Ranch · ~4,250 sq ft Saguaro Meadow · ~4,500 sq ft Copper Canyon House · ~5,200 sq ft Mariposa Courtyard · ~5,600 sq ft Mesa Sky Residence · ~4,800 sq ft Juniper Haven · ~6,000 sq ft Sonoran Club Estate · ~7,200 sq ft Arroyo Playhouse · ~5,100 sq ft Palo Verde Residence · ~5,800 sq ft Horizon Court · ~6,500 sq ft Cactus Bloom House · ~5,000 sq ft Desert Generations · ~6,800 sq ft Red Rock Retreat · ~6,200 sq ft Sage Terrace · ~5,400 sq ft Vista Athletic Estate · ~8,000 sq ft Willow Courtyard House · ~5,700 sq ft Grand Sonoran Estate · ~9,000 sq ft Agave Court · ~2,800 sq ft Palo Blanco · ~2,900 sq ft Mission Terra · ~3,000 sq ft Cedar Wash · ~3,050 sq ft Mesa Garden · ~3,100 sq ft Solana Patio · ~3,150 sq ft Copper Courtyard · ~3,250 sq ft Olive Grove · ~3,300 sq ft Juniper Lodge · ~3,400 sq ft Cielo Vista · ~3,450 sq ft White Oak Terrace · ~3,500 sq ft Saguaro Fold · ~3,650 sq ft Terracotta Garden · ~3,750 sq ft Desert Creek · ~3,850 sq ft Horizon Courtyard · ~4,000 sq ft
Choose residences above, or save favorites in the home collection first.
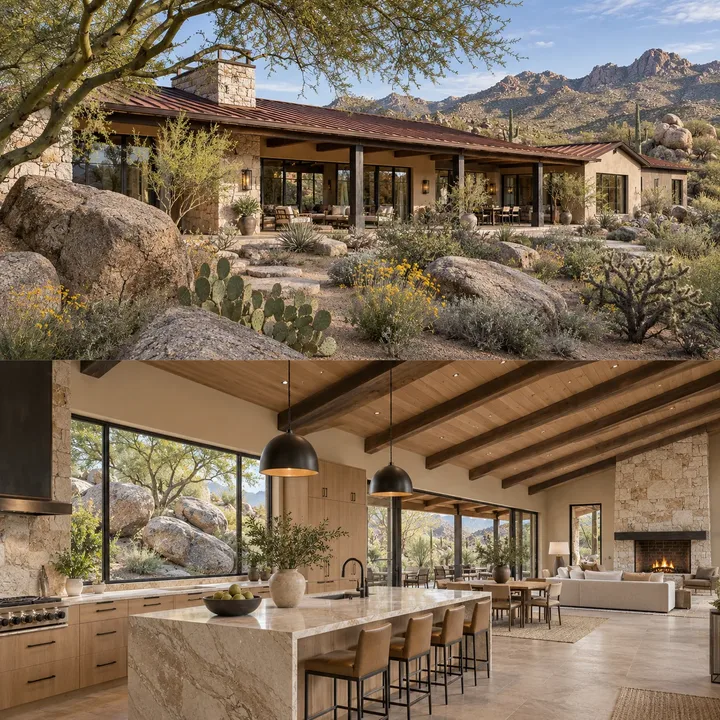
LDG-01
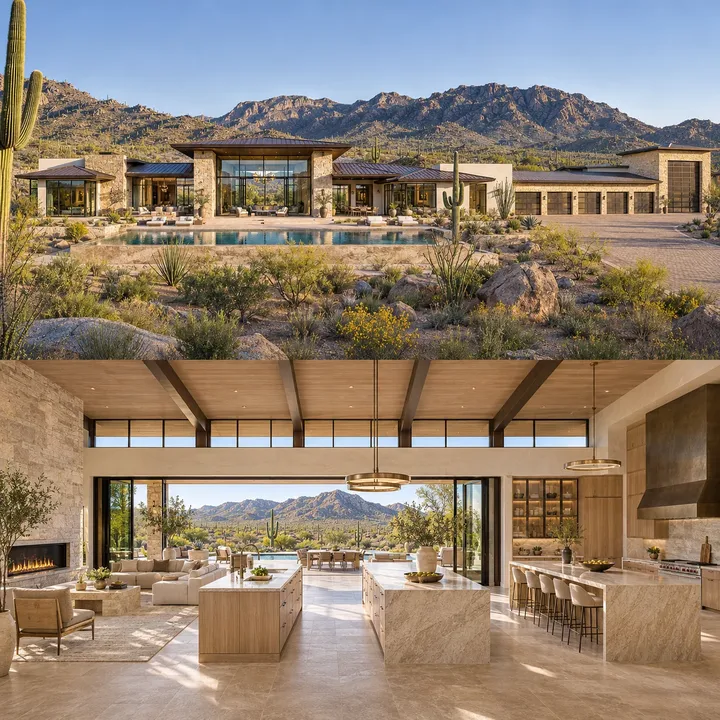
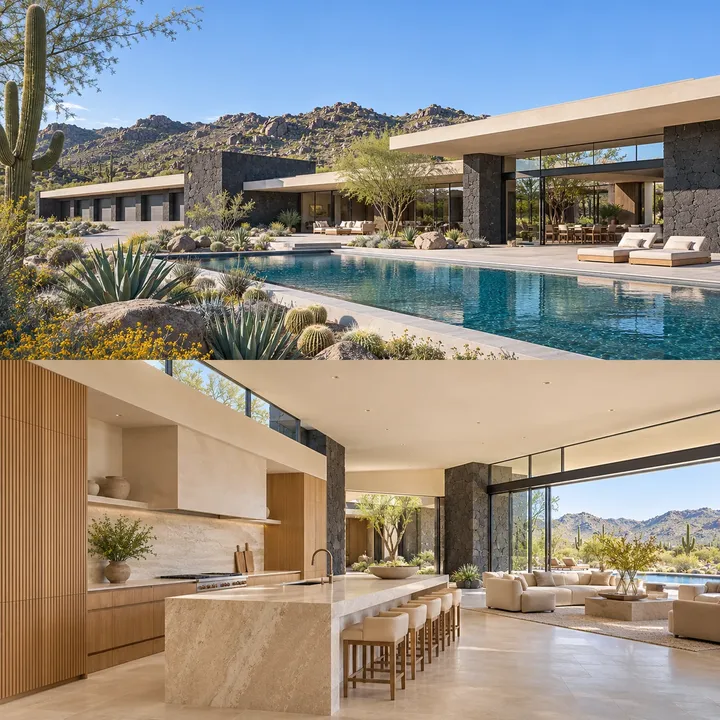
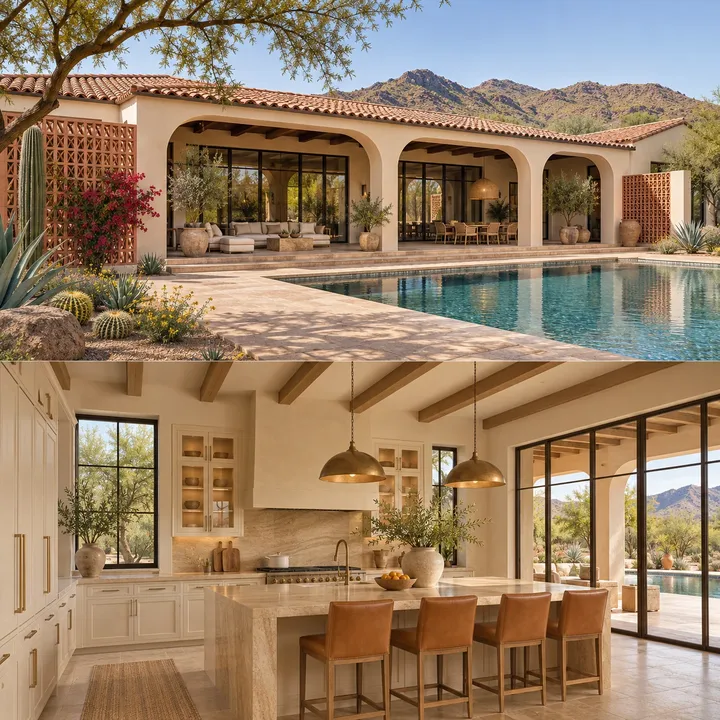
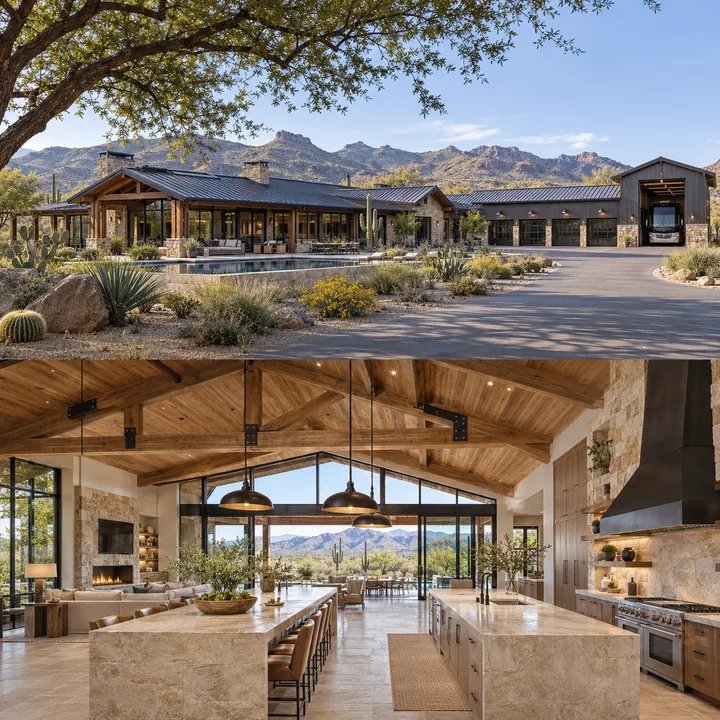
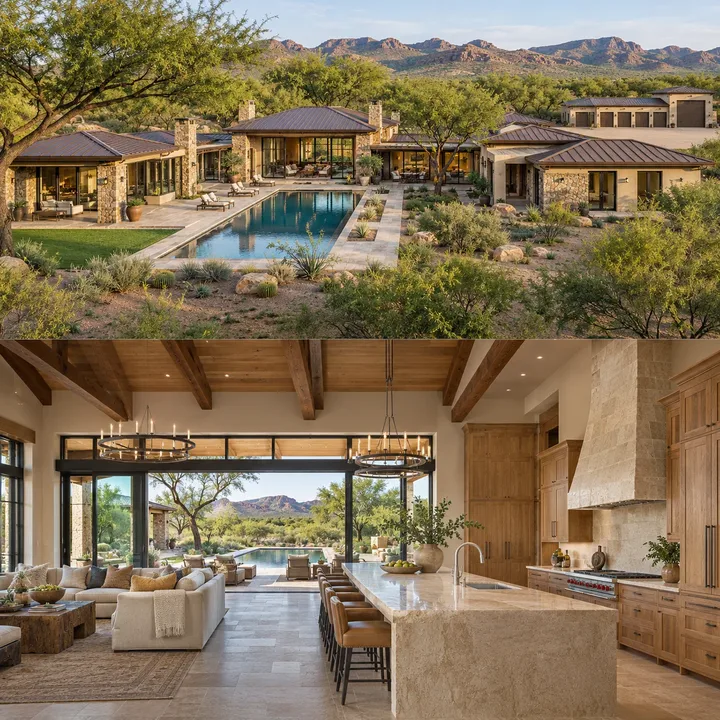
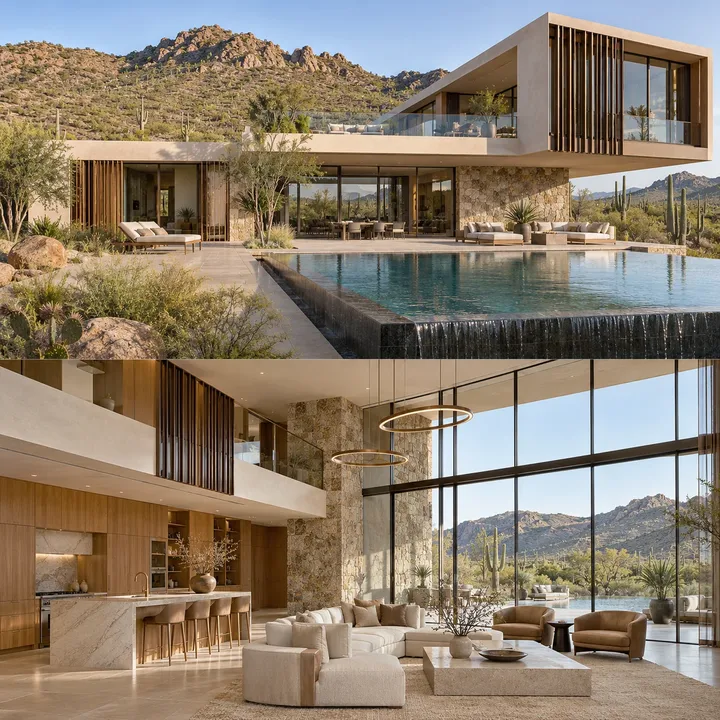
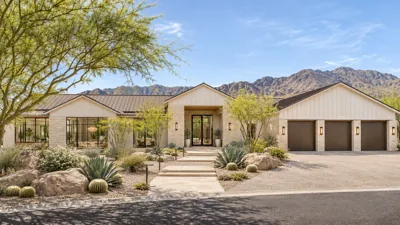
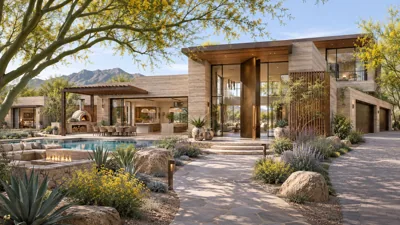
A low, expansive estate with a three-island kitchen, generous prep pantry and separate collector-and-RV wing.
Living-area target ~6,200 sq ft
Bedrooms 5
Bathrooms 5.5
Levels Single level
Vehicle spaces 6-car concept
RV feature Shown in concept
Pool feature Shown in concept
Guest space Not listed for this concept
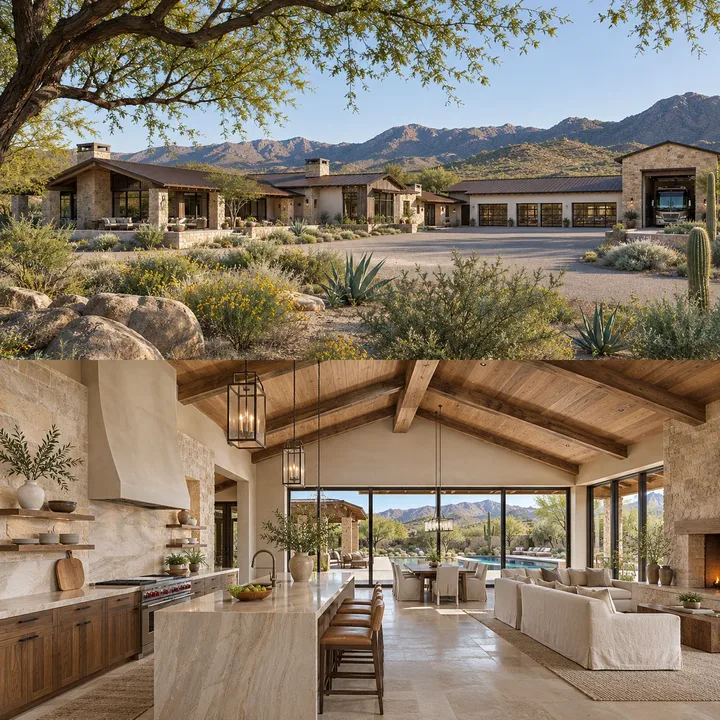
Architectural direction Desert modern Explore this residence LDG-02
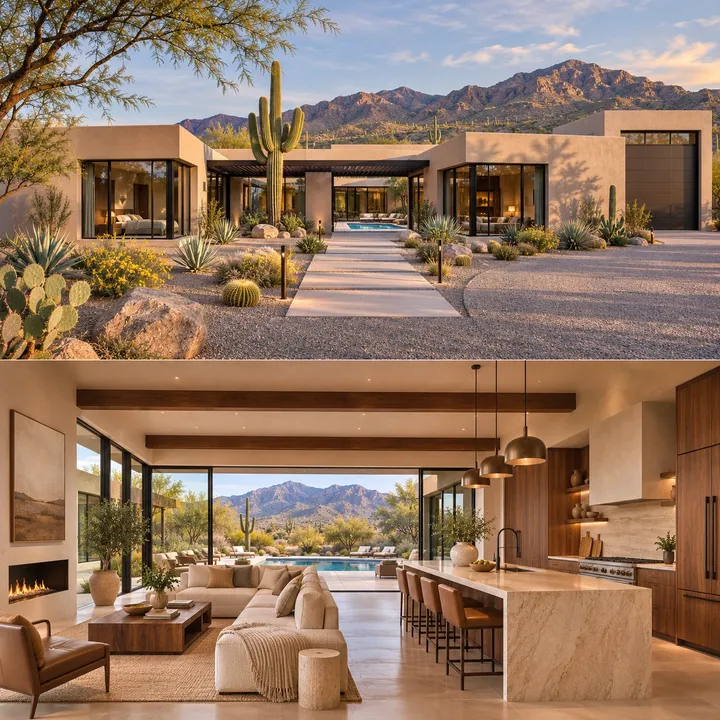
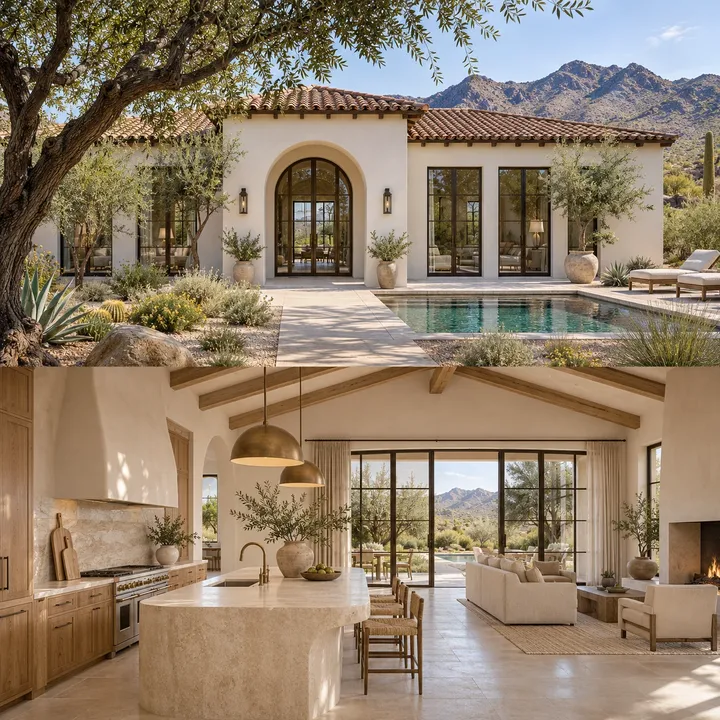
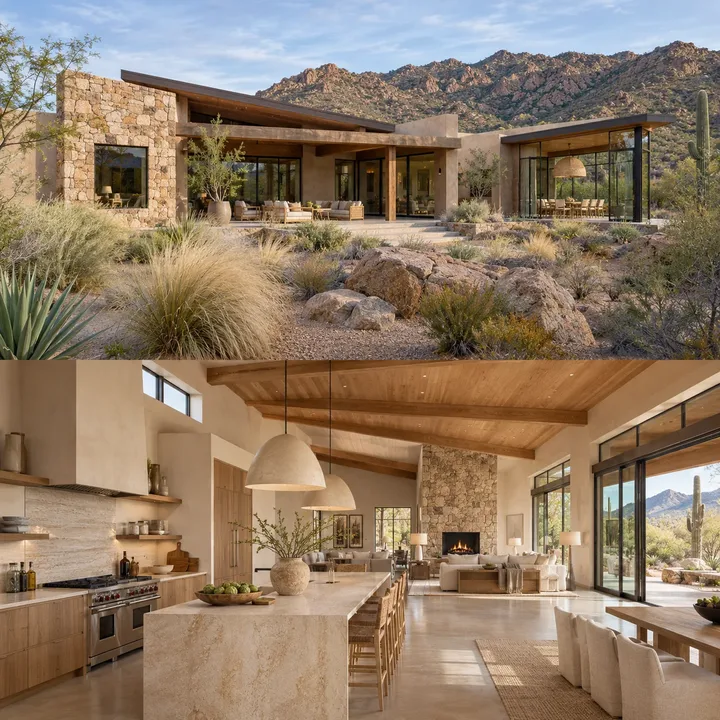
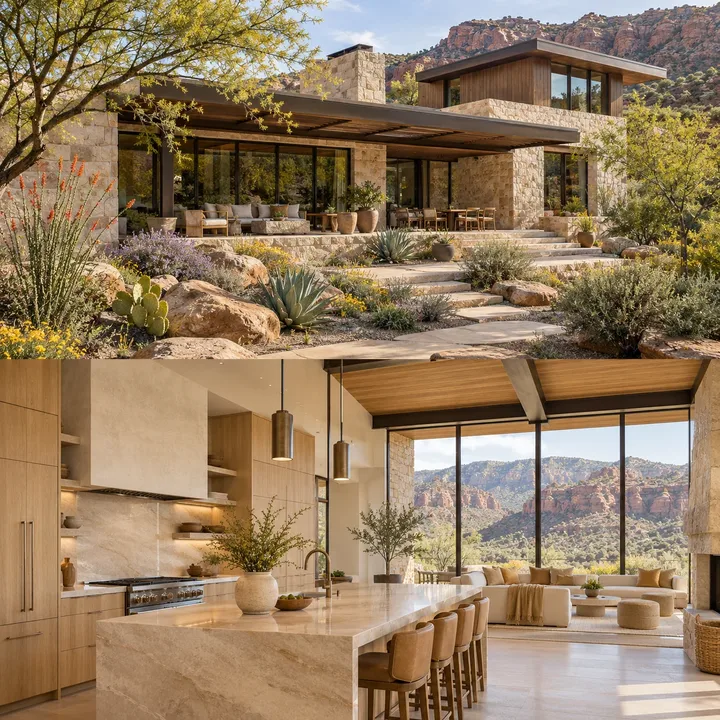
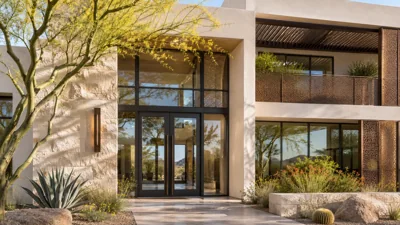
A sheltered entry courtyard opens to a glass-corner great room and a tranquil pool garden.
Living-area target ~4,100 sq ft
Bedrooms 4
Bathrooms 4.5
Levels Single level
Vehicle spaces 4-car concept
RV feature Not listed
Pool feature Shown in concept
Guest space Not listed for this concept
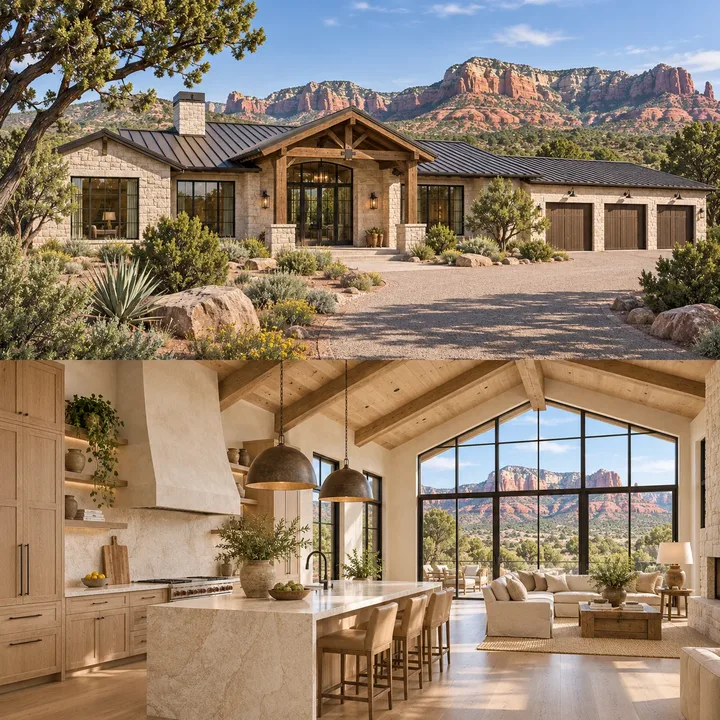
Architectural direction Desert modern Explore this residence LDG-03
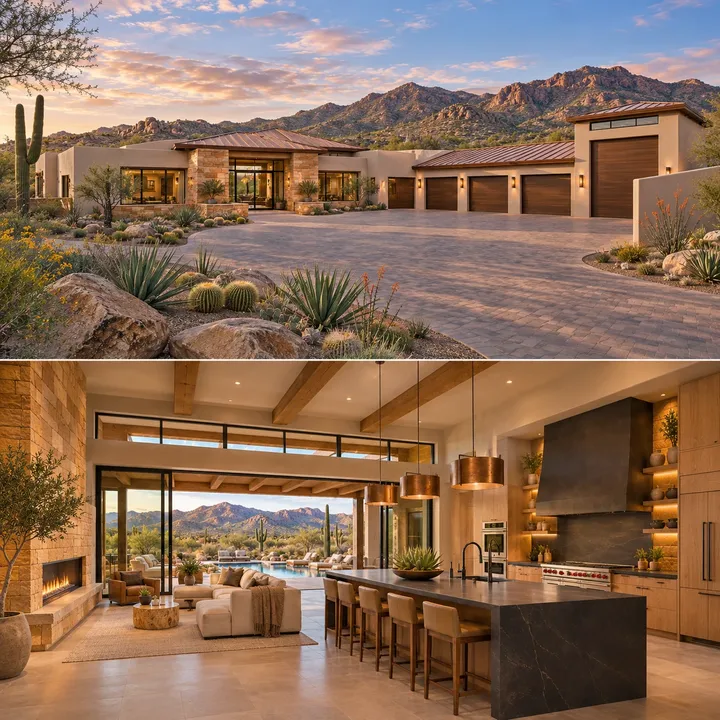
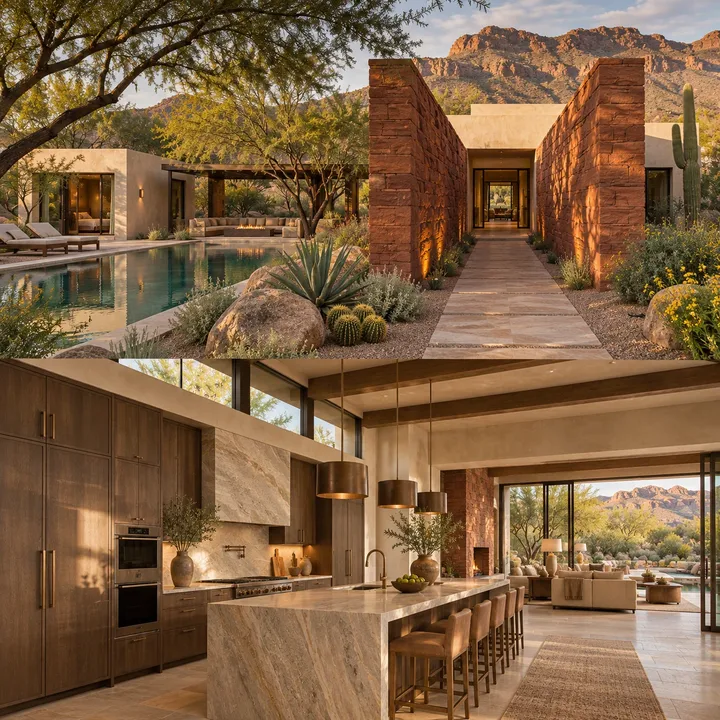
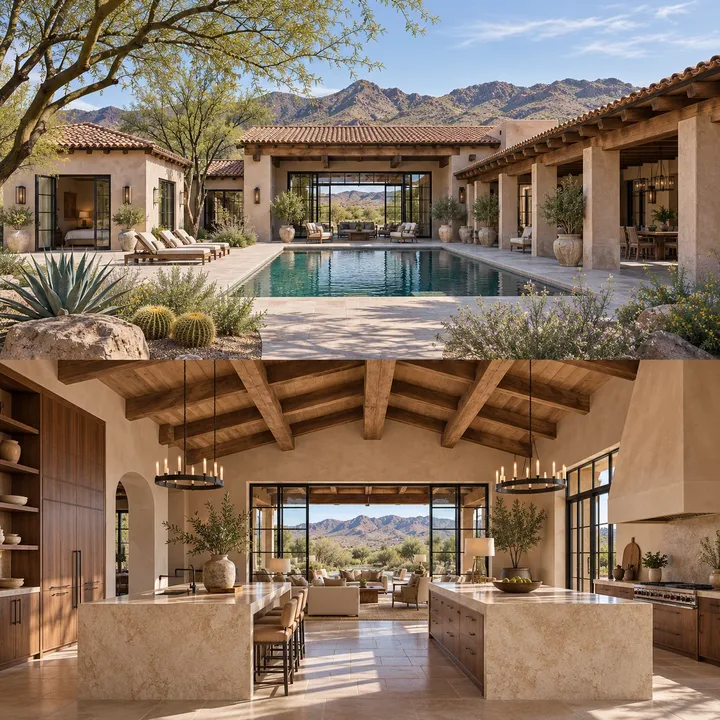
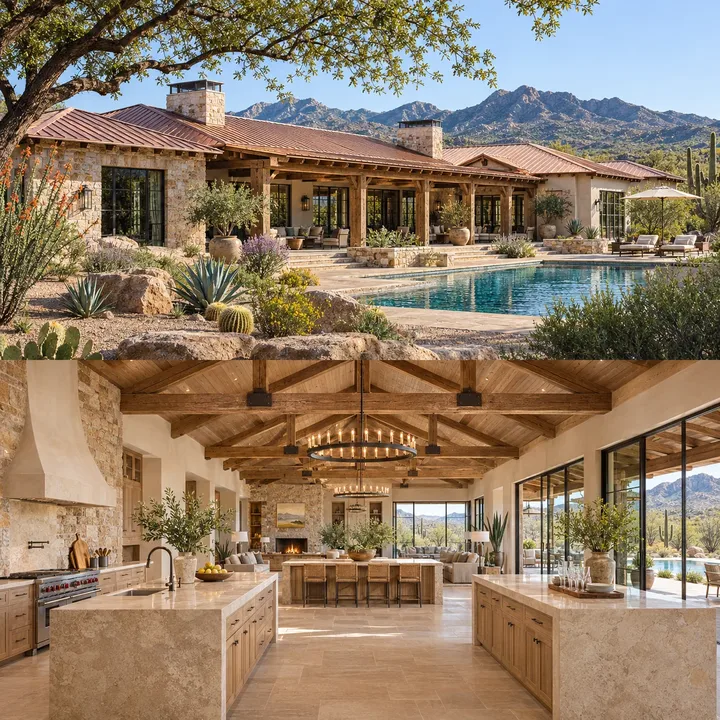
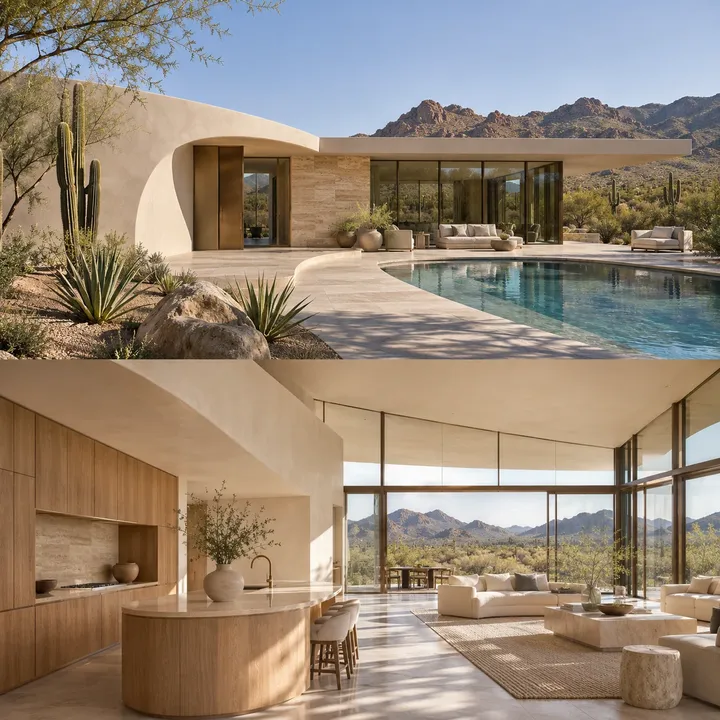
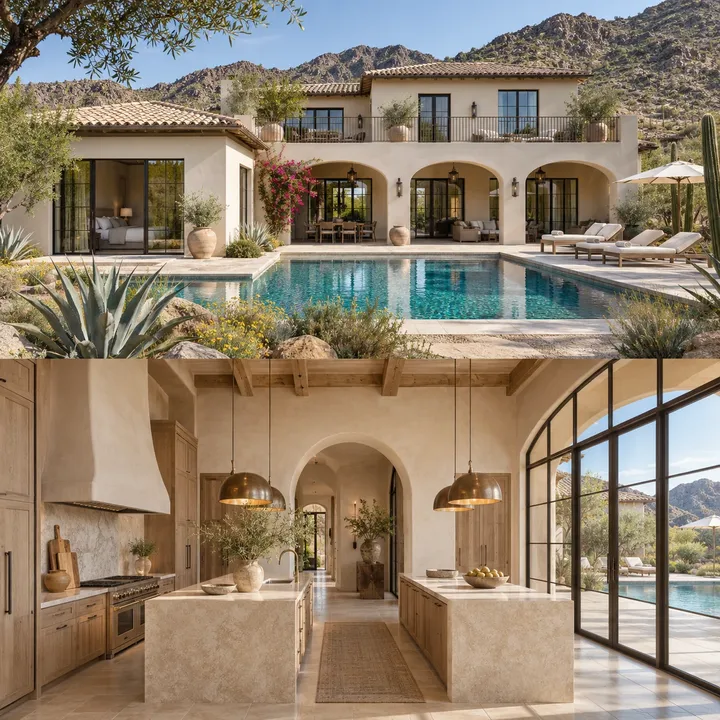
An arrival court leads to a warm desert home with an integrated RV pavilion and covered outdoor dining.
Living-area target ~4,800 sq ft
Bedrooms 4
Bathrooms 4.5
Levels Single level
Vehicle spaces 5-car concept
RV feature Shown in concept
Pool feature Shown in concept
Guest space Not listed for this concept
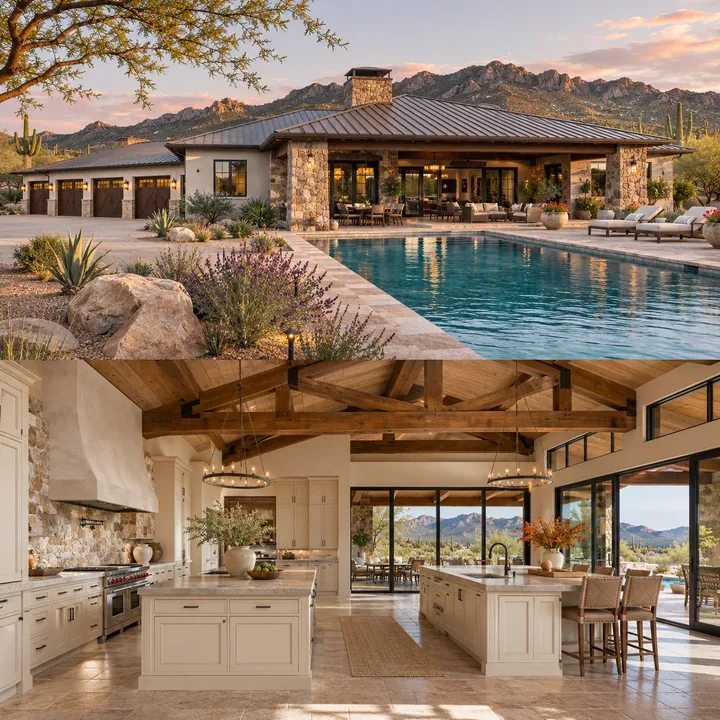
Architectural direction Desert modern Explore this residence LDG-04
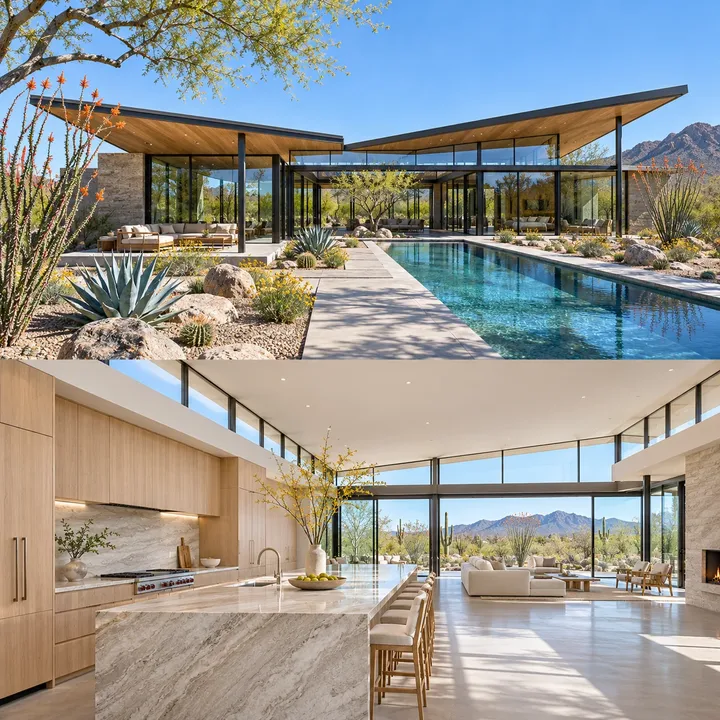
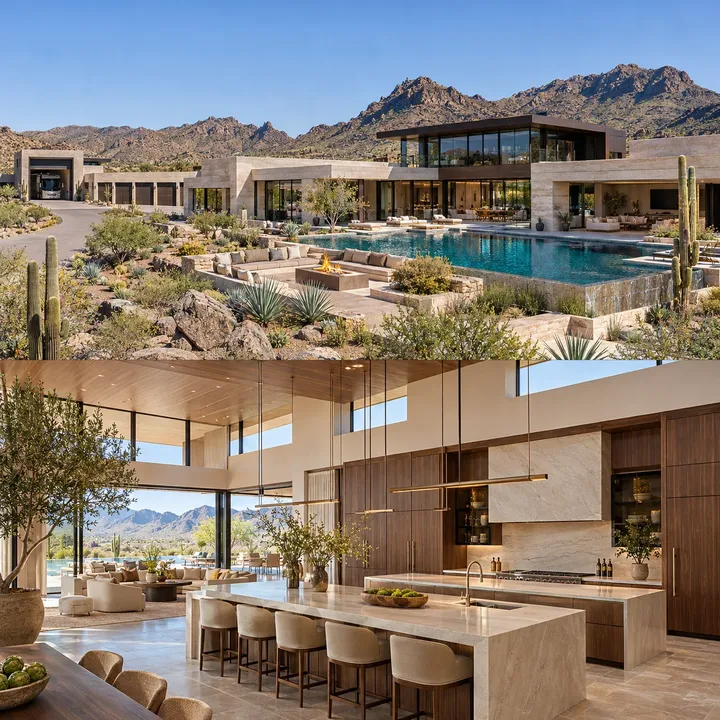
Three private suites frame a luminous living pavilion with a sheltered lightwell at its center.
Living-area target ~3,600 sq ft
Bedrooms 3
Bathrooms 3.5
Levels Single level
Vehicle spaces 3-car concept
RV feature Not listed
Pool feature Shown in concept
Guest space Not listed for this concept
Architectural direction Desert modern Explore this residence LDG-05
Dark stone anchors a bright, quiet retreat with a collector lounge and dedicated wellness wing.
Living-area target ~5,400 sq ft
Bedrooms 4
Bathrooms 4.5
Levels Single level
Vehicle spaces 6-car concept
RV feature Not listed
Pool feature Shown in concept
Guest space Not listed for this concept
Architectural direction Desert modern Explore this residence LDG-06
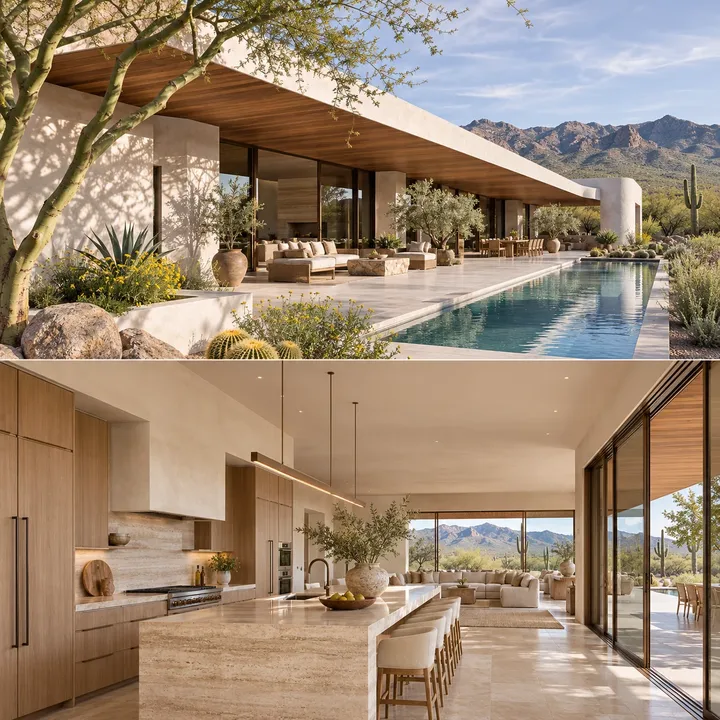
A single long roof frames mountain views from the kitchen, living room and private primary retreat.
Living-area target ~3,900 sq ft
Bedrooms 3
Bathrooms 3.5
Levels Single level
Vehicle spaces 4-car concept
RV feature Not listed
Pool feature Shown in concept
Guest space Not listed for this concept
Architectural direction Desert modern Explore this residence LDG-07
A stone-lined arrival gallery connects a private guest pavilion to a generous indoor-outdoor family home.
Living-area target ~5,700 sq ft
Bedrooms 5
Bathrooms 5.5
Levels Single level
Vehicle spaces 5-car concept
RV feature Not listed
Pool feature Shown in concept
Guest space Not listed for this concept
Architectural direction Desert modern Explore this residence LDG-08
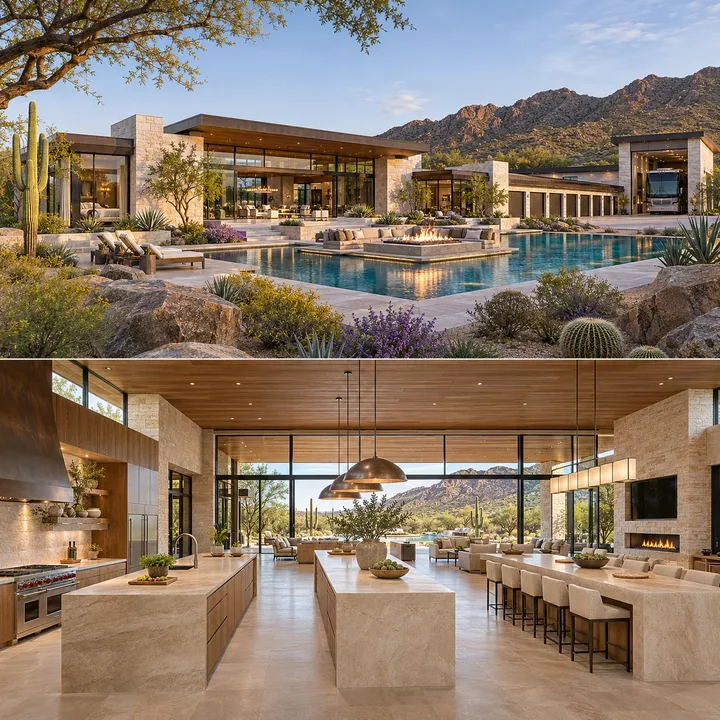
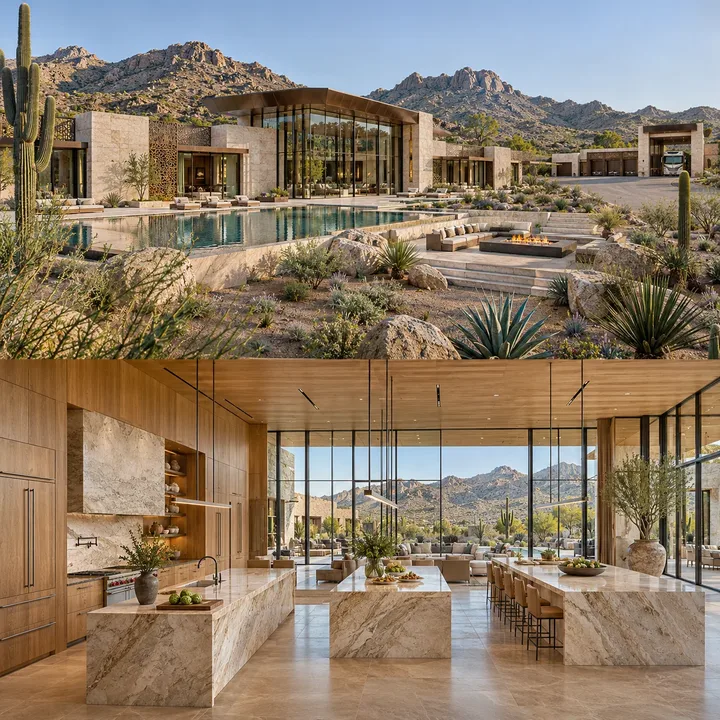
Built around entertaining, this estate combines three kitchen islands, a substantial pantry and a motor gallery with an RV bay.
Living-area target ~8,200 sq ft
Bedrooms 6
Bathrooms 6.5
Levels Single level
Vehicle spaces 8-car concept
RV feature Shown in concept
Pool feature Shown in concept
Guest space Not listed for this concept
Architectural direction Desert modern Explore this residence LDG-09
An interior desert garden brings light into a home designed for reading, gathering and quiet poolside mornings.
Living-area target ~4,500 sq ft
Bedrooms 4
Bathrooms 4.5
Levels Single level
Vehicle spaces 4-car concept
RV feature Not listed
Pool feature Shown in concept
Guest space Not listed for this concept
Architectural direction Desert modern Explore this residence LDG-10
A broad kitchen and living terrace face the view while a generous service wing handles vehicles, hobbies and storage.
Living-area target ~5,100 sq ft
Bedrooms 4
Bathrooms 4.5
Levels Single level
Vehicle spaces 6-car concept
RV feature Shown in concept
Pool feature Shown in concept
Guest space Not listed for this concept
Architectural direction Desert modern Explore this residence LDG-11
Warm timber and pale stone surround an outdoor dining courtyard and a private primary suite with two dressing rooms.
Living-area target ~4,300 sq ft
Bedrooms 4
Bathrooms 4.5
Levels Single level
Vehicle spaces 4-car concept
RV feature Not listed
Pool feature Shown in concept
Guest space Not listed for this concept
Architectural direction Warm contemporary Explore this residence LDG-12
A home for generous hosting, with a social kitchen, separate prep spaces and guest suites that remain peaceful during gatherings.
Living-area target ~6,500 sq ft
Bedrooms 5
Bathrooms 5.5
Levels Single level
Vehicle spaces 6-car concept
RV feature Not listed
Pool feature Shown in concept
Guest space Not listed for this concept
Architectural direction Warm contemporary Explore this residence LDG-13
A refined smaller-footprint home brings a spacious kitchen, garden bath and easy outdoor living into a manageable layout.
Living-area target ~3,200 sq ft
Bedrooms 3
Bathrooms 3.5
Levels Single level
Vehicle spaces 3-car concept
RV feature Not listed
Pool feature Shown in concept
Guest space Not listed for this concept
Architectural direction Warm contemporary Explore this residence LDG-14
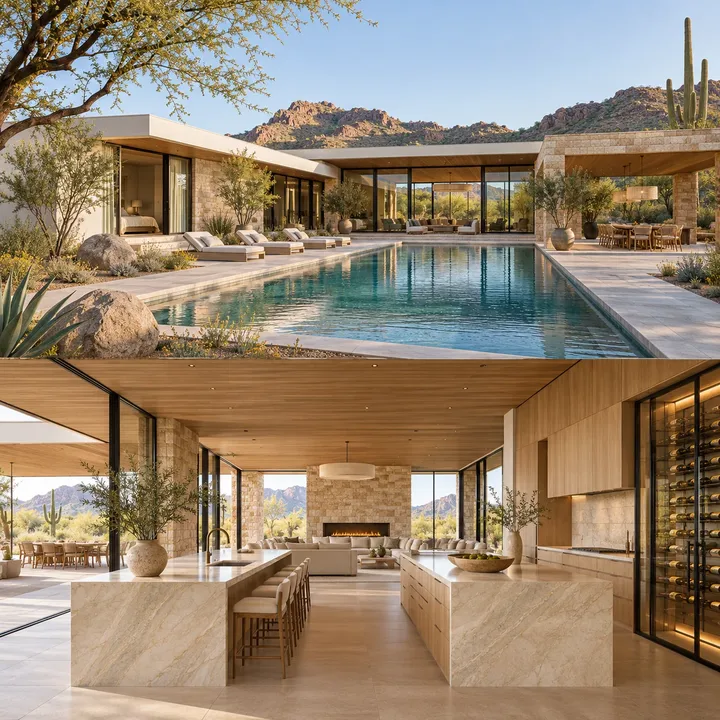
A double-island kitchen and glass wine room open to a shaded pool pavilion made for long evenings with friends.
Living-area target ~4,700 sq ft
Bedrooms 4
Bathrooms 4.5
Levels Single level
Vehicle spaces 4-car concept
RV feature Not listed
Pool feature Shown in concept
Guest space Not listed for this concept
Architectural direction Warm contemporary Explore this residence LDG-15
A comfortable hearth room and family lounge complement the main gathering spaces, with room for an RV and everyday vehicles.
Living-area target ~5,200 sq ft
Bedrooms 4
Bathrooms 4.5
Levels Single level
Vehicle spaces 5-car concept
RV feature Shown in concept
Pool feature Shown in concept
Guest space Not listed for this concept
Architectural direction Warm contemporary Explore this residence LDG-16
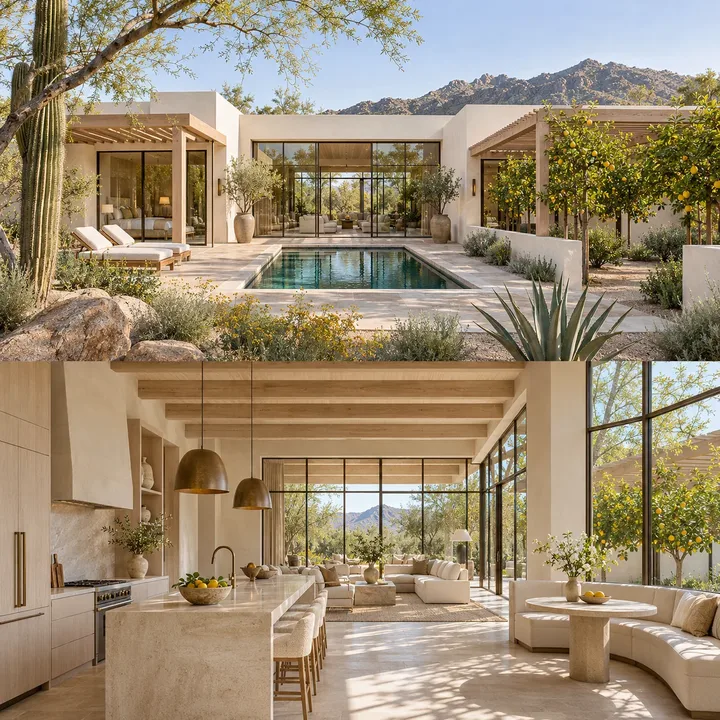
A sunny breakfast garden and open kitchen anchor an inviting home with a separately placed guest suite.
Living-area target ~3,800 sq ft
Bedrooms 3
Bathrooms 3.5
Levels Single level
Vehicle spaces 4-car concept
RV feature Not listed
Pool feature Shown in concept
Guest space Not listed for this concept
Architectural direction Warm contemporary Explore this residence LDG-17
A private wellness wing, boutique dressing rooms and a calm courtyard give everyday routines a resort feeling.
Living-area target ~5,600 sq ft
Bedrooms 4
Bathrooms 5
Levels Single level
Vehicle spaces 4-car concept
RV feature Not listed
Pool feature Shown in concept
Guest space Not listed for this concept
Architectural direction Warm contemporary Explore this residence LDG-18
Two independent family suites join a generous central home, keeping shared celebrations and private routines equally comfortable.
Living-area target ~7,100 sq ft
Bedrooms 6
Bathrooms 6.5
Levels Single level
Vehicle spaces 7-car concept
RV feature Shown in concept
Pool feature Shown in concept
Guest space Not listed for this concept
Architectural direction Warm contemporary Explore this residence LDG-19
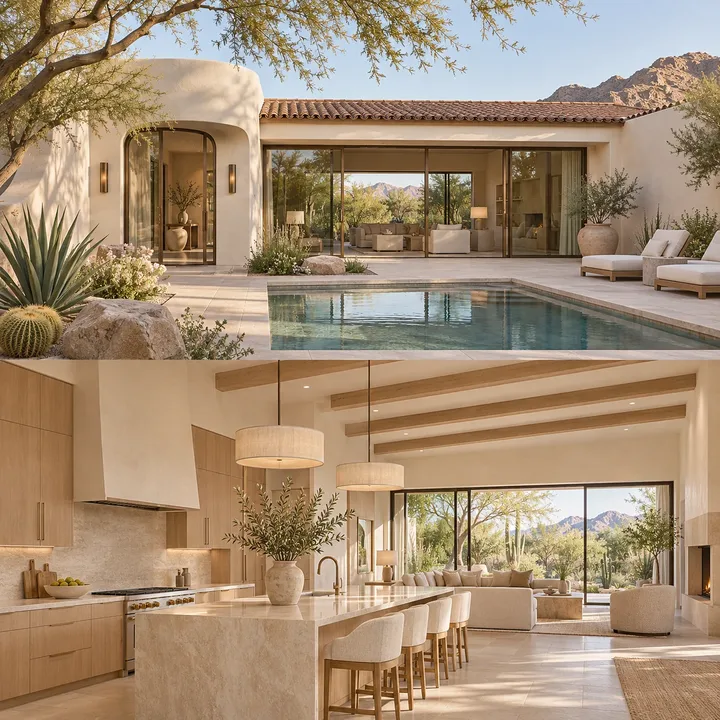
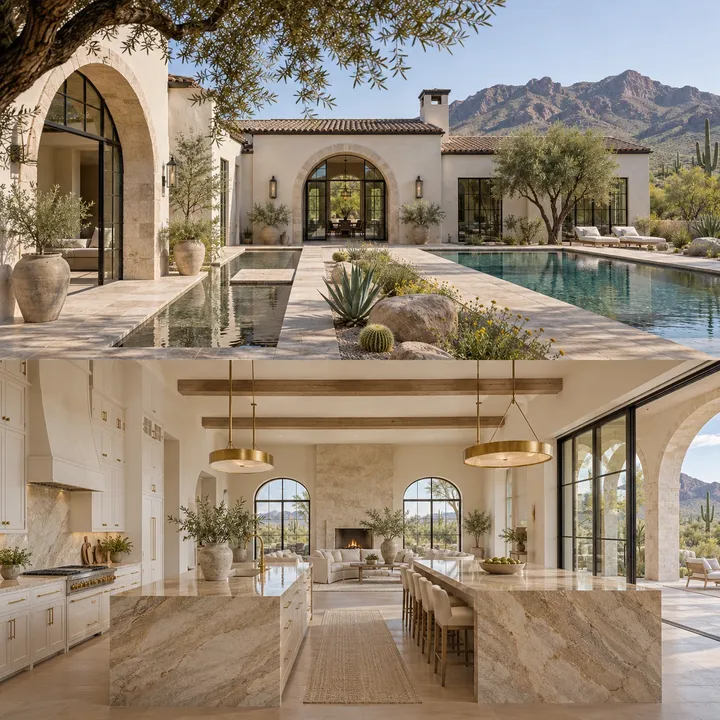
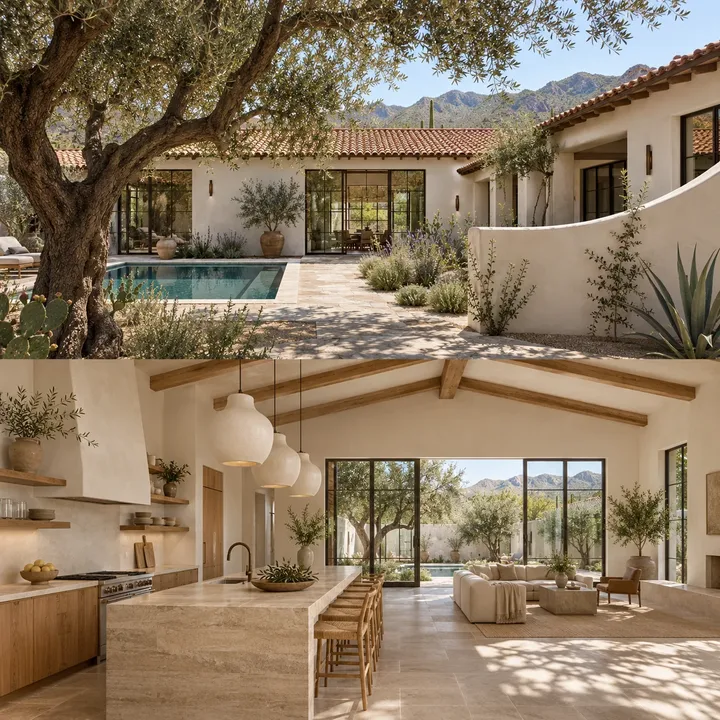
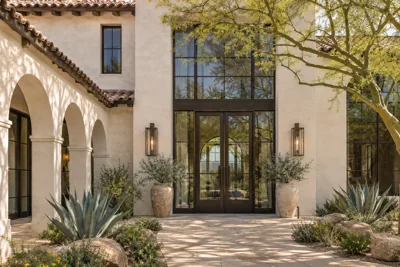
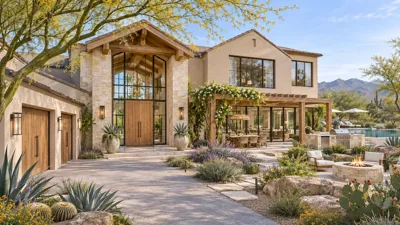
A quiet pool courtyard and shaded arched loggia bring a fresh Mediterranean character to desert living.
Living-area target ~4,200 sq ft
Bedrooms 4
Bathrooms 4.5
Levels Single level
Vehicle spaces 4-car concept
RV feature Not listed
Pool feature Shown in concept
Guest space Not listed for this concept
Architectural direction Modern Mediterranean Explore this residence LDG-20
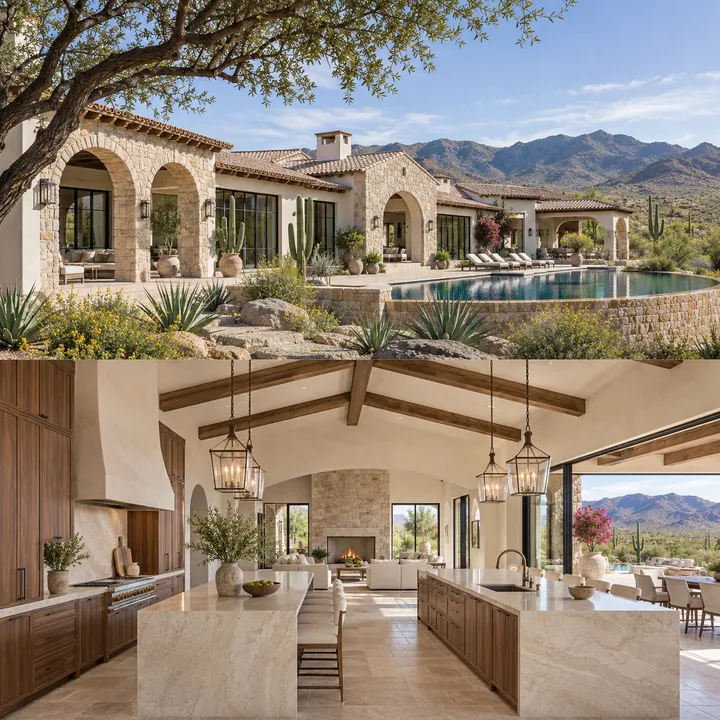
An expansive courtyard estate pairs a grand hosting kitchen with shaded outdoor rooms and a discreet RV garage.
Living-area target ~6,800 sq ft
Bedrooms 5
Bathrooms 5.5
Levels Single level
Vehicle spaces 6-car concept
RV feature Shown in concept
Pool feature Shown in concept
Guest space Not listed for this concept
Architectural direction Modern Mediterranean Explore this residence LDG-21
Warm clay accents and shaded garden rooms make this a richly textured home for indoor-outdoor entertaining.
Living-area target ~4,600 sq ft
Bedrooms 4
Bathrooms 4.5
Levels Single level
Vehicle spaces 4-car concept
RV feature Not listed
Pool feature Shown in concept
Guest space Not listed for this concept
Architectural direction Modern Mediterranean Explore this residence LDG-22
A courtyard arrival leads to bright gathering rooms, a spa-inspired primary retreat and a private plunge pool.
Living-area target ~3,500 sq ft
Bedrooms 3
Bathrooms 3.5
Levels Single level
Vehicle spaces 3-car concept
RV feature Not listed
Pool feature Shown in concept
Guest space Not listed for this concept
Architectural direction Modern Mediterranean Explore this residence LDG-23
A separate guest casita and a deep dining loggia create a welcoming desert compound with a generous motor court.
Living-area target ~5,900 sq ft
Bedrooms 5
Bathrooms 5.5
Levels Single level
Vehicle spaces 6-car concept
RV feature Shown in concept
Pool feature Shown in concept
Guest space Not listed for this concept
Architectural direction Modern Mediterranean Explore this residence LDG-24
A gallery hall connects expansive dressing suites and gracious gathering rooms to a sheltered pool salon.
Living-area target ~5,400 sq ft
Bedrooms 4
Bathrooms 4.5
Levels Single level
Vehicle spaces 5-car concept
RV feature Not listed
Pool feature Shown in concept
Guest space Not listed for this concept
Architectural direction Modern Mediterranean Explore this residence LDG-25
An art studio and garden courtyard add a personal rhythm to a bright home built around relaxed entertaining.
Living-area target ~4,000 sq ft
Bedrooms 3
Bathrooms 3.5
Levels Single level
Vehicle spaces 4-car concept
RV feature Not listed
Pool feature Shown in concept
Guest space Not listed for this concept
Architectural direction Modern Mediterranean Explore this residence LDG-26
A broad view terrace, private guest pavilion and substantial collector garage create a relaxed estate for family and friends.
Living-area target ~7,400 sq ft
Bedrooms 6
Bathrooms 6.5
Levels Single level
Vehicle spaces 8-car concept
RV feature Not listed
Pool feature Shown in concept
Guest space Not listed for this concept
Architectural direction Modern Mediterranean Explore this residence LDG-27
A contemporary ranch estate with a substantial hosting kitchen, private guest wing and an expansive collector-and-RV compound.
Living-area target ~7,600 sq ft
Bedrooms 5
Bathrooms 5.5
Levels Single level
Vehicle spaces 8-car concept
RV feature Shown in concept
Pool feature Shown in concept
Guest space Not listed for this concept
Architectural direction Desert ranch Explore this residence LDG-28
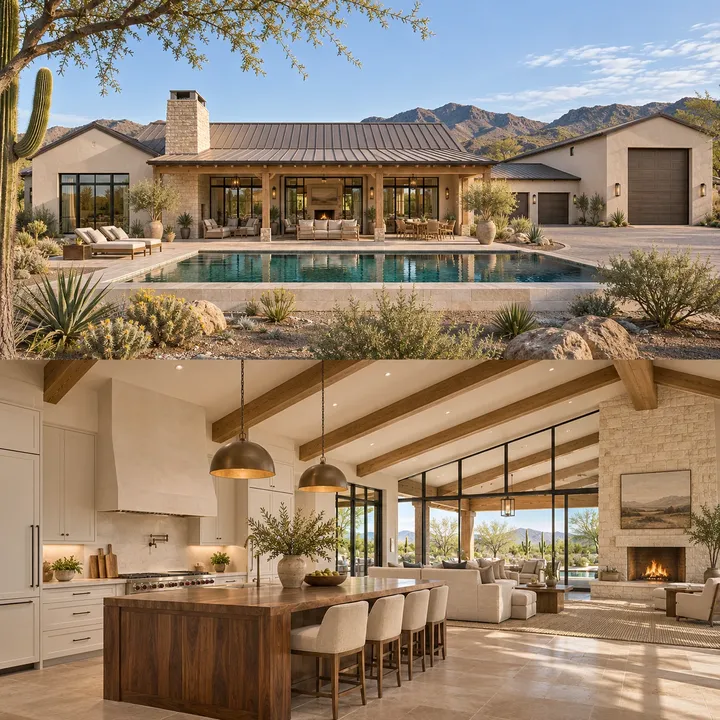
A deep veranda connects a welcoming ranch home to a pool terrace, while a separate workshop keeps hobbies close at hand.
Living-area target ~4,800 sq ft
Bedrooms 4
Bathrooms 4.5
Levels Single level
Vehicle spaces 6-car concept
RV feature Shown in concept
Pool feature Shown in concept
Guest space Not listed for this concept
Architectural direction Desert ranch Explore this residence LDG-29
Natural boulders and an outdoor hearth shape a relaxed home with a quiet study and generous primary dressing room.
Living-area target ~3,900 sq ft
Bedrooms 3
Bathrooms 3.5
Levels Single level
Vehicle spaces 4-car concept
RV feature Not listed
Pool feature Not listed
Guest space Not listed for this concept
Architectural direction Desert ranch Explore this residence LDG-30
A generous mudroom, guest casita and RV garage support an active lifestyle, with a pool terrace ready when the day slows down.
Living-area target ~6,200 sq ft
Bedrooms 5
Bathrooms 5.5
Levels Single level
Vehicle spaces 7-car concept
RV feature Shown in concept
Pool feature Shown in concept
Guest space Not listed for this concept
Architectural direction Desert ranch Explore this residence LDG-31
A comfortable retreat with a view veranda, reading room and generous pantry, sized for easy daily living.
Living-area target ~3,400 sq ft
Bedrooms 3
Bathrooms 3.5
Levels Single level
Vehicle spaces 3-car concept
RV feature Not listed
Pool feature Not listed
Guest space Not listed for this concept
Architectural direction Desert ranch Explore this residence LDG-32
A broad sunset porch and collector lounge give this relaxed ranch home room for both gathering and personal interests.
Living-area target ~5,300 sq ft
Bedrooms 4
Bathrooms 4.5
Levels Single level
Vehicle spaces 6-car concept
RV feature Not listed
Pool feature Shown in concept
Guest space Not listed for this concept
Architectural direction Desert ranch Explore this residence LDG-33
Private family and guest wings gather around a shaded outdoor room, with a motor court large enough for a collection and RV.
Living-area target ~6,800 sq ft
Bedrooms 6
Bathrooms 6.5
Levels Single level
Vehicle spaces 8-car concept
RV feature Shown in concept
Pool feature Shown in concept
Guest space Not listed for this concept
Architectural direction Desert ranch Explore this residence LDG-34
A glass dining room captures the changing desert light while a sheltered outdoor hearth extends the living space.
Living-area target ~4,400 sq ft
Bedrooms 4
Bathrooms 4.5
Levels Single level
Vehicle spaces 4-car concept
RV feature Not listed
Pool feature Not listed
Guest space Not listed for this concept
Architectural direction Desert ranch Explore this residence LDG-35
A curved courtyard wall shelters an expressive home with gallery space, a wellness suite and a luminous kitchen.
Living-area target ~5,800 sq ft
Bedrooms 4
Bathrooms 4.5
Levels Single level
Vehicle spaces 5-car concept
RV feature Not listed
Pool feature Shown in concept
Guest space Not listed for this concept
Architectural direction Sculptural contemporary Explore this residence LDG-36
A landmark single-level estate with an expansive hosting kitchen, private art gallery and a motor collection wing with RV accommodation.
Living-area target ~9,000 sq ft
Bedrooms 6
Bathrooms 7
Levels Single level
Vehicle spaces 10-car concept
RV feature Shown in concept
Pool feature Shown in concept
Guest space Not listed for this concept
Architectural direction Sculptural contemporary Explore this residence LDG-37
A main-floor primary suite anchors a home with upper guest rooms and a terrace made for expansive desert views.
Living-area target ~6,100 sq ft
Bedrooms 5
Bathrooms 5.5
Levels Two levels
Vehicle spaces 5-car concept
RV feature Not listed
Pool feature Shown in concept
Guest space Not listed for this concept
Architectural direction Sculptural contemporary Explore this residence LDG-38
A compact upper guest level gives this warm contemporary home a commanding view while keeping daily living on the main floor.
Living-area target ~4,900 sq ft
Bedrooms 4
Bathrooms 4.5
Levels Two levels
Vehicle spaces 4-car concept
RV feature Not listed
Pool feature Not listed
Guest space Not listed for this concept
Architectural direction Warm contemporary Explore this residence LDG-39
A main-level primary retreat and upper guest terrace overlook a pool courtyard framed by modern Mediterranean architecture.
Living-area target ~6,400 sq ft
Bedrooms 5
Bathrooms 5.5
Levels Two levels
Vehicle spaces 6-car concept
RV feature Not listed
Pool feature Shown in concept
Guest space Not listed for this concept
Architectural direction Modern Mediterranean Explore this residence LDG-40
An expansive estate combines a main-level primary wing, upper guest retreat, collector gallery and resort-scale outdoor living.
Living-area target ~11,000 sq ft
Bedrooms 6
Bathrooms 7.5
Levels Two levels
Vehicle spaces 10-car concept
RV feature Shown in concept
Pool feature Shown in concept
Guest space Not listed for this concept
Architectural direction Sculptural contemporary Explore this residence LDG-41
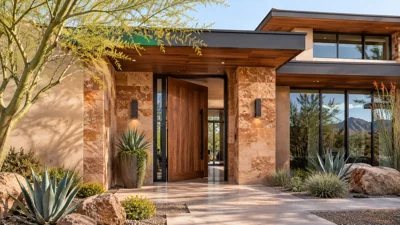
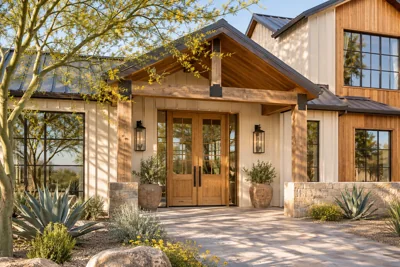
Warm white board and batten, a generous oak entrance and a sunken garden lounge bring a relaxed Arizona estate feeling to a single-level home.
Living-area target ~3,500 sq ft
Bedrooms 3
Bathrooms 3.5
Levels Single level
Vehicle spaces 3-car concept
RV feature Not listed
Pool feature Shown in concept
Guest space Not listed for this concept
Architectural direction Board-and-batten luxury Explore this residence LDG-42
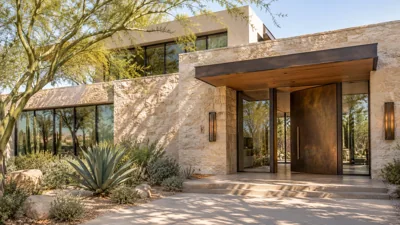
Charcoal siding and warm cedar frame a sheltered garden, a luminous kitchen and a steel pivot entrance with a distinctly modern ranch character.
Living-area target ~3,750 sq ft
Bedrooms 3
Bathrooms 3.5
Levels Single level
Vehicle spaces 4-car concept
RV feature Not listed
Pool feature Not listed
Guest space Not listed for this concept
Architectural direction Board-and-batten luxury Explore this residence LDG-43
Soft ivory siding, a generous motor court and an orchard-side outdoor kitchen create a home designed for gathering indoors and out.
Living-area target ~4,000 sq ft
Bedrooms 4
Bathrooms 4.5
Levels Single level
Vehicle spaces 4-car concept
RV feature Not listed
Pool feature Shown in concept
Guest space Not listed for this concept
Architectural direction Board-and-batten luxury Explore this residence LDG-44
Weathered gray siding and stone ground a generous ranch home with a collector pavilion, space for an RV and a backyard designed for play and long evenings.
Living-area target ~4,250 sq ft
Bedrooms 4
Bathrooms 4.5
Levels Single level
Vehicle spaces 4-car concept
RV feature Shown in concept
Pool feature Shown in concept
Guest space Not listed for this concept
Architectural direction Board-and-batten luxury Explore this residence LDG-45
An ambitious kitchen and a grand working pantry anchor a light-filled ranch residence with a steel-framed entrance and a sunken outdoor salon.
Living-area target ~4,500 sq ft
Bedrooms 4
Bathrooms 4.5
Levels Single level
Vehicle spaces 5-car concept
RV feature Not listed
Pool feature Shown in concept
Guest space Not listed for this concept
Architectural direction Board-and-batten luxury Explore this residence LDG-46
A quiet main-floor primary suite, an upstairs children’s wing with shared homework lounge, and an attached one-bedroom casita give every generation room to belong.
Living-area target ~5,200 sq ft
Bedrooms 5
Bathrooms 5.5
Levels Two levels
Vehicle spaces 4-car concept
RV feature Not listed
Pool feature Shown in concept
Guest space Attached guest space
Architectural direction Desert modern Explore this residence LDG-47
A garden courtyard connects the family home to a detached guest casita, with tennis, shaded dining and an upper wing for children and their friends.
Living-area target ~5,600 sq ft
Bedrooms 5
Bathrooms 5.5
Levels Two levels
Vehicle spaces 4-car concept
RV feature Not listed
Pool feature Shown in concept
Guest space Detached guest space
Architectural direction Modern Mediterranean Explore this residence LDG-48
An upstairs family sleeping level keeps younger children close, while a play studio and generous living spaces open to a resort garden below.
Living-area target ~4,800 sq ft
Bedrooms 4
Bathrooms 4.5
Levels Two levels
Vehicle spaces 3-car concept
RV feature Not listed
Pool feature Shown in concept
Guest space See the residence details
Architectural direction Sculptural contemporary Explore this residence LDG-49
A sheltered family wing with a teen lounge, an attached casita and a generous RV garage make space for busy days and extended visits.
Living-area target ~6,000 sq ft
Bedrooms 6
Bathrooms 6.5
Levels Two levels
Vehicle spaces 4-car concept
RV feature Shown in concept
Pool feature Shown in concept
Guest space Attached guest space
Architectural direction Board-and-batten luxury Explore this residence LDG-50
A private tennis estate with a detached casita, a children’s wing and an upstairs game lounge balances active family life with generous places to retreat.
Living-area target ~7,200 sq ft
Bedrooms 6
Bathrooms 6.5
Levels Two levels
Vehicle spaces 6-car concept
RV feature Not listed
Pool feature Shown in concept
Guest space Detached guest space
Architectural direction Sculptural contemporary Explore this residence LDG-51
Bedrooms together upstairs, a creative play studio and a shaded garden keep family life connected without giving up grown-up entertaining space.
Living-area target ~5,100 sq ft
Bedrooms 5
Bathrooms 5.5
Levels Two levels
Vehicle spaces 3-car concept
RV feature Not listed
Pool feature Shown in concept
Guest space See the residence details
Architectural direction Warm desert transitional Explore this residence LDG-52
An attached guest casita and a separate upstairs children’s wing create a home that can adapt from little kids to long family visits.
Living-area target ~5,800 sq ft
Bedrooms 5
Bathrooms 5.5
Levels Two levels
Vehicle spaces 4-car concept
RV feature Not listed
Pool feature Shown in concept
Guest space Attached guest space
Architectural direction Desert modern Explore this residence LDG-53
A detached casita, tennis garden and upper teen retreat make this courtyard estate a place for family, guests and long weekends together.
Living-area target ~6,500 sq ft
Bedrooms 5
Bathrooms 5.5
Levels Two levels
Vehicle spaces 5-car concept
RV feature Not listed
Pool feature Shown in concept
Guest space Detached guest space
Architectural direction Modern Mediterranean Explore this residence LDG-54
A playful upper children’s wing and flexible ground-floor studio let a family grow into the home, with bright gathering spaces and shaded outdoor rooms.
Living-area target ~5,000 sq ft
Bedrooms 4
Bathrooms 4.5
Levels Two levels
Vehicle spaces 3-car concept
RV feature Not listed
Pool feature Shown in concept
Guest space See the residence details
Architectural direction Board-and-batten luxury Explore this residence LDG-55
A ground-floor guest casita, main-level primary suite and upper family wing offer independence and connection across generations.
Living-area target ~6,800 sq ft
Bedrooms 6
Bathrooms 6.5
Levels Two levels
Vehicle spaces 5-car concept
RV feature Shown in concept
Pool feature Shown in concept
Guest space Attached guest space
Architectural direction Warm desert transitional Explore this residence LDG-56
A quiet detached casita and an upstairs children’s retreat flank a home designed for outdoor meals, pool days and evenings around the fire.
Living-area target ~6,200 sq ft
Bedrooms 5
Bathrooms 5.5
Levels Two levels
Vehicle spaces 4-car concept
RV feature Not listed
Pool feature Shown in concept
Guest space Detached guest space
Architectural direction Desert modern Explore this residence LDG-57
An upstairs family bedroom level, a generous homework loft and a shaded pool garden make everyday family living feel like a retreat.
Living-area target ~5,400 sq ft
Bedrooms 5
Bathrooms 5.5
Levels Two levels
Vehicle spaces 4-car concept
RV feature Not listed
Pool feature Shown in concept
Guest space See the residence details
Architectural direction Sculptural contemporary Explore this residence LDG-58
Tennis, a shaded sports lounge, a detached guest casita and an upper children’s wing create an active estate with room to recharge.
Living-area target ~8,000 sq ft
Bedrooms 6
Bathrooms 6.5
Levels Two levels
Vehicle spaces 6-car concept
RV feature Shown in concept
Pool feature Shown in concept
Guest space Detached guest space
Architectural direction Sculptural contemporary Explore this residence LDG-59
A ground-floor attached casita and a separate children’s wing upstairs provide privacy around a shared garden made for family meals and play.
Living-area target ~5,700 sq ft
Bedrooms 5
Bathrooms 5.5
Levels Two levels
Vehicle spaces 4-car concept
RV feature Not listed
Pool feature Shown in concept
Guest space Attached guest space
Architectural direction Modern Mediterranean Explore this residence LDG-60
A generous children’s wing, detached guest casita and flexible family lounges bring a large household together around spectacular outdoor living.
Living-area target ~9,000 sq ft
Bedrooms 7
Bathrooms 7.5
Levels Two levels
Vehicle spaces 6-car concept
RV feature Shown in concept
Pool feature Shown in concept
Guest space Detached guest space
Architectural direction Warm desert transitional Explore this residence LDG-61
A protected entry courtyard and a calm primary wing make a modest footprint feel private and generous.
Living-area target ~2,800 sq ft
Bedrooms 3
Bathrooms 3
Levels Single level
Vehicle spaces 2-car concept
RV feature Not listed
Pool feature Shown in concept
Guest space Not listed for this concept
Architectural direction Desert modern Explore this residence LDG-62
A side-entry garage keeps the arrival focused on the front garden; an open kitchen and quiet study support everyday life.
Living-area target ~2,900 sq ft
Bedrooms 3
Bathrooms 3
Levels Single level
Vehicle spaces 3-car concept
RV feature Not listed
Pool feature Not listed
Guest space Not listed for this concept
Architectural direction Warm contemporary Explore this residence LDG-63
An arched courtyard arrival leads to connected living spaces, with guest bedrooms separated from the primary retreat.
Living-area target ~3,000 sq ft
Bedrooms 3
Bathrooms 3.5
Levels Single level
Vehicle spaces 2-car concept
RV feature Not listed
Pool feature Shown in concept
Guest space Not listed for this concept
Architectural direction Modern Mediterranean Explore this residence LDG-64
Four bedrooms and a working pantry support family life; the sheltered porch adds a place to slow down.
Living-area target ~3,050 sq ft
Bedrooms 4
Bathrooms 4.5
Levels Single level
Vehicle spaces 3-car concept
RV feature Not listed
Pool feature Shown in concept
Guest space Not listed for this concept
Architectural direction Board-and-batten luxury Explore this residence LDG-65
A deep veranda frames a low-water garden, while a separate study and three private bedrooms balance activity and rest.
Living-area target ~3,100 sq ft
Bedrooms 3
Bathrooms 3
Levels Single level
Vehicle spaces 3-car concept
RV feature Not listed
Pool feature Not listed
Guest space Not listed for this concept
Architectural direction Desert ranch Explore this residence LDG-66
Rounded masonry volumes shelter outdoor rooms and soften the arrival; a generous great room opens toward the garden.
Living-area target ~3,150 sq ft
Bedrooms 3
Bathrooms 3.5
Levels Single level
Vehicle spaces 3-car concept
RV feature Not listed
Pool feature Shown in concept
Guest space Not listed for this concept
Architectural direction Sculptural contemporary Explore this residence LDG-67
Four bedroom suites flank shared spaces for cooking and gathering, with a tucked-away courtyard at the entry.
Living-area target ~3,250 sq ft
Bedrooms 4
Bathrooms 4
Levels Single level
Vehicle spaces 3-car concept
RV feature Not listed
Pool feature Shown in concept
Guest space Not listed for this concept
Architectural direction Desert modern Explore this residence LDG-68
A breakfast courtyard, generous kitchen and guest suites make entertaining comfortable without an oversized home.
Living-area target ~3,300 sq ft
Bedrooms 3
Bathrooms 3.5
Levels Single level
Vehicle spaces 3-car concept
RV feature Not listed
Pool feature Shown in concept
Guest space Not listed for this concept
Architectural direction Modern Mediterranean Explore this residence LDG-69
Four private bedrooms and a quiet work room sit behind a warm timber porch with views toward the garden.
Living-area target ~3,400 sq ft
Bedrooms 4
Bathrooms 4
Levels Single level
Vehicle spaces 3-car concept
RV feature Not listed
Pool feature Not listed
Guest space Not listed for this concept
Architectural direction Desert ranch Explore this residence LDG-70
A main-floor primary retreat and a compact upper family level create separation within a manageable footprint.
Living-area target ~3,450 sq ft
Bedrooms 3
Bathrooms 3.5
Levels Two levels
Vehicle spaces 3-car concept
RV feature Not listed
Pool feature Shown in concept
Guest space Not listed for this concept
Architectural direction Warm contemporary Explore this residence LDG-71
Four bedrooms, a sheltered wraparound porch and a working pantry combine familiar comfort with refined materials.
Living-area target ~3,500 sq ft
Bedrooms 4
Bathrooms 4.5
Levels Single level
Vehicle spaces 3-car concept
RV feature Not listed
Pool feature Shown in concept
Guest space Not listed for this concept
Architectural direction Board-and-batten luxury Explore this residence LDG-72
An expressive roof shelters open gathering spaces; separate suites and a study keep the rest of the home quiet.
Living-area target ~3,650 sq ft
Bedrooms 4
Bathrooms 4.5
Levels Single level
Vehicle spaces 3-car concept
RV feature Not listed
Pool feature Shown in concept
Guest space Not listed for this concept
Architectural direction Desert modern Explore this residence LDG-73
An arched portico and planted garden welcome visitors, while four bedroom suites support longer family stays.
Living-area target ~3,750 sq ft
Bedrooms 4
Bathrooms 4
Levels Single level
Vehicle spaces 3-car concept
RV feature Not listed
Pool feature Not listed
Guest space Not listed for this concept
Architectural direction Modern Mediterranean Explore this residence LDG-74
A quiet entry water feature sets the tone for broad gathering spaces, a dedicated study and private bedroom suites.
Living-area target ~3,850 sq ft
Bedrooms 4
Bathrooms 4.5
Levels Single level
Vehicle spaces 3-car concept
RV feature Not listed
Pool feature Shown in concept
Guest space Not listed for this concept
Architectural direction Desert ranch Explore this residence LDG-75
A small upper bedroom pavilion preserves space for a garden courtyard, with the primary retreat and daily living below.
Living-area target ~4,000 sq ft
Bedrooms 4
Bathrooms 4.5
Levels Two levels
Vehicle spaces 3-car concept
RV feature Not listed
Pool feature Shown in concept
Guest space Not listed for this concept
Architectural direction Warm contemporary Explore this residence Your favorite detailsbelong in the same conversation. Start with one residence, then add another to compare. Saved concepts from this browser are selected automatically when available.
Explore all 75 residences Original design inspiration, not completed homes, available inventory or ready-to-build plans. Living areas are concept targets; garages, patios and outdoor areas are additional unless the residence details say otherwise. Approved plans and written scope define your home.
The side-by-side controls need JavaScript. You can still browse every residence and its details .