Modern Mediterranean
Olive Courtyard
An art studio and garden courtyard add a personal rhythm to a bright home built around relaxed entertaining.
Explore the home & floor plan LUXEDEVELOPMENT GROUP
Luxe Development Group · Queen Creek, Arizona
A Queen Creek custom home can bring the residence, outdoor living and supporting spaces into one complete vision. We begin with the parcel and your priorities, then develop the architectural design with an understanding of access, utilities and construction.
In-house design · Architectural plans · Construction
Your place. Your possibilities.
Custom-lot planning that connects the home, garage and outdoor spaces while confirming the property's jurisdiction.
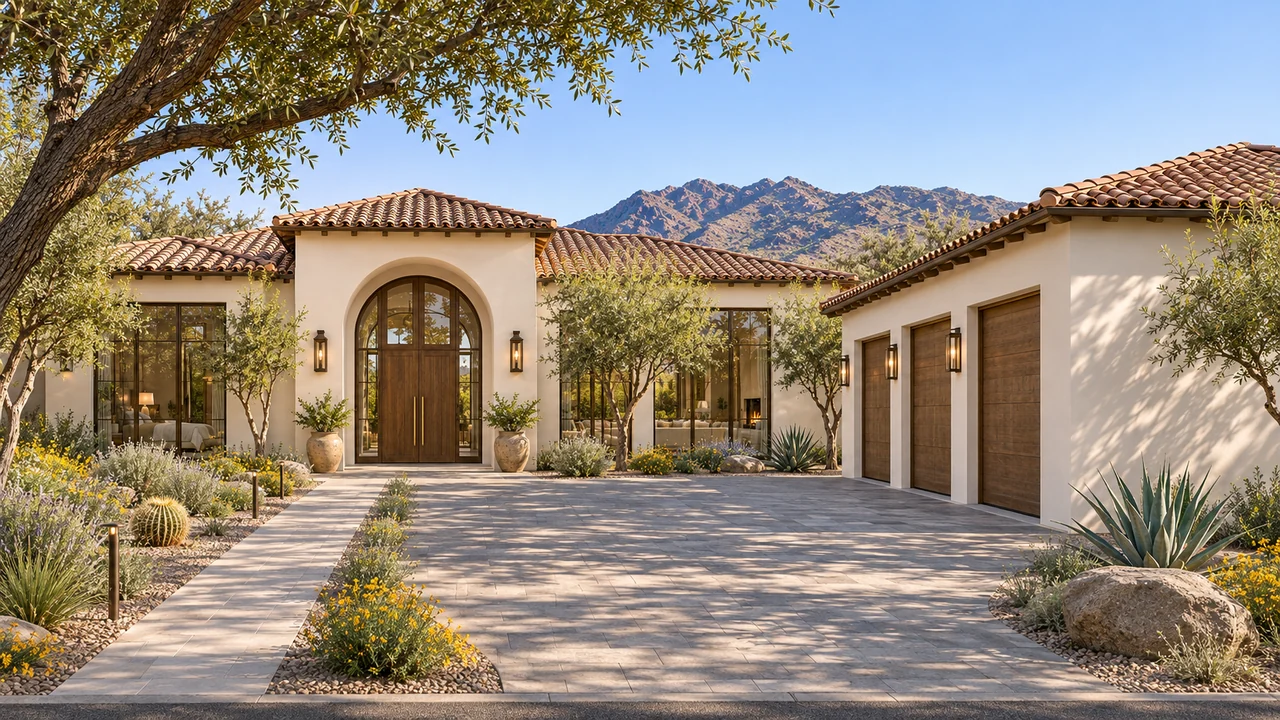
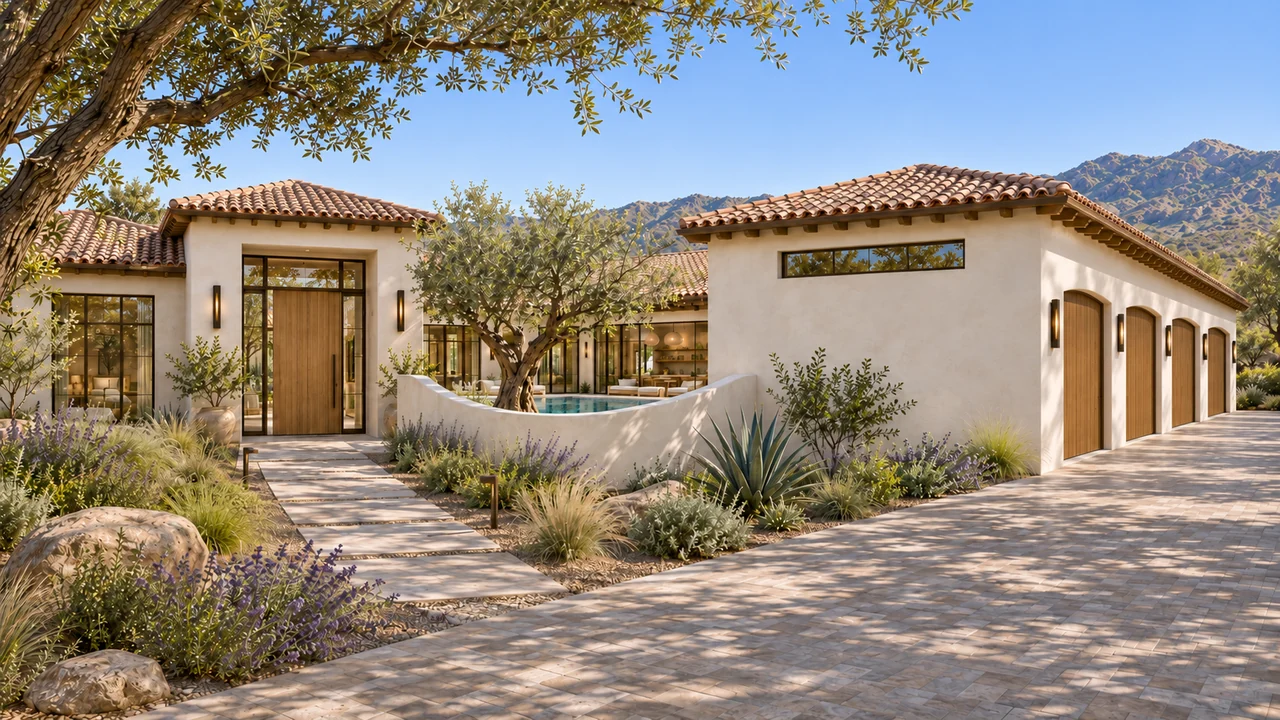
01 / Arrival and exterior
A Queen Creek mailing address does not necessarily establish that a property sits inside the town. Queen Creek explains this distinction in its boundary guidance, and its water-service area is also different from its municipal boundary. Start with the actual parcel, not only the address printed on a listing.
Confirm the responsible planning agency and the available water, wastewater and power services. That information helps define the investigation needed before the home is designed. If you are comparing lots, ask the same questions for each so you are comparing the complete project opportunity rather than acreage alone.
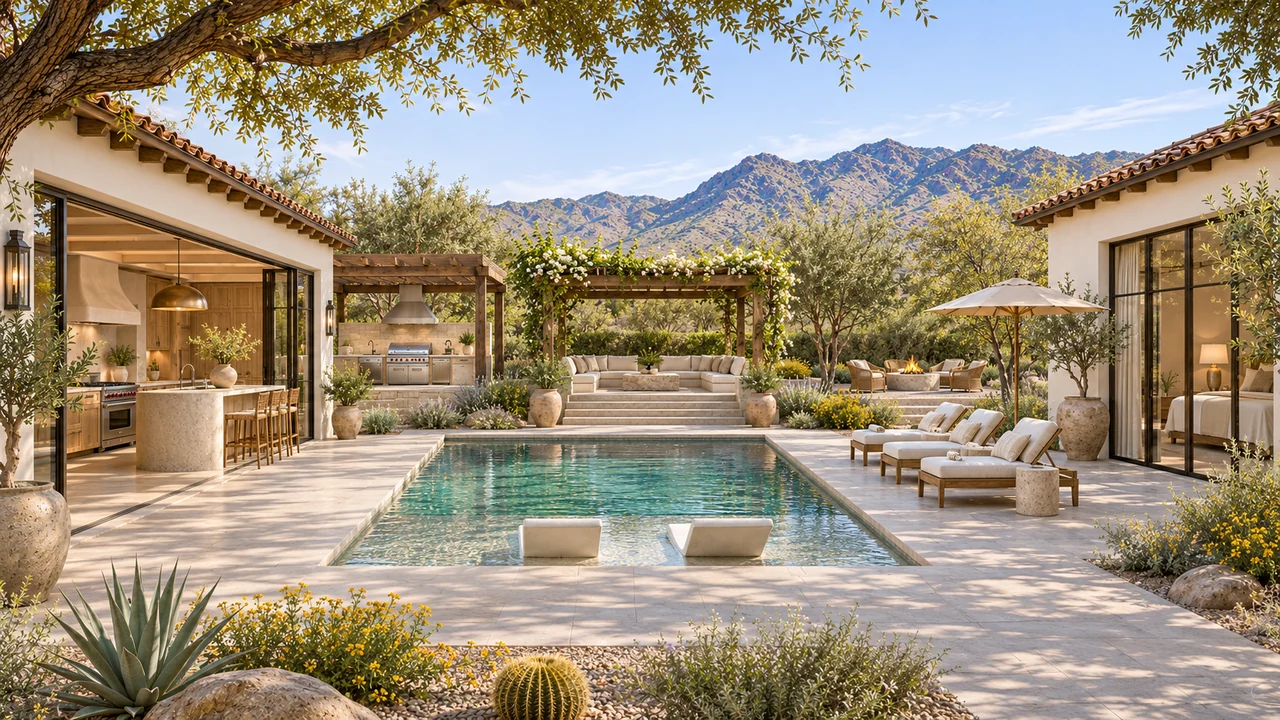
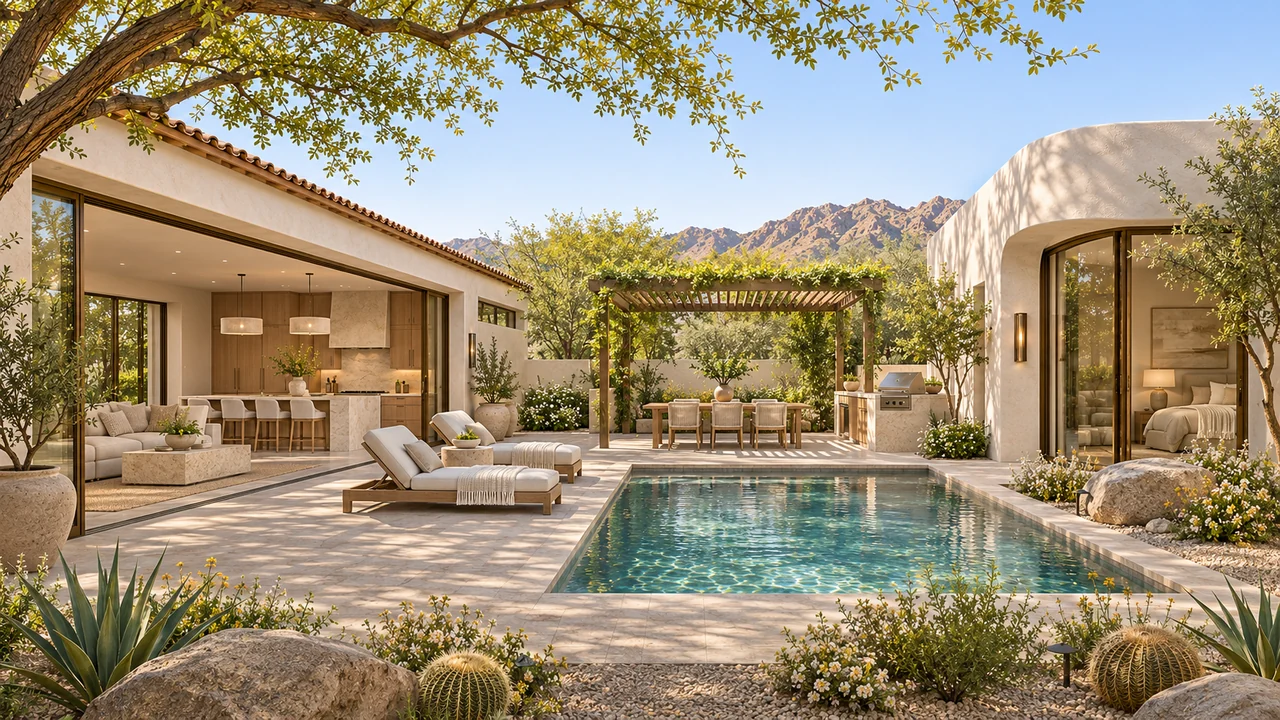
02 / Outdoor connections
Consider the home, garage, guest accommodation, pool and outdoor gathering areas on the same drawing. Establish the arrival and everyday routes first. Then explore how views, privacy and activity should be distributed across the property.
If a workshop, RV space or equestrian use is part of your vision, describe what will happen there and how often. The building dimensions are only part of the discussion; approach, loading, storage and the relationship to neighboring uses matter too. Each proposal needs to be evaluated against the property's allowed uses and restrictions before an appealing arrangement becomes an agreed plan.

03 / Garage and access
Queen Creek publishes custom-home site, utility and grading resources. Those are a useful reminder that a home is supported by more than its walls and roof. Review easements, service connections and driveway information with the team as the site plan develops.
Plan where everyday equipment, bins and deliveries will go. Discuss whether a future building might affect today's utility routes or access. If you want to build in stages, identify the intended phases clearly, then confirm the engineering, approvals and current work actually included in the proposal.
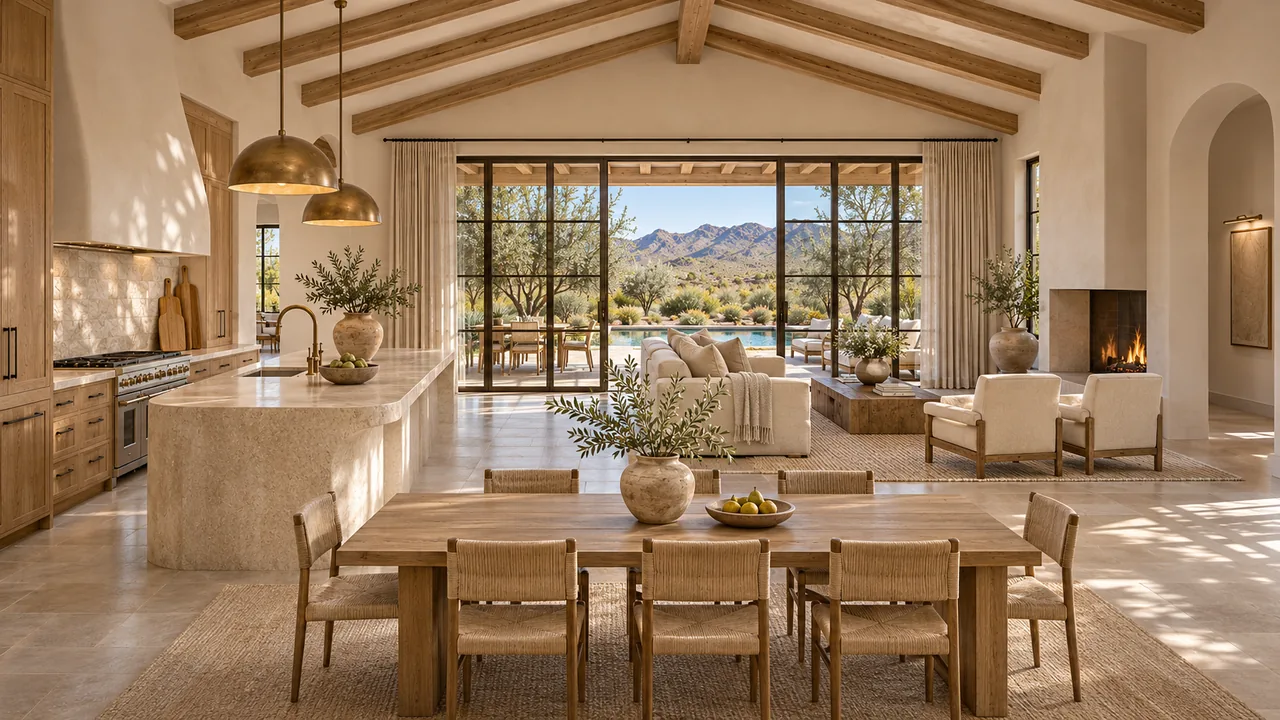
04 / Kitchen and living spaces
A large property does not mean the house needs long, inefficient routes. Describe the everyday relationships you want: garage to pantry, kitchen to outdoor dining, bedrooms to laundry, and guest living to shared spaces. Consider room furniture and door swings while those relationships are still being shaped.
Our in-house architectural design connects that brief to construction planning. The energy and comfort guide can help frame questions about windows, insulation, cooling and lighting. Bring your parcel information, priorities and available plans so we can identify a useful next step for your Queen Creek project.
Find your architectural direction
Explore the details you love, then develop the design around your actual property, priorities and investment.
Modern Mediterranean
An art studio and garden courtyard add a personal rhythm to a bright home built around relaxed entertaining.
Explore the home & floor plan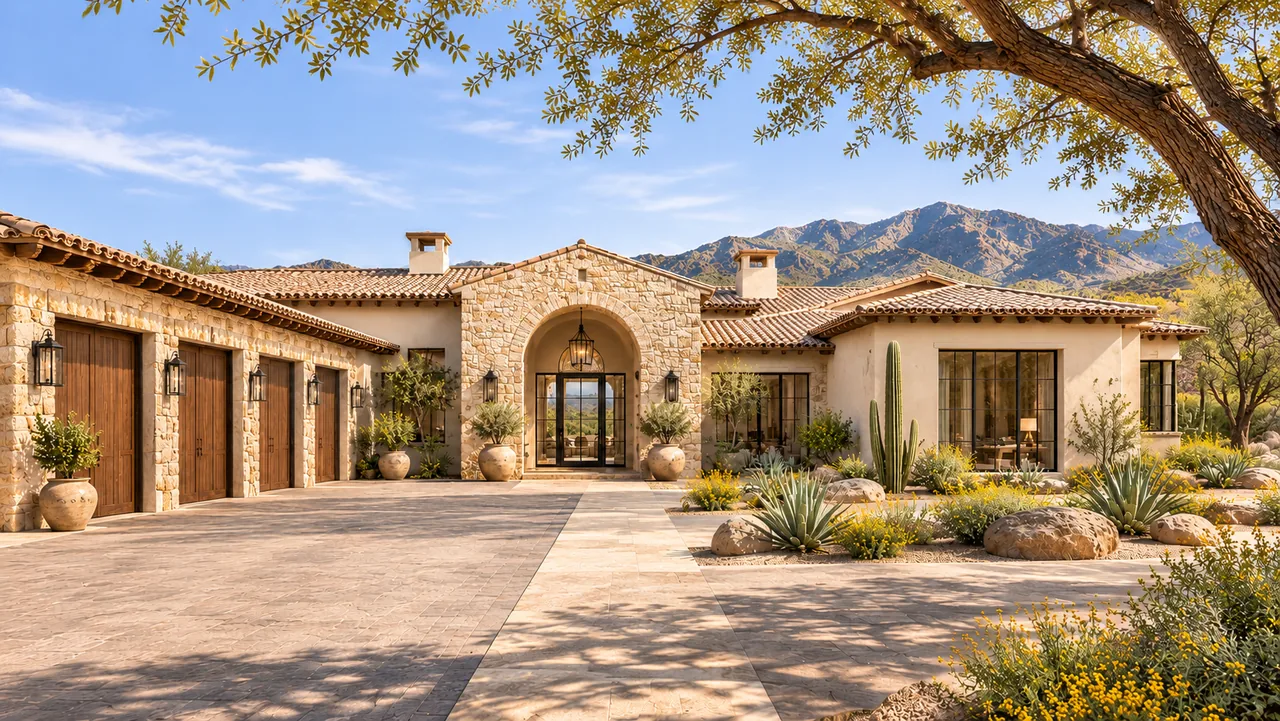
Modern Mediterranean
A broad view terrace, private guest pavilion and substantial collector garage create a relaxed estate for family and friends.
Explore the home & floor plan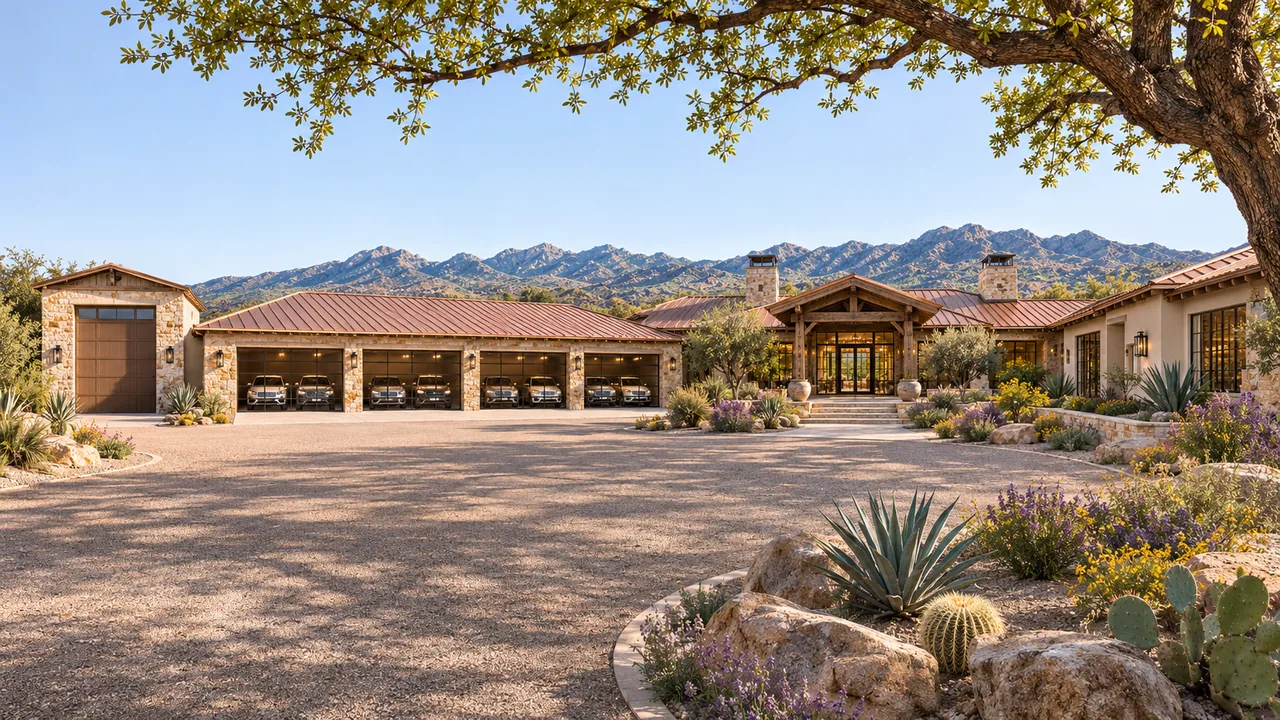
Desert ranch
A contemporary ranch estate with a substantial hosting kitchen, private guest wing and an expansive collector-and-RV compound.
Explore the home & floor planOriginal Luxe design concepts, not completed Queen Creek projects or pre-approved plans. Features, finishes and outdoor improvements are defined in your scope.
Explore all home ideasA useful first conversation
Address or parcel number, photographs and any available survey.
Home, garage, outdoor living and the features you would love.
Investment range, intended timing, existing plans and HOA documents.
Local questions, thoughtful answers
Not necessarily. The town specifically distinguishes its water-service area from its municipal boundary. Confirm the parcel's jurisdiction and the responsible reviewing agency separately from its utility provider.
Yes. Describe the intended use and likely size early so the overall property arrangement can consider it. Future work still needs its own feasibility, scope and approvals; showing it as an idea does not include it in today's construction.
Bring the parcel number or address, a survey if available, property photographs and a list of the spaces you want. Add your investment range and any known restrictions. Those details are more useful than a floor plan without site information.
Official resources for the details behind this guide.
Local sources checked November 6, 2026. Confirm requirements for the actual parcel and jurisdiction.
Your home. Your dream. Your vision.
Tell us about your Queen Creek property and how you want to live. We connect in-house design, plans and construction around your priorities.
Discuss your Queen Creek home