
Your questions, answered
A clearer picture.
A more confident start.
Practical answers about your property, design, scope and the decisions behind a custom home.
Starting with the property
Can you design a home around my own ideas?
Yes. Your priorities, property and architectural preferences shape the design. Inspiration images are a starting point; the layout, materials and details are developed for your project.
Do I need to own land before we talk?
You can start the conversation while evaluating a property. Share the location and any available lot information so we can discuss the questions to resolve before design moves forward.
Can I start while I am still looking for land?
Yes. Share the location or communities you are considering and your priorities. The lot-readiness checklist helps organize questions about jurisdiction, buildable area, utilities, access, drainage and private restrictions before a favorite concept becomes your plan.
Design, budget & scope
How is the project budget developed?
Budget depends on the site, size, structure, utilities, materials and selections. We work through those details to establish project-specific scope and allowances. A website image is not a fixed-price offer.
Can the house and outdoor living areas be planned together?
Yes. Thinking about patios, shade, the pool, landscaping and the indoor spaces together helps the whole property feel cohesive. The final scope is defined in your proposal.
Will the finished home match the images shown here?
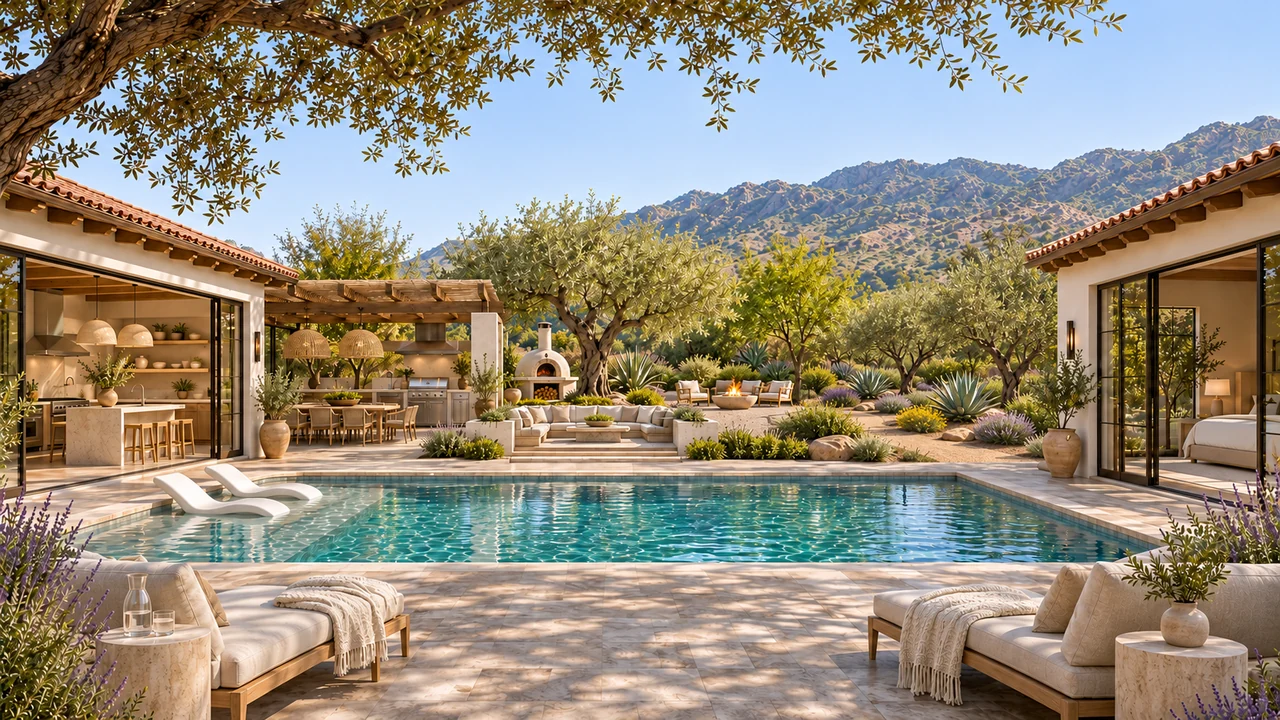
These images illustrate design possibilities. Your approved plans, specifications and selections define what will be built. Concept visualizations are labeled throughout the site.
What is included in an allowance?
The written proposal defines the allowance and how selections, installation, taxes, changes and credits are handled. Compare the same drawings and scope before comparing totals. Use the budget worksheet to mark items as included, allowances, excluded or still to confirm.
How long does a custom home take?
The schedule depends on the property, design, required reviews, selections, procurement and construction scope. We develop project-specific milestones. A general website timeline is not a promised completion date.
Comfort & construction
Are all homes shown completed Luxe projects?
The home collection is labeled original design concepts. The images and preliminary plans help explore possibilities; they are not completed-project documentation, permit-ready plans or fixed-price offers.
How do insulation, windows and cooling work together?
The enclosure limits heat flow and unwanted leakage; glazing and shade manage solar exposure; cooling capacity and airflow should match the actual home. The selected assemblies and equipment belong in your written scope. Explore the energy and comfort guide for practical examples.
Does an efficient feature mean my home is certified?
No. Product specifications, ENERGY STAR home certification and LEED project certification are different things. Any certification target, verification and included services must be expressly identified for your project.
Getting started
What should I bring to the first conversation?
A property address or lot location, a few inspiration images, your must-haves and an approximate budget range are helpful. You can use our project brief to organize those ideas.
Can I save ideas before contacting Luxe?
Yes. Save home concepts in the collection, use the room-priority planner and download your checklist. You decide when to add saved priorities to a project inquiry. Saving a checklist or preparing a brief does not send it to Luxe.
From useful ideas to your own home
Your best next question might be about your own property.
Start with your property, your priorities and the way you want to live. Our in-house design team can help connect the next decisions.
Start with design & plans(623) 323-8062