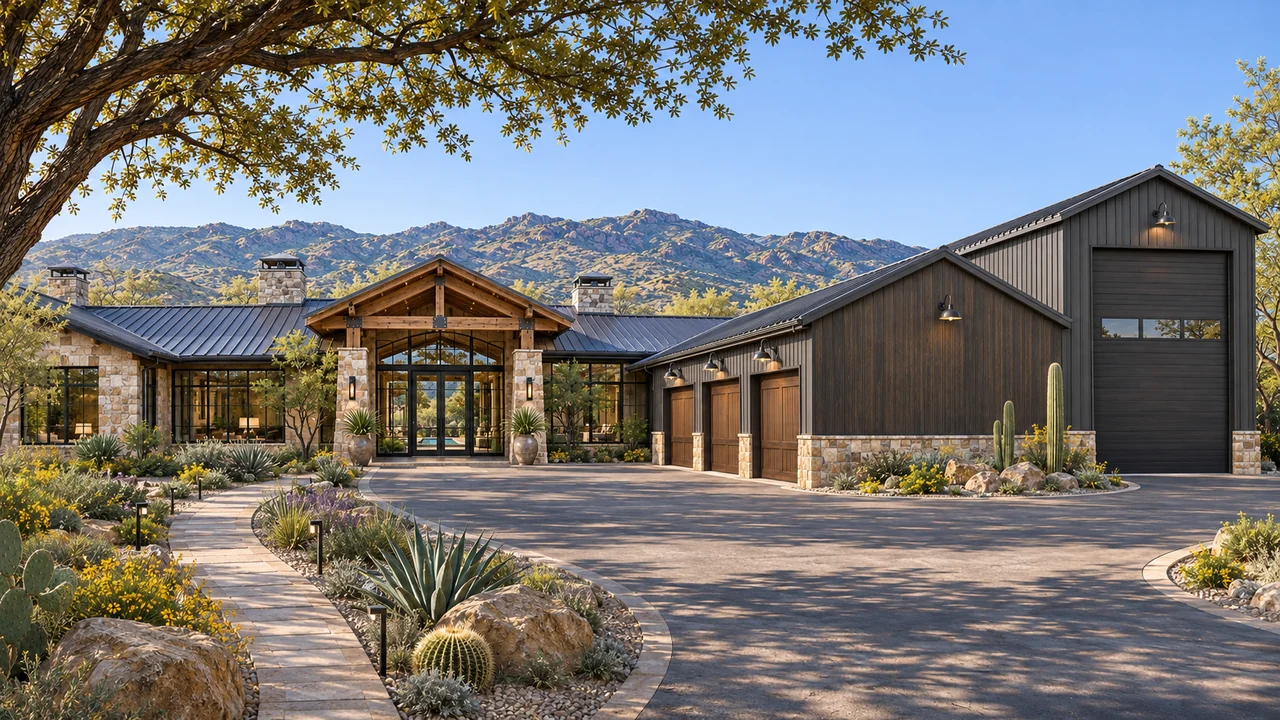
Start with the property
Gather the address, available records and the questions you want answered.
 LUXEDEVELOPMENT GROUP
A clear start · Luxe planning tools
Turn inspiration into a useful brief. Start with your property, your priorities and the questions you want to answer together.
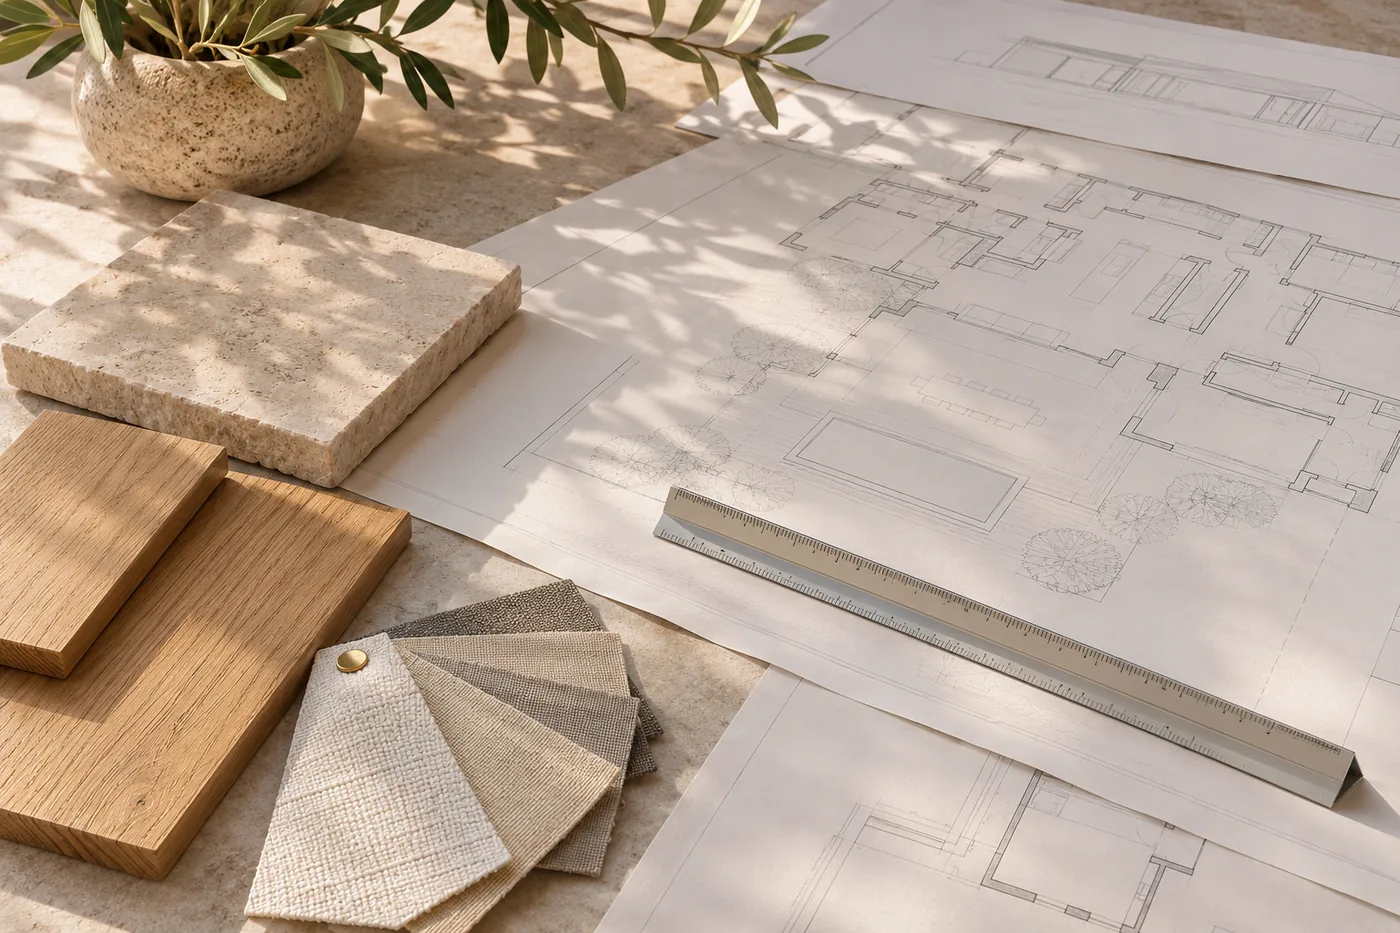
Gather the address, available records and the questions you want answered.
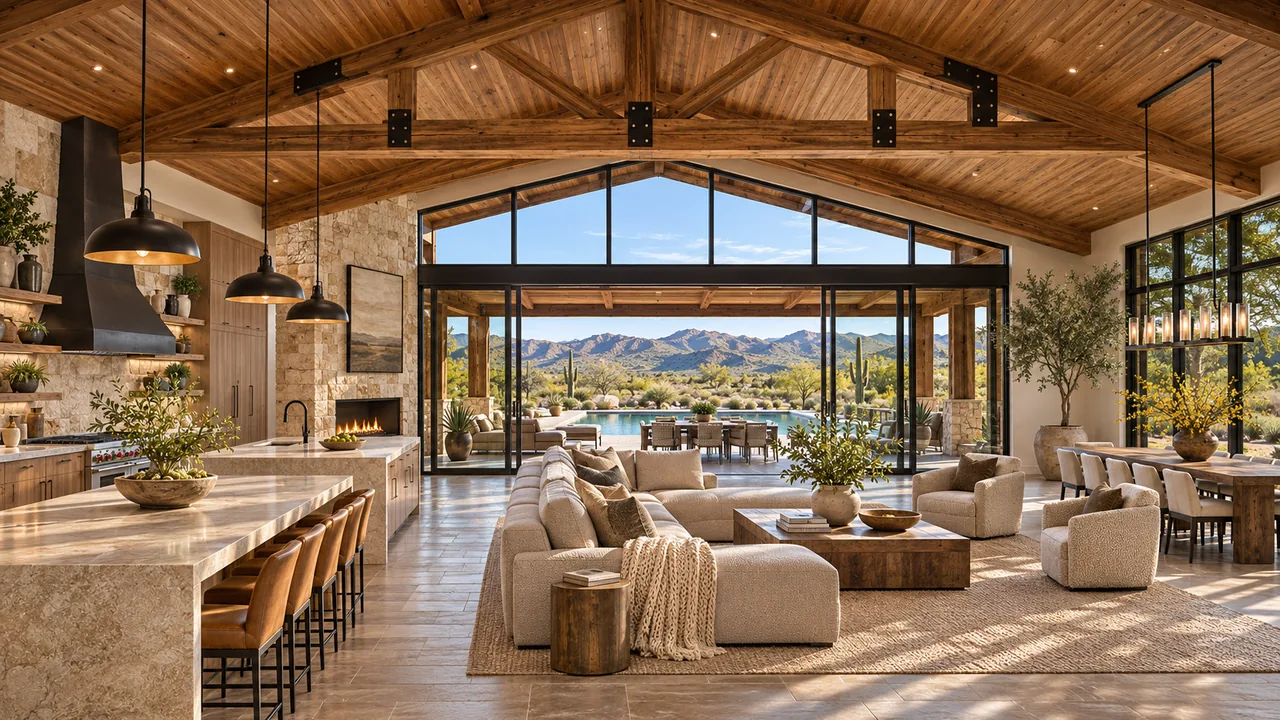
Think about the rooms, routines and features that matter most.
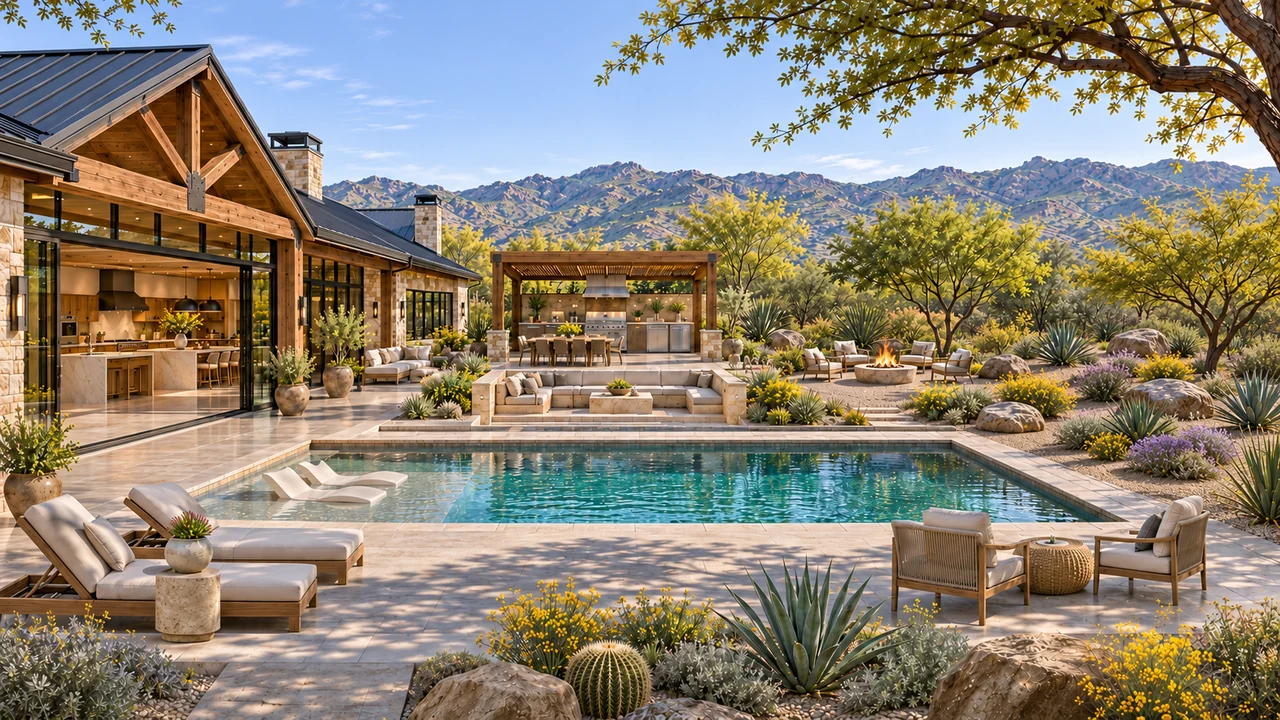
Include the home, garage and outdoor spaces in your planning brief.
01 / Before the floor plan
Check what you have gathered or discussed. A checked item records your progress; the property still needs its own professional and jurisdiction review.
Read the lot-buying guide02 / Design around real life
Which spaces should earn the most attention in your design? Choose the priorities that make your home personal, then add the daily routines behind them.
Take your ideas with you
Download your selections as a branded two-page Luxe guide, with space for notes and our contact details. You can also start with a blank printable copy.
Keep the whole picture together
Your home. Your dream. Your vision.