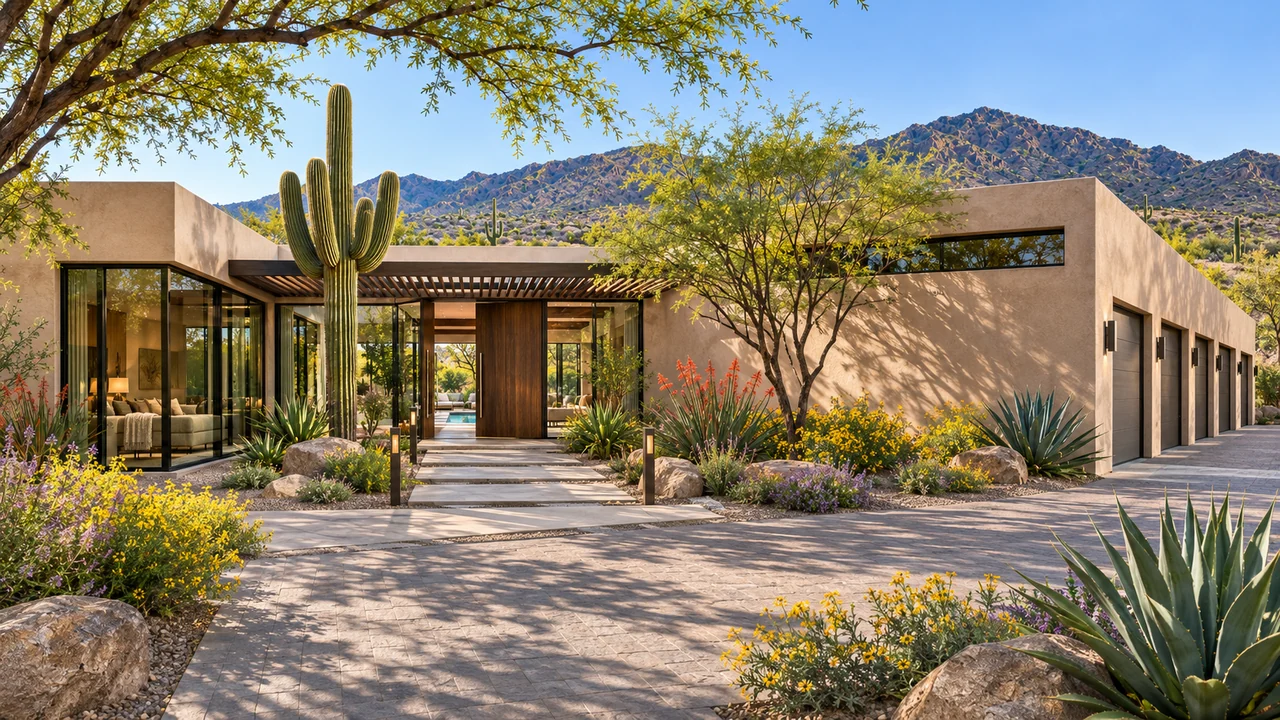
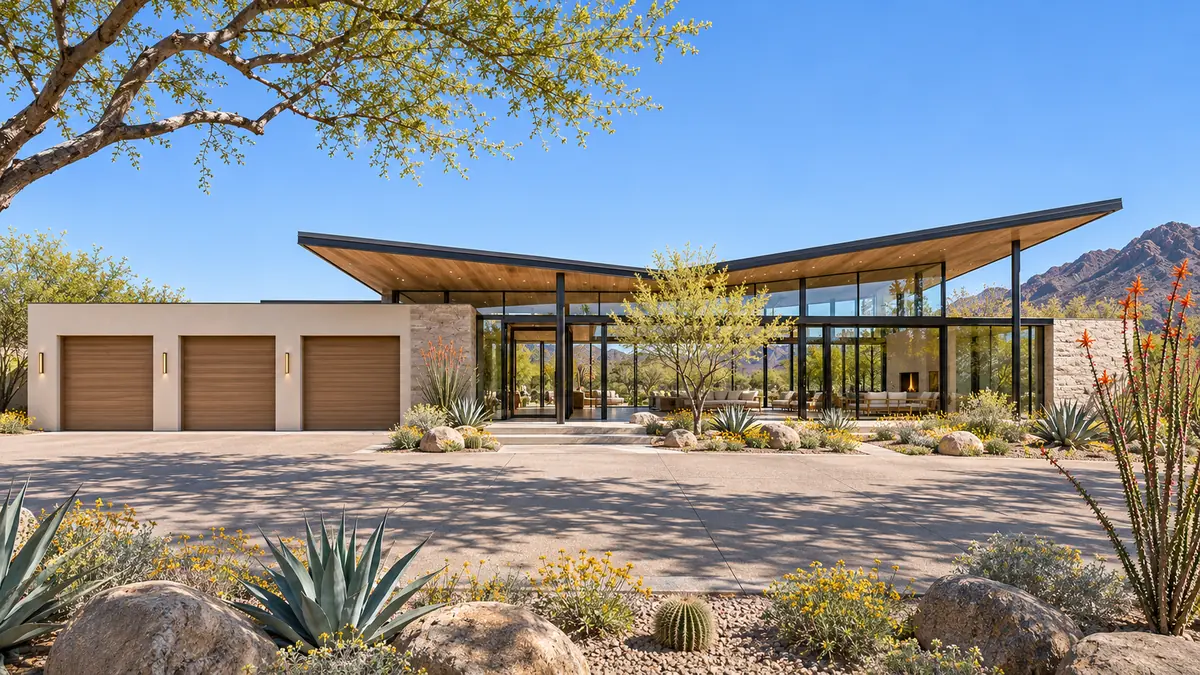
Desert modern
Saguaro Court
Warm desert materials and a sheltered courtyard.
Explore the home & floor plan LUXEDEVELOPMENT GROUP
Luxe Development Group · Phoenix, Arizona
A Phoenix custom home should begin with the property and the way you want to live there. Luxe connects in-house architectural planning with construction so the arrival, rooms, outdoor spaces and less visible site decisions develop together.
In-house design · Architectural plans · Construction
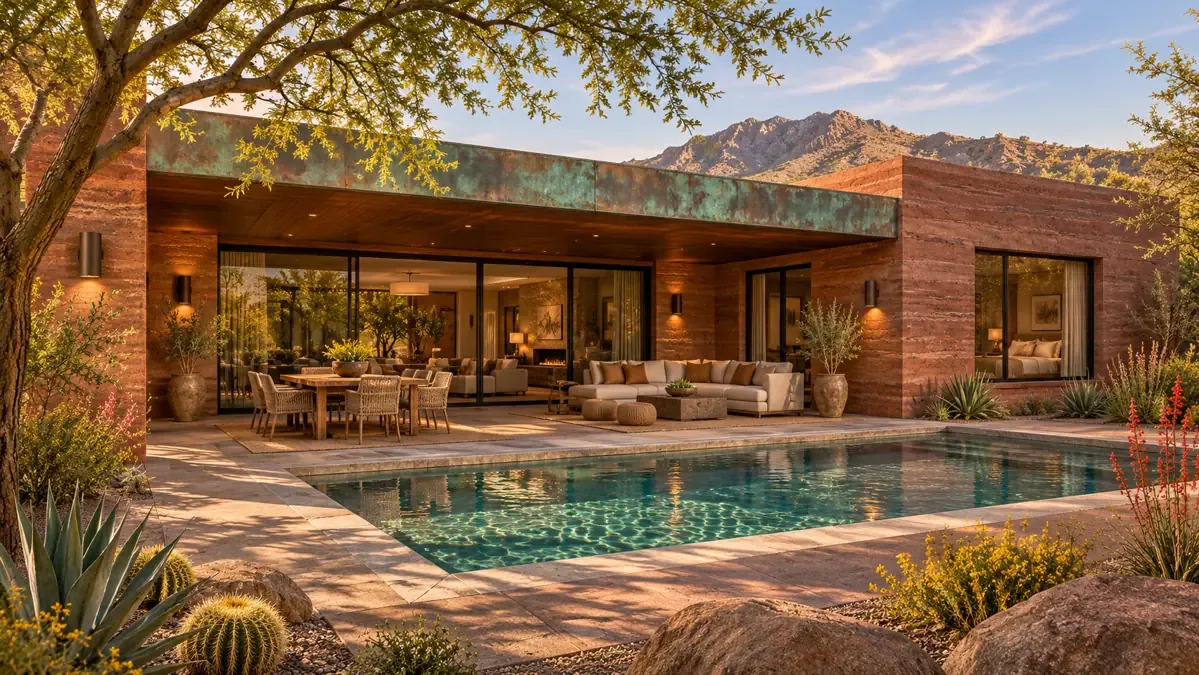
A Phoenix home, thoughtfully yours
A thoughtful approach to infill properties, desert settings, utilities and everyday indoor-outdoor living. Start with what you want the property to make possible, then connect the vision to a clear plan.
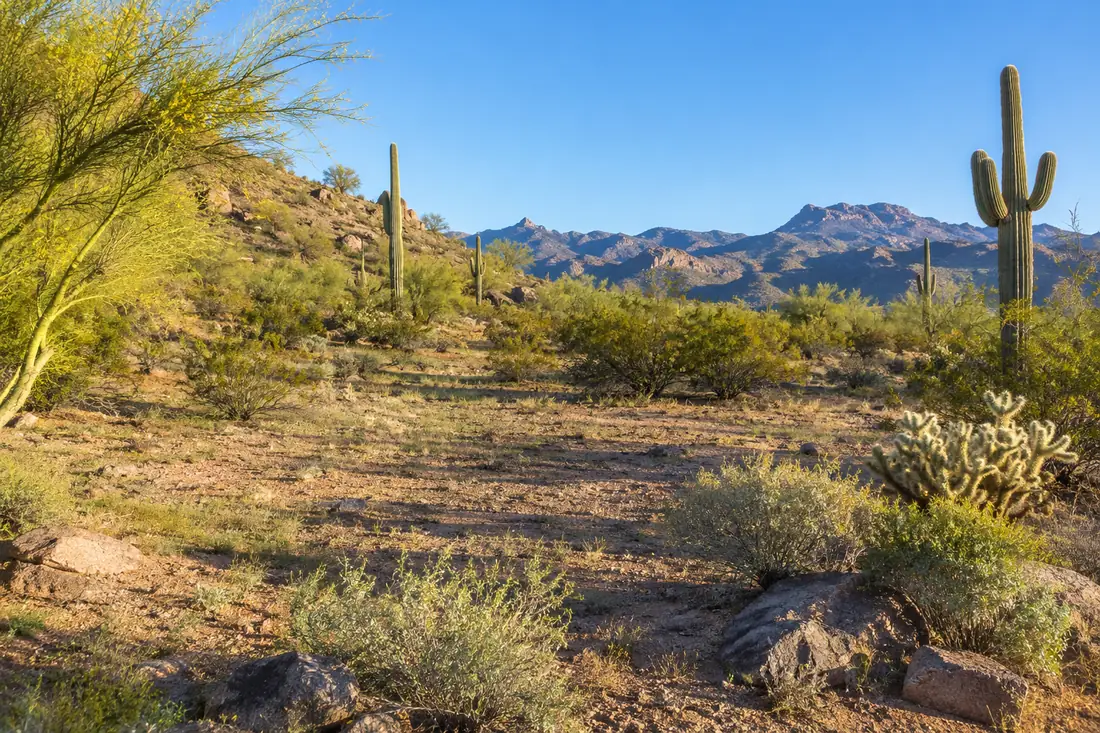
01 / THE PROPERTY
Ask about access, the buildable area, drainage and utilities before choosing the footprint.
An established neighborhood lot and an undeveloped parcel can lead to very different projects. Start with the survey, access, existing improvements and utility information. Ask what can stay, what needs removal and where construction equipment will enter. A beautiful floor plan is much more useful when the team understands the space available to build it.
Phoenix's custom-residence review process considers building, zoning, grading and drainage requirements. Identify whether the parcel also needs hillside review. That question belongs near the beginning, before a favorite driveway, finished-floor elevation or pool location becomes difficult to change.
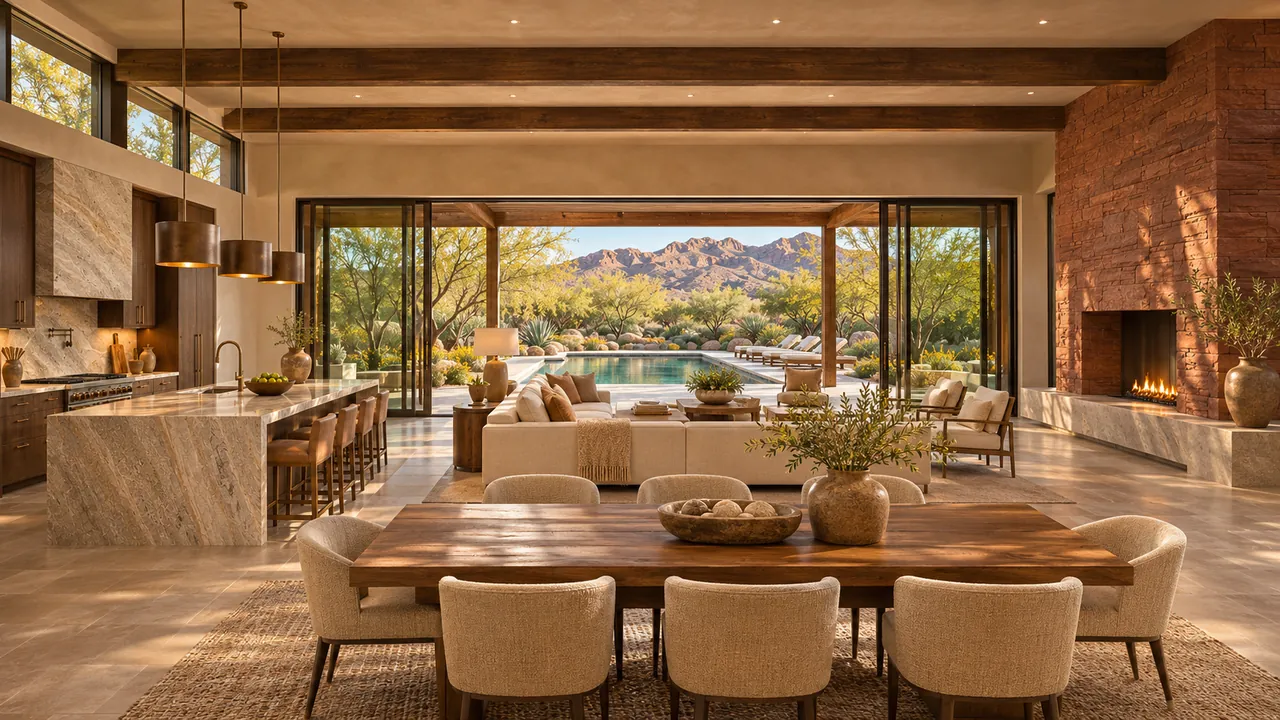
02 / THE WAY YOU LIVE
Picture the route from the garage to the pantry—and from the kitchen to dinner outside.
Describe how you arrive with groceries, where visitors park and which rooms should feel private. On a tighter property, a courtyard can create an inward-looking outdoor room. On a more open site, separate gathering and sleeping areas may help organize the house. Neither approach is a preset formula; the right arrangement comes from the lot and your priorities.
Review the route from garage to pantry, the relationship between kitchen and covered dining, and the view into the house from the street. Include the practical pieces—deliveries, bins, equipment and storage—so they have deliberate places in the plan instead of becoming last-minute compromises.
03 / DESERT COMFORT
Discuss the afternoon sun, the places you sit and the shade each opening needs.
Bring the sunny rooms and large glass openings into the design conversation early. Where will you sit in the afternoon? Which windows frame a view, and which primarily bring in light? Would changing the opening or extending shade create a room you use more often? These questions connect the exterior design to everyday comfort.
Our energy and comfort guide explains how insulation, air sealing, glazing, cooling equipment and lighting work together. We discuss the proposed systems and selections as a complete package. A dramatic elevation should also be considered from inside the room, with furniture, daylight, privacy and maintenance in mind.
04 / THE COMPLETE VISION
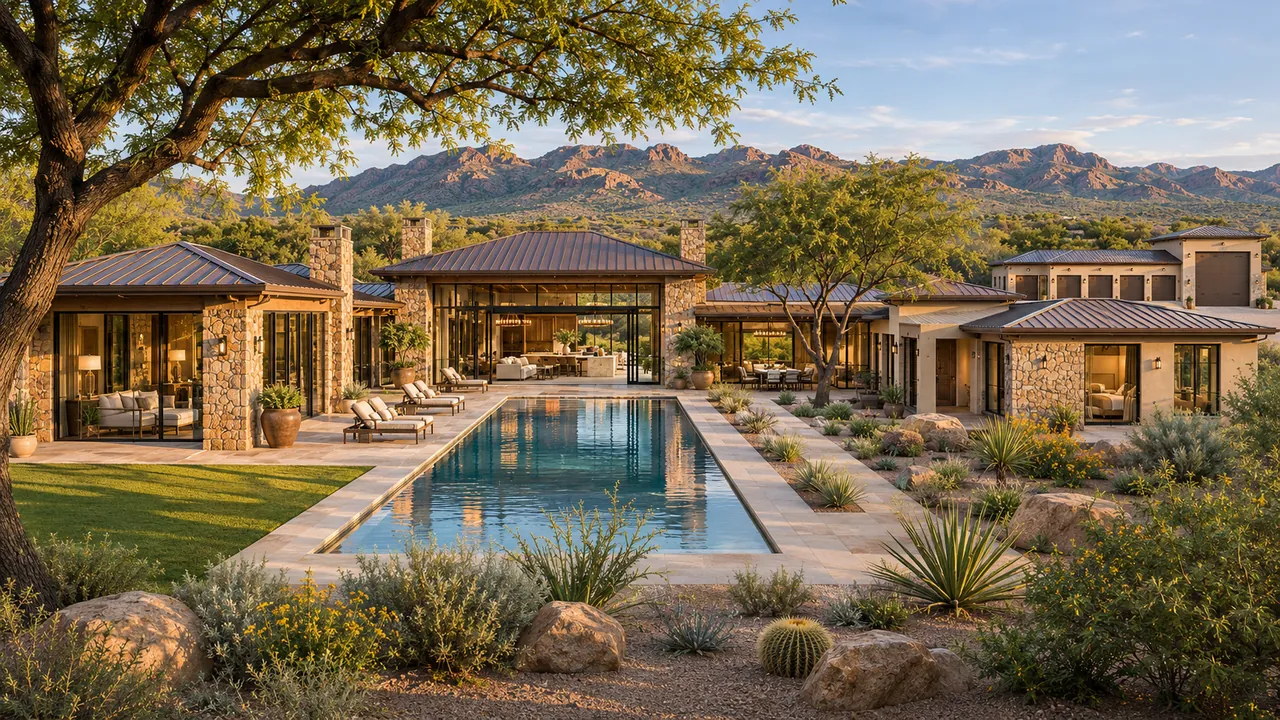
Plan the home, garage and outdoor spaces together; identify what is included now and what is only a future idea.
A project brief should include the home, garage, patios, guest accommodation and any future outdoor features you want to consider. Mark what is essential now and what might come later. Reserving an idea on a drawing is different from including it in the construction agreement, so the scope should make those decisions explicit.
Bring the address or parcel number, available survey, photographs, inspiration and a comfortable investment range. Through our in-house design and architectural planning, we can identify the next questions, develop the layout and coordinate the plans with construction. If you already have drawings, we can begin by reviewing where the project stands.
More than one way to feel at home
Explore different architectural directions, then shape the rooms, materials and outdoor spaces around your own Phoenix property.
Desert modern
Warm desert materials and a sheltered courtyard.
Explore the home & floor plan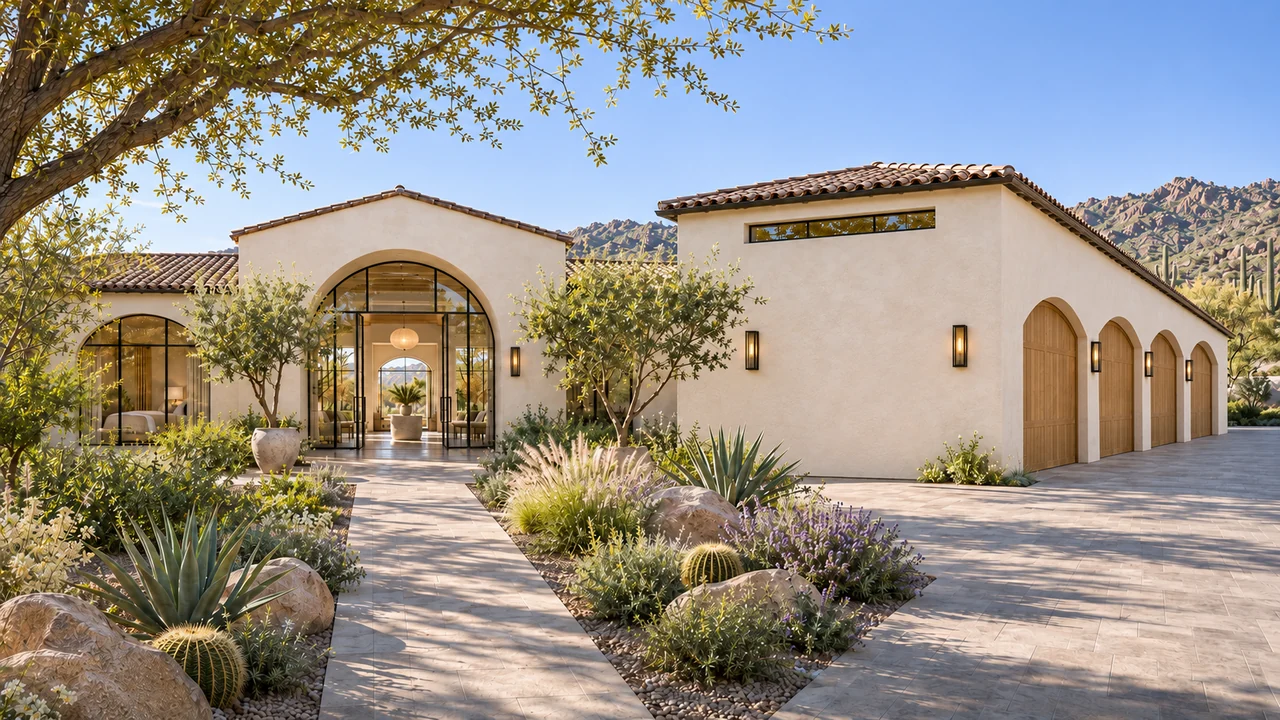
Modern Mediterranean
Arched openings, natural textures and room to gather.
Explore the home & floor plan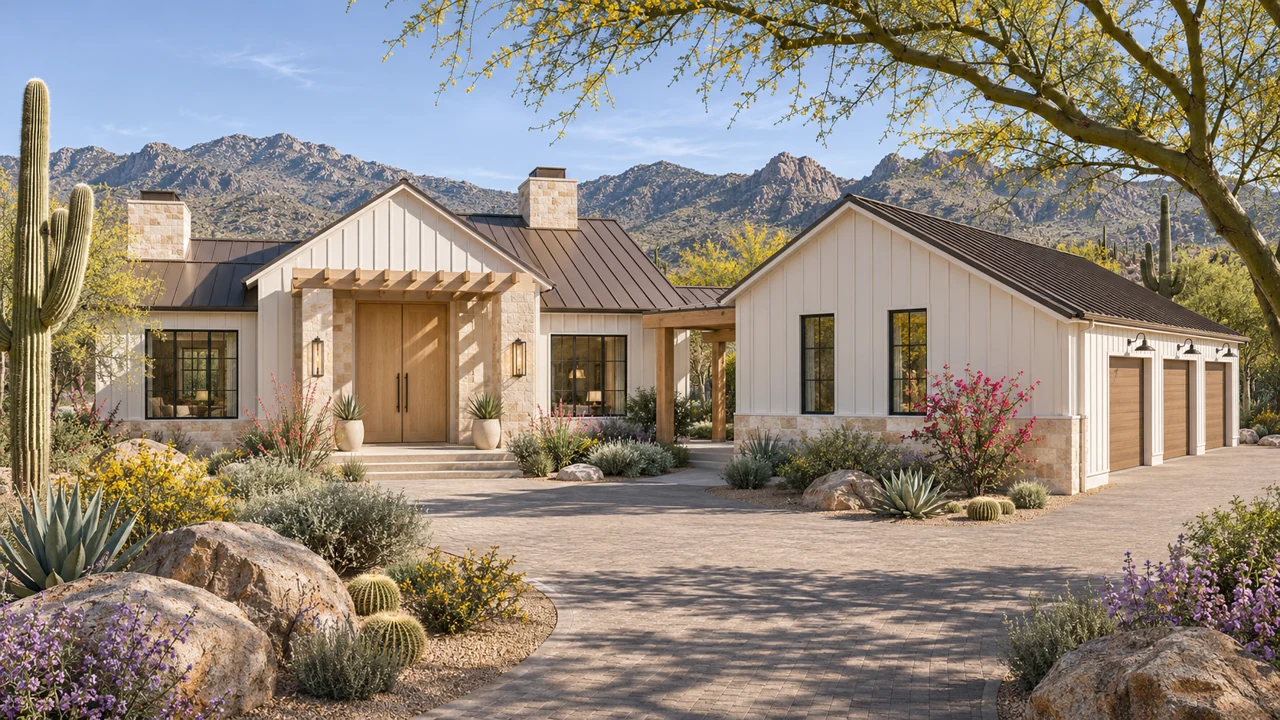
Board-and-batten luxury
Bright board-and-batten character and a generous covered entrance.
Explore the home & floor planOriginal design concepts for inspiration. These are not completed Phoenix projects or pre-approved plans; your property and written scope define the final design.
Explore all home ideasMake the first conversation useful
Address or parcel number, photographs and a survey if available.
Home, garage and outdoor priorities, plus the images that catch your eye.
Your investment range, intended timing and any HOA documents.
Local questions, useful answers
Yes. Share the parcel information and what you hope to build. We can discuss the proposed planning scope and the property questions to investigate before you make the design feel final. A conversation does not replace a survey, utility confirmation or required professional site review.
No. Phoenix identifies hillside development areas through its own criteria. The city provides a hillside determination and review process. Check the specific parcel instead of assuming that a street address, view or neighborhood name answers the question.
Yes. Tell us whether you are exploring land, refining ideas or preparing for construction. We will explain the appropriate design deliverables and coordination for that starting point, with the agreed services defined in your proposal.
Official resources for the details behind this guide.
Local sources checked November 6, 2026. Confirm requirements for your actual parcel and jurisdiction.
Your Phoenix property. Your next chapter.
Tell us where you want to build and how you want to live. We’ll start with the property, your priorities and the next design decisions.
Discuss your Phoenix home(623) 323-8062