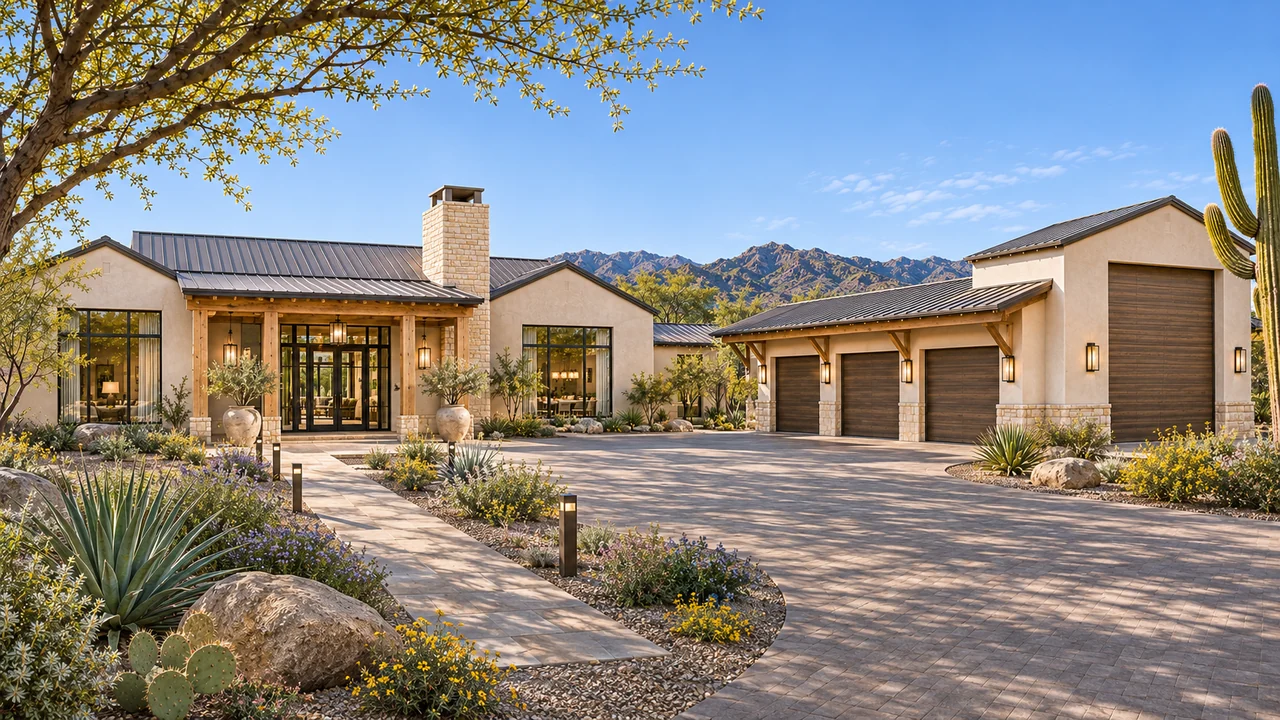
 LUXE / 1510 views + floor planExplore residence
Warm contemporary · Single level
Desert Hearth
~5,200 sq ft · 4 beds · 5-car + RV
 LUXEDEVELOPMENT GROUP
Luxe / 14 · Warm contemporary
A double-island kitchen and glass wine room open to a shaded pool pavilion made for long evenings with friends.
A closer look / Exterior
A first impression shaped by architecture, light and a welcoming approach.
Original AI-generated design studies. Views illustrate the proposed character and may vary from the concept plan.
The way it all comes together
Explore the furnished concept layout, room dimensions
and the connections between inside and out.
Concept layout for discussion. Dimensions are preliminary; your property, engineering and final selections shape the approved plan.
Open full-size drawingA starting point, entirely personal
A double-island kitchen and glass wine room open to a shaded pool pavilion made for long evenings with friends.
Change the architecture, layout, finishes or features. We shape your home around your property and priorities, then coordinate the drawings, engineering, permitting and build.
Make this idea your ownSignature ideas
Dimensions, area, vehicle capacity and features are design targets. The furnished plan is a preliminary layout study. Images illustrate materials and atmosphere; the approved architectural drawings establish final geometry and scope.
LUXE / 1510 views + floor planExplore residence
Warm contemporary · Single level
~5,200 sq ft · 4 beds · 5-car + RV
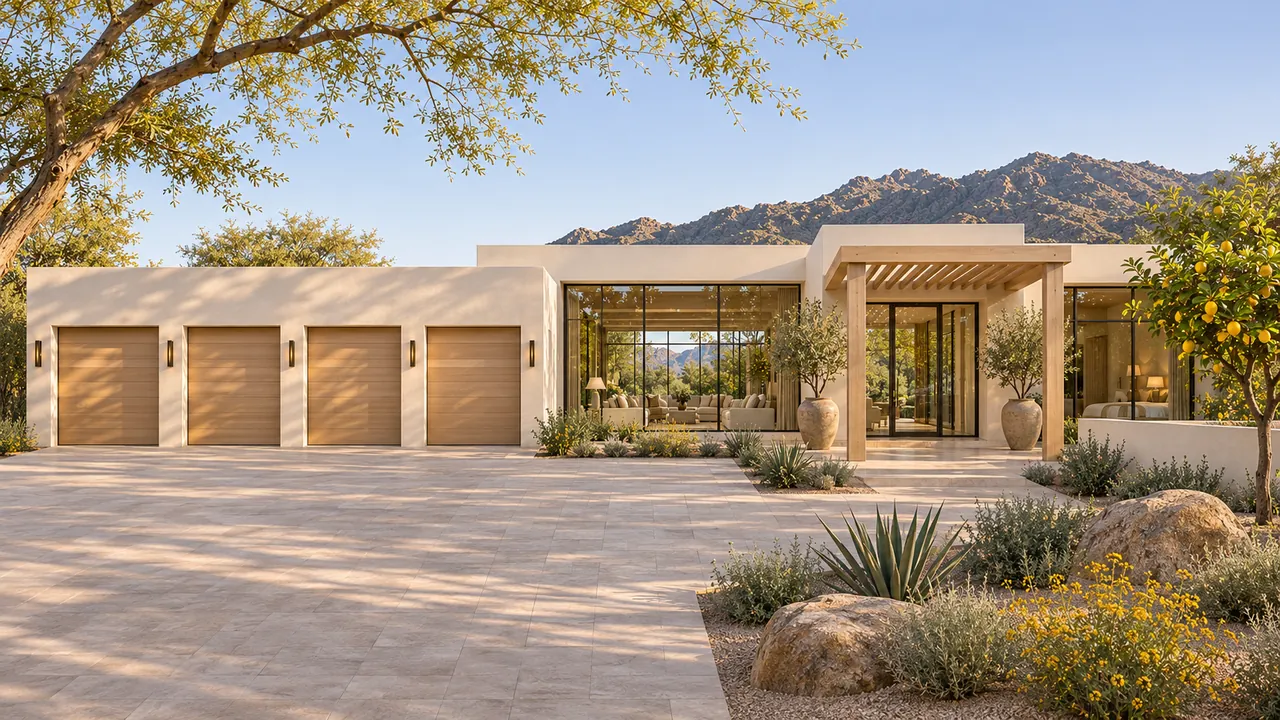 LUXE / 168 views + floor planExplore residence
Warm contemporary · Single level
~3,800 sq ft · 3 beds · 4-car
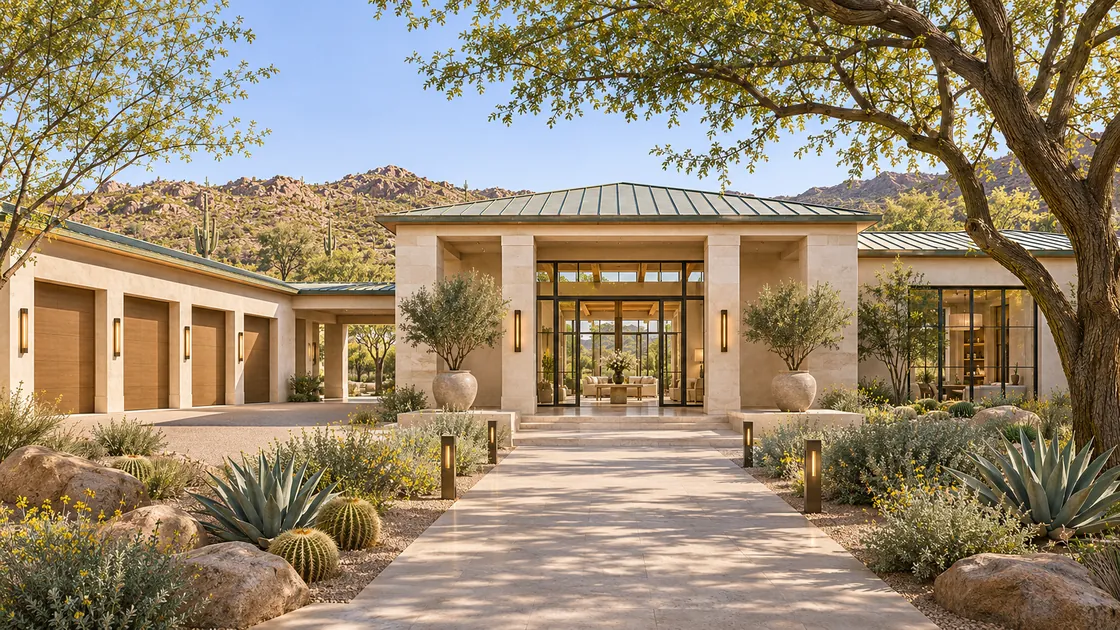 LUXE / 178 views + floor planExplore residence
Warm contemporary · Single level
~5,600 sq ft · 4 beds · 4-car
Our builder family
Distinct specialties. Shared ownership and a connected approach to the spaces you call home. Meet the right company for each part of your vision.
Custom homes, architecture and the complete property.
Explore Luxe Casitas & guest homesCustom casitas designed to complement your home.
Explore the company Accessory dwelling unitsPersonal living spaces shaped around your property.
Explore the company Garages & workshopsRV garages, collector spaces and working rooms.
Explore the company Outdoor livingPools, landscapes and extraordinary outdoor living.
Explore the companyYour home. Your dream. Your vision.