 LUXE / 622 views + floor planExplore residence
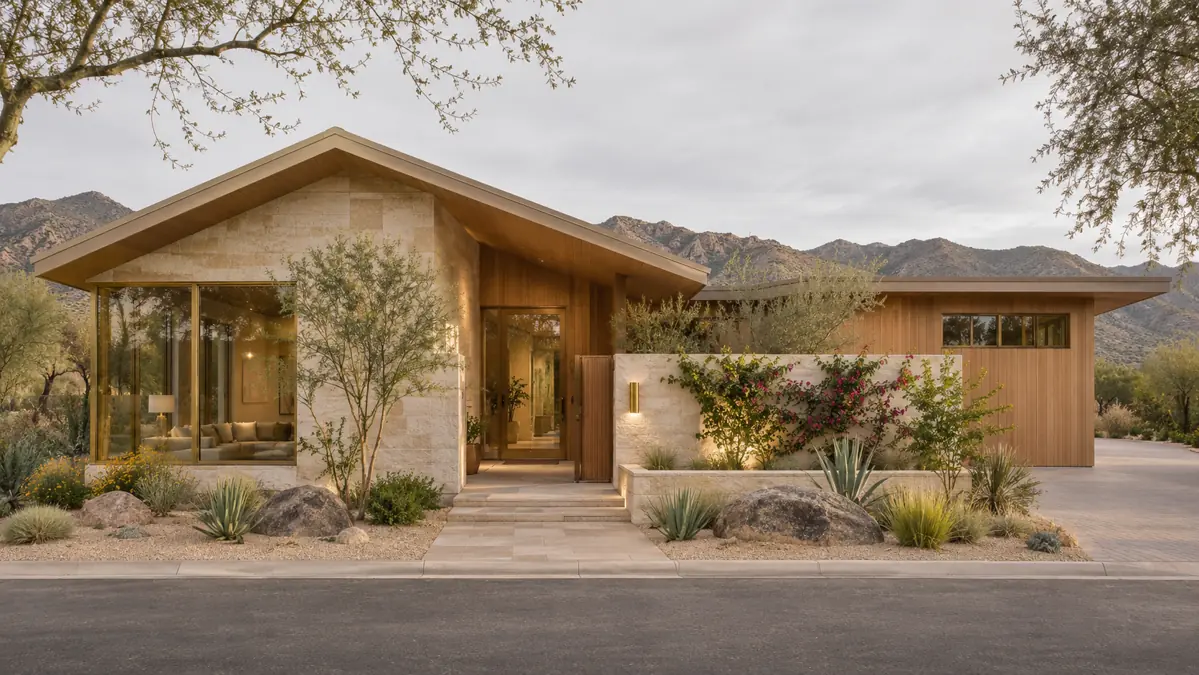
Warm contemporary · Single level
Palo Blanco
~2,900 sq ft · 3 beds · 3-car
 LUXEDEVELOPMENT GROUP
Luxe / 61 · Desert modern
A protected entry courtyard and a calm primary wing make a modest footprint feel private and generous.
A closer look / Exterior
A first impression shaped by architecture, light and a welcoming approach.
Original AI-generated design studies. Views illustrate the proposed character and may vary from the concept plan.
The way it all comes together
Explore the furnished concept layout, room dimensions
and the connections between inside and out.
Concept layout for discussion. Dimensions are preliminary; your property, engineering and final selections shape the approved plan.
Open full-size drawingA starting point, entirely personal
A protected entry courtyard and a calm primary wing make a modest footprint feel private and generous.
Change the architecture, layout, finishes or features. We shape your home around your property and priorities, then coordinate the drawings, engineering, permitting and build.
Make this idea your ownSignature ideas
Dimensions, area, vehicle capacity and features are design targets. The furnished plan is a preliminary layout study. Images illustrate materials and atmosphere; the approved architectural drawings establish final geometry and scope.
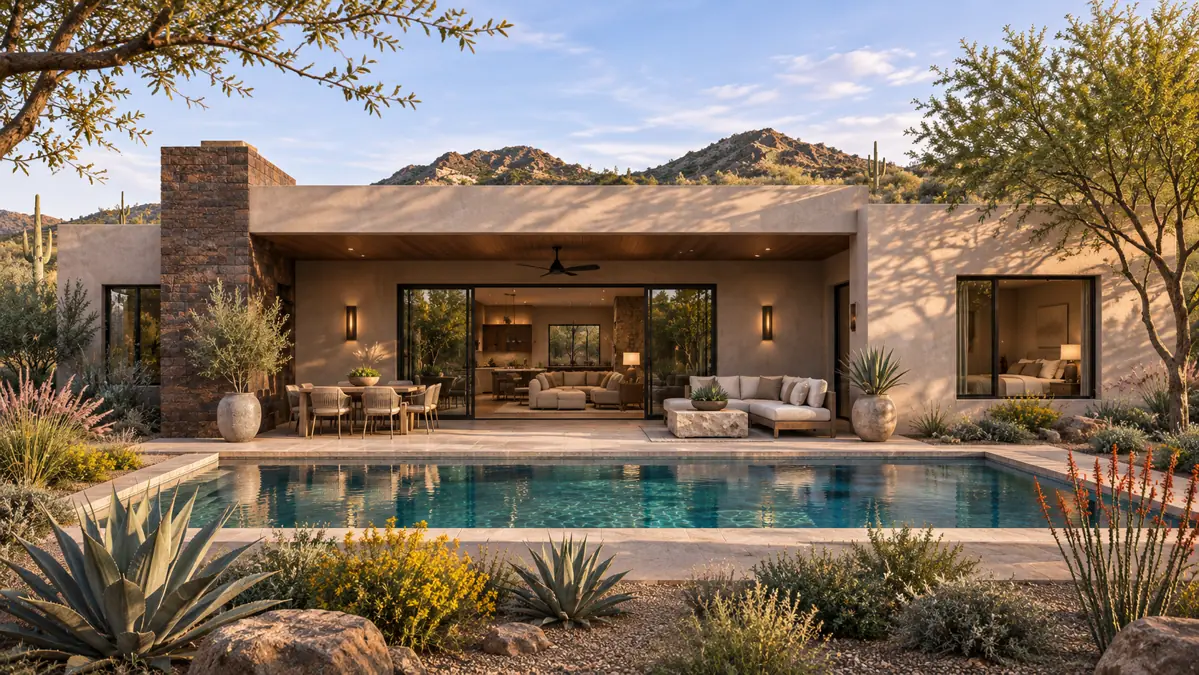
The details you will live with
Use this concept to explore a comfortable seat beside the view, a quieter primary suite and lighting that changes with the day. We coordinate the details for your property and selections.
LUXE / 622 views + floor planExplore residence
Warm contemporary · Single level
~2,900 sq ft · 3 beds · 3-car
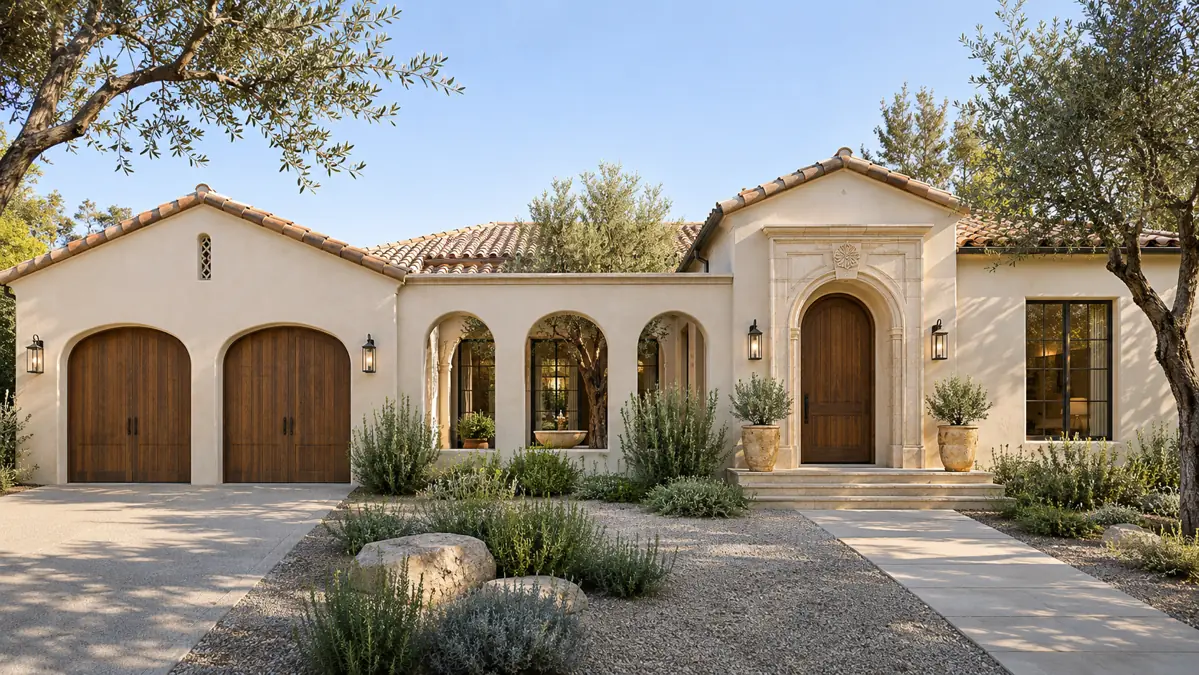 LUXE / 632 views + floor planExplore residence
Modern Mediterranean · Single level
~3,000 sq ft · 3 beds · 2-car
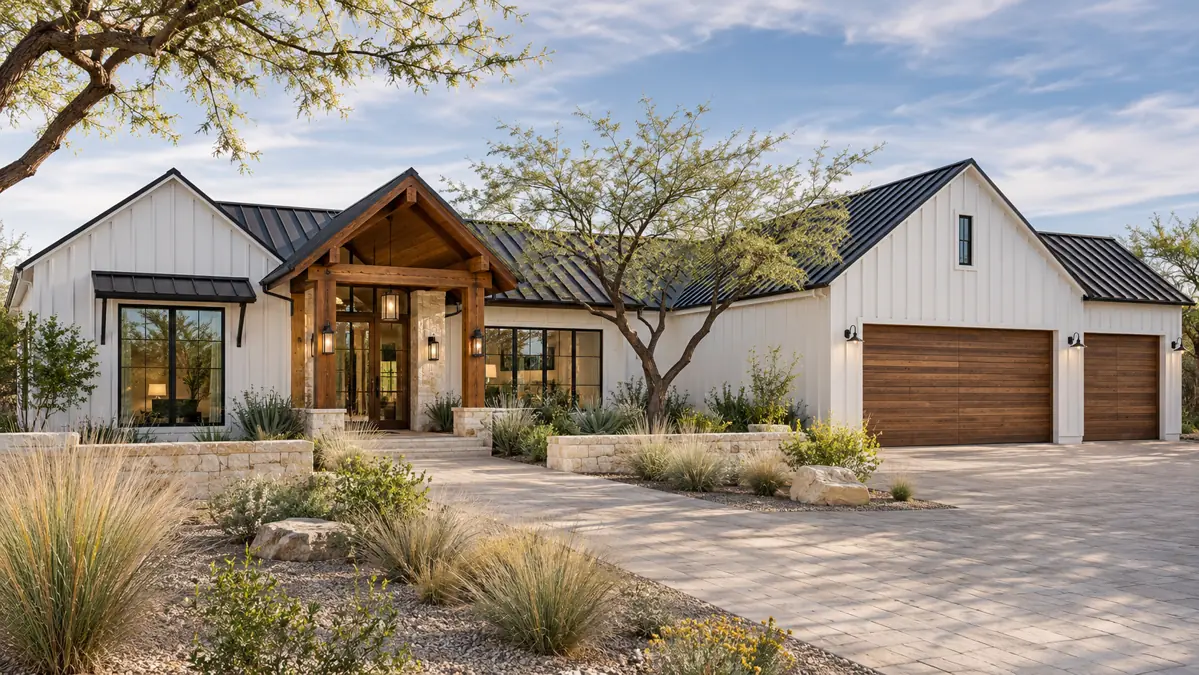 LUXE / 642 views + floor planExplore residence
Board-and-batten luxury · Single level
~3,050 sq ft · 4 beds · 3-car
Your home. Your dream. Your vision.