Start with the life you want to build
A square-foot price is a small part of a much larger conversation. Two homes with similar living areas can involve different site conditions, structural choices, glazing, garages and finish selections. One owner's vision may include a finished landscape and pool; another may reserve those for later.
Write down what you want the completed property to contain. Then separate the immediate project from future ideas. That gives the planning budget a defined job and gives you a clearer basis for comparing options.
Give every major part of the vision a place
Use categories that make sense to you: land and acquisition, design and engineering, approvals, site preparation and utilities, the residence, garages and covered areas, outdoor living, selections and owner-supplied items. Discuss a reserve for items that remain uncertain rather than quietly assuming every unknown is included.
This is a planning structure, not a fixed list of Luxe contract inclusions. For each category, ask who supplies the work, where its cost is shown and what information is still needed. A blank line should become a question.
Label the certainty beside the number
A useful worksheet has four labels: included in written scope, allowance, excluded and still to confirm. An allowance means a selection or cost is being carried under the terms of the proposal; ask exactly what it covers. An exclusion needs its own plan if you still want it in the finished project.
Arizona's Registrar of Contractors encourages detailed written scope, clear permit responsibilities and reconciliation of estimates with the contract. Those are helpful habits while the budget is still being shaped, too.
Compare choices by what they add to daily life
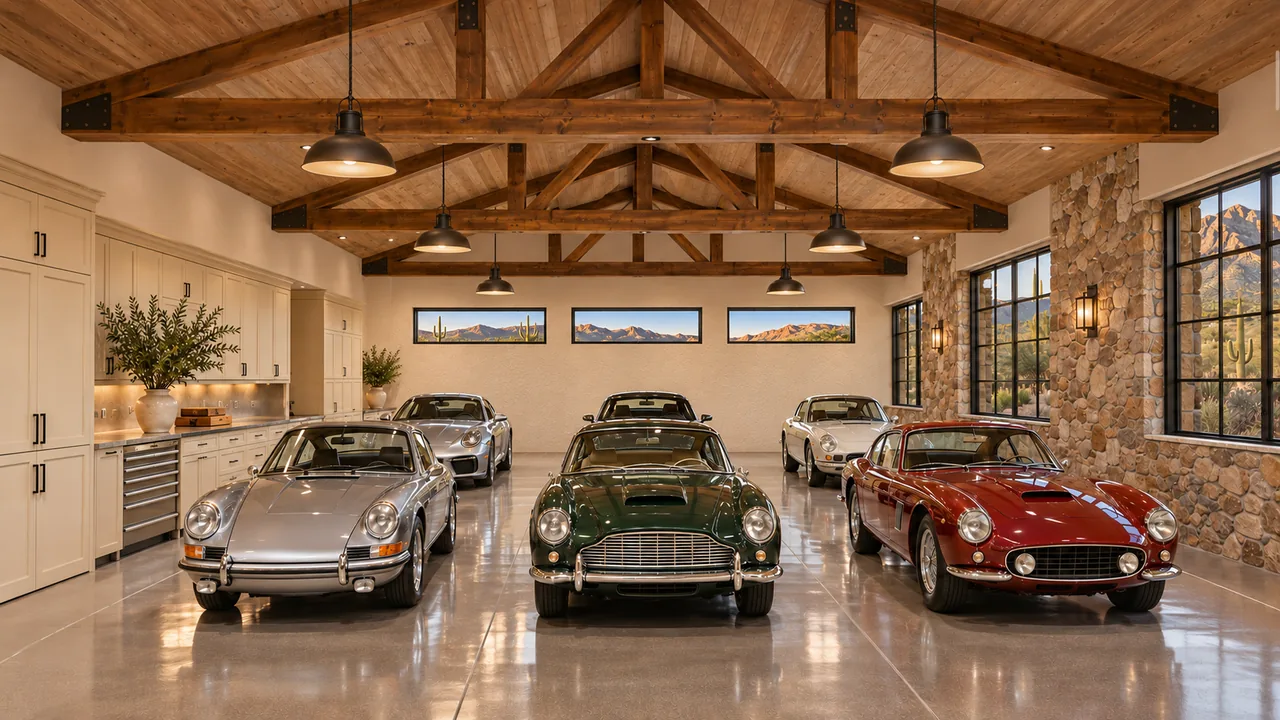
Suppose your priorities include expansive glass, an oversized collector garage and a fully equipped outdoor kitchen. Before choosing finishes everywhere, decide which features matter most. Ask the team to discuss the space, construction and related work each choice creates.
A large opening can involve more than the glass. A garage can involve more than its floor area. An outdoor kitchen can involve utilities and shade as well as appliances. Exploring those relationships early helps you make informed tradeoffs.
Bring a budget brief to the conversation
- State your intended total project range and whether it includes land.
- List the features you would protect first.
- Identify the items you could simplify or build later.
- Mark owner purchases and outside professionals.
- Keep unresolved property and selection questions visible.
Use our custom-home cost guide as a starting point, then bring your priorities to Luxe. The next useful step is a scope conversation around your property, not a promise based only on a floor-area total.
Sources & further reading
Official resources for the details behind this guide.
From useful ideas to your own home
Bring these questions to your design conversation.
Start with your property, your priorities and the way you want to live. Our in-house design team can help connect the next decisions.
Start with design & plans(623) 323-8062