
Jeff Felt
Owner & project planning
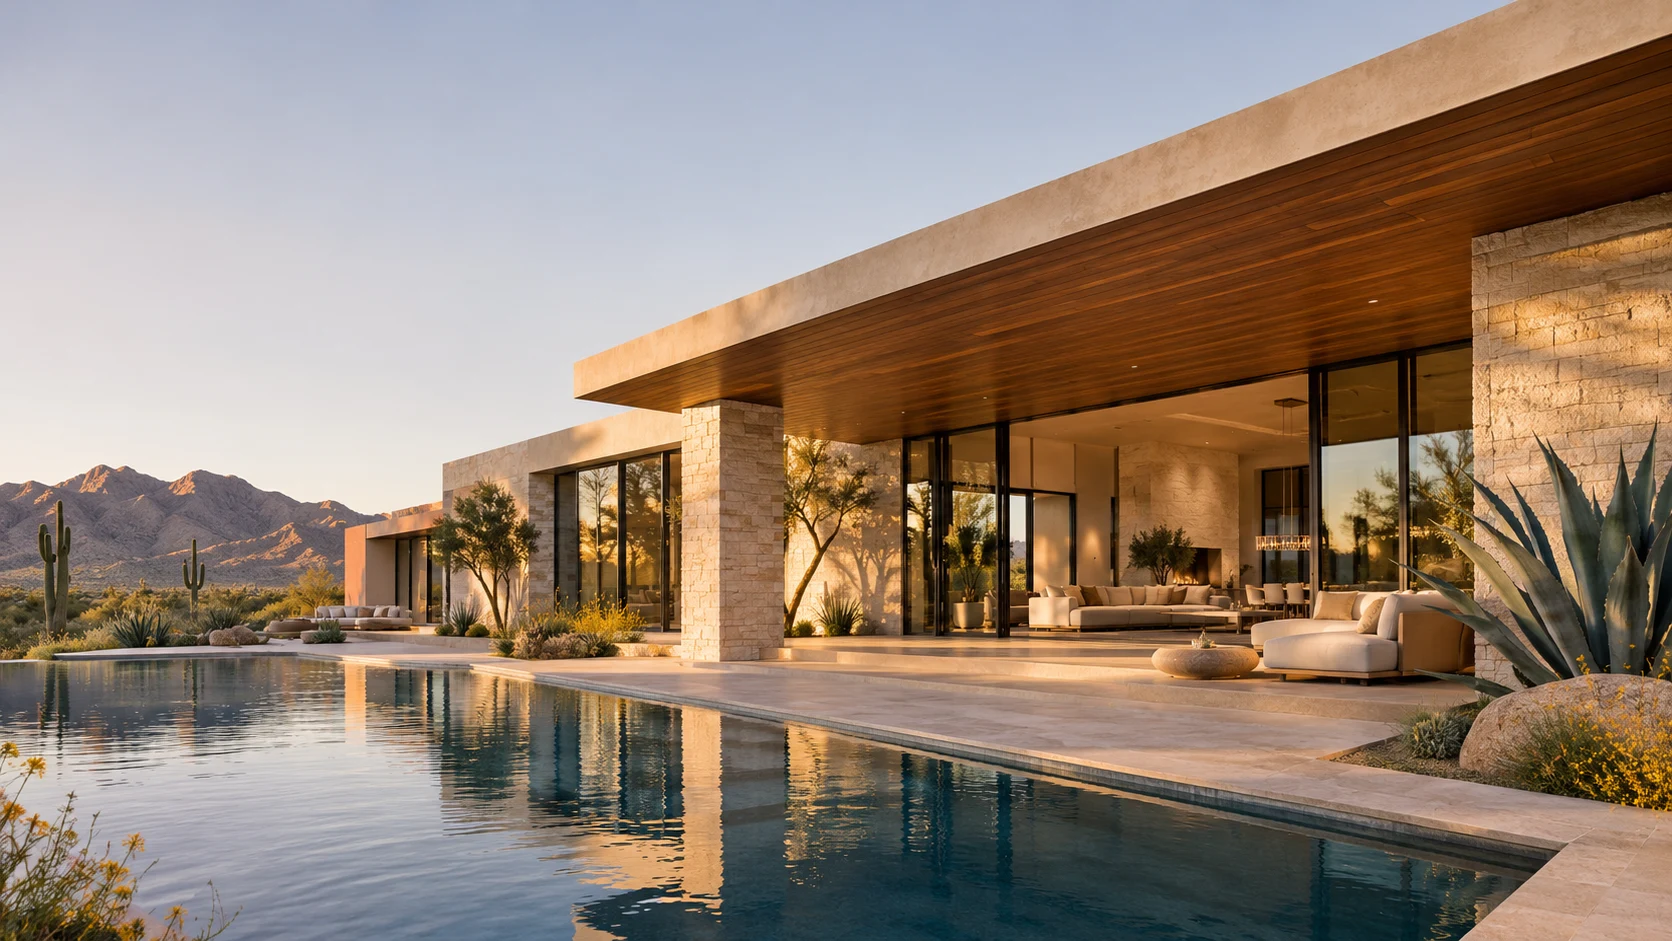
Jeff leads Luxe and walks the land with you. A view from the kitchen or the way evening light reaches the terrace can set the direction for the house.
25+ years of construction experience
Jeff and Suzanne Felt work alongside their sons, Josh and Jake. On a first walk through your land, we want to know which view you love and where you imagine spending the most time.
Owner & project planning
Jeff leads Luxe and walks the land with you. A view from the kitchen or the way evening light reaches the terrace can set the direction for the house.
Proposals & operations
Suzanne brings the proposal and selections together. She works through the details with you so the written scope reflects the home you have in mind.
Construction superintendent
Josh oversees construction in the field. He coordinates the trades and works through site questions with you as the drawings become a home.
Marketing, photography & video
Jake handles marketing, photography and film. He documents the materials, proportions and views that are often easiest to appreciate on a walkthrough.
Our goal is to be the most transparent builder you interview. Bring these same questions to every company on your list.
Tour an active site with us. Look at the span of a glass opening, how the terrace meets the interior floor and what sits above the finished ceiling. Ask the person building it to explain the detail.
Call to arrange a site visitSuzanne walks you through the drawings and the price line by line. You’ll see the work included, the materials specified, allowances for choices still to come, exclusions and payment milestones. For a custom home, you can see a wall of glass in the 3D rendering, then review its opening dimensions, selected door system and finish allowances before you approve the design.
Before you commit, we open the client portal and show you the schedule, a daily log and photos from the field. During your build, you can follow progress, send a question, make selections and review the cost and timing of a change before you approve it.
If a builder won’t show you a jobsite, put the scope in writing or walk you through their numbers, why would you hire them?
Residential design study
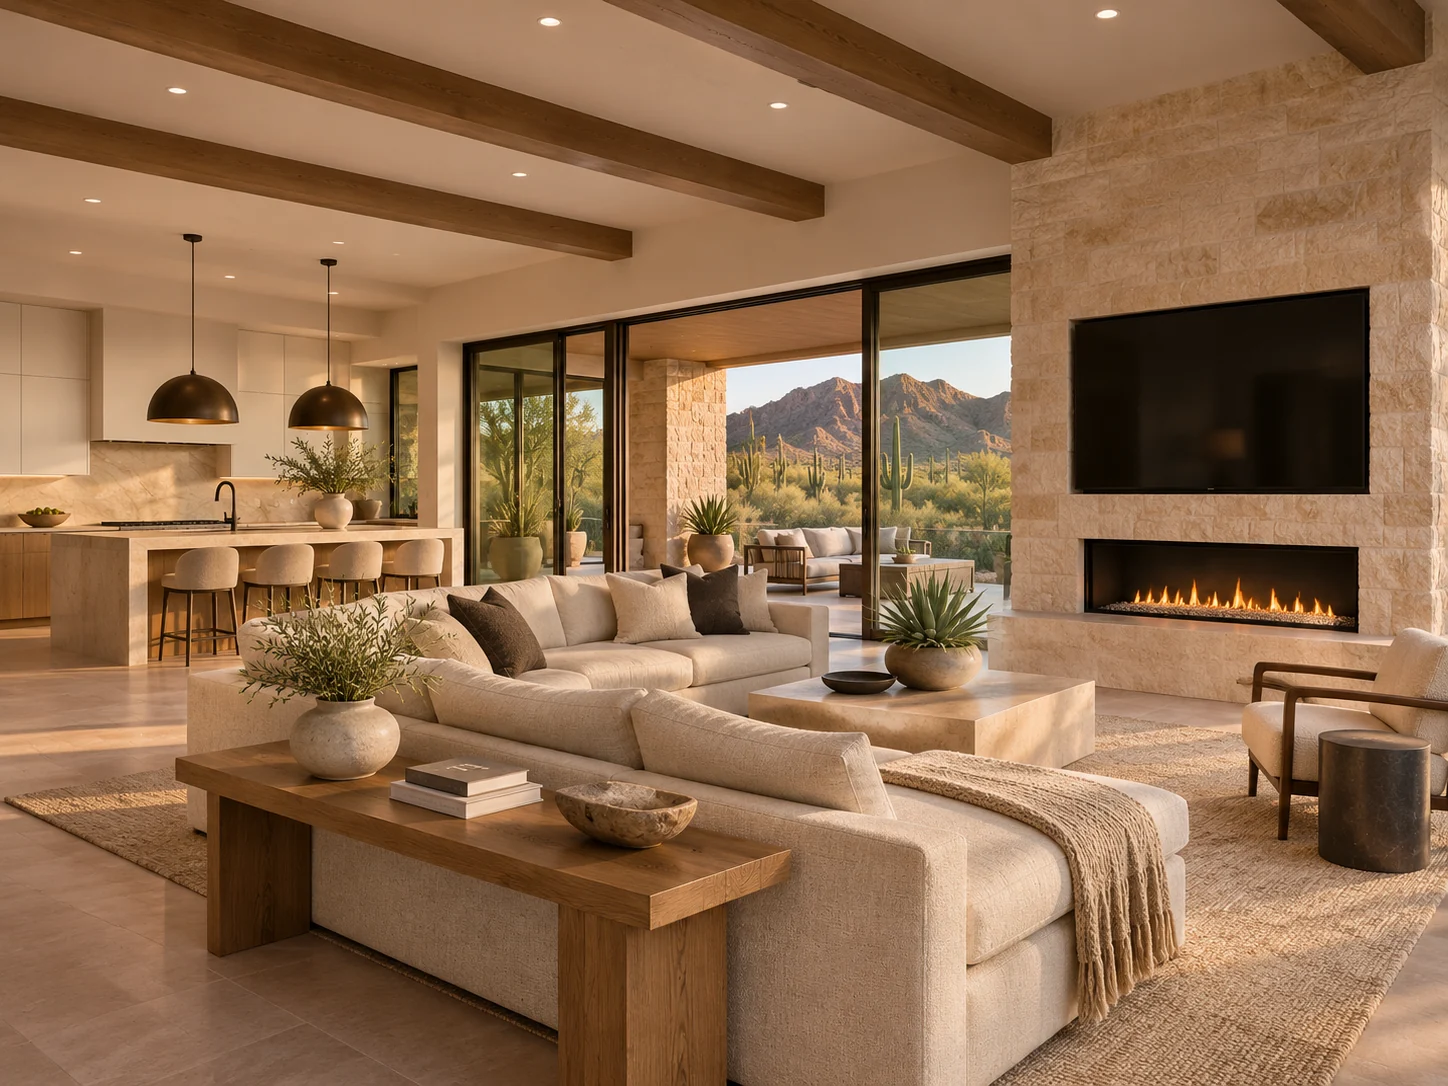
An Arizona hillside looks different at breakfast than it does at dinner. On the land walk, show Jeff where you want the morning light and where you’d like shade. That conversation guides the relationship between the kitchen, the terrace and the view.
Explore residential designOur 2×6 exterior framing allows a deeper insulation cavity. Spray foam in the walls and at the roof deck helps seal gaps and reduces heat transfer, including above tall living spaces.
We consider Low-E glazing, the direction each opening faces and the shade from the terrace together. That helps a room hold its temperature while preserving the view you chose the land for.
A glass-lined great room and a shaded bedroom have different cooling needs. Equipment sizing and air distribution account for both, so high-efficiency cooling can deliver comfort where you spend your time.
Ask us to walk you through our LEED and ENERGY STAR documentation during your visit. We’ll explain what it covers and identify in your written proposal any project certification, independent testing and inspections included in your build.
Bring a parcel, a sketch or a view you want to keep. We’ll take it from there.