Begin from the chair, not just the photograph
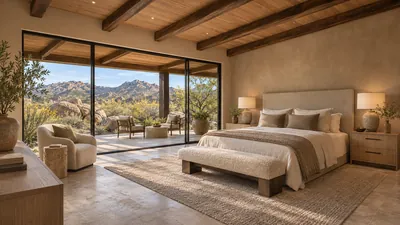
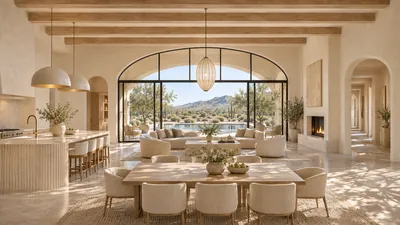
A broad view can become the organizing idea for a custom home. Picture yourself enjoying it from the sofa, dining table or kitchen island. Then ask what else reaches that position: direct sun, reflected light, nearby activity or a neighbor's sightline.
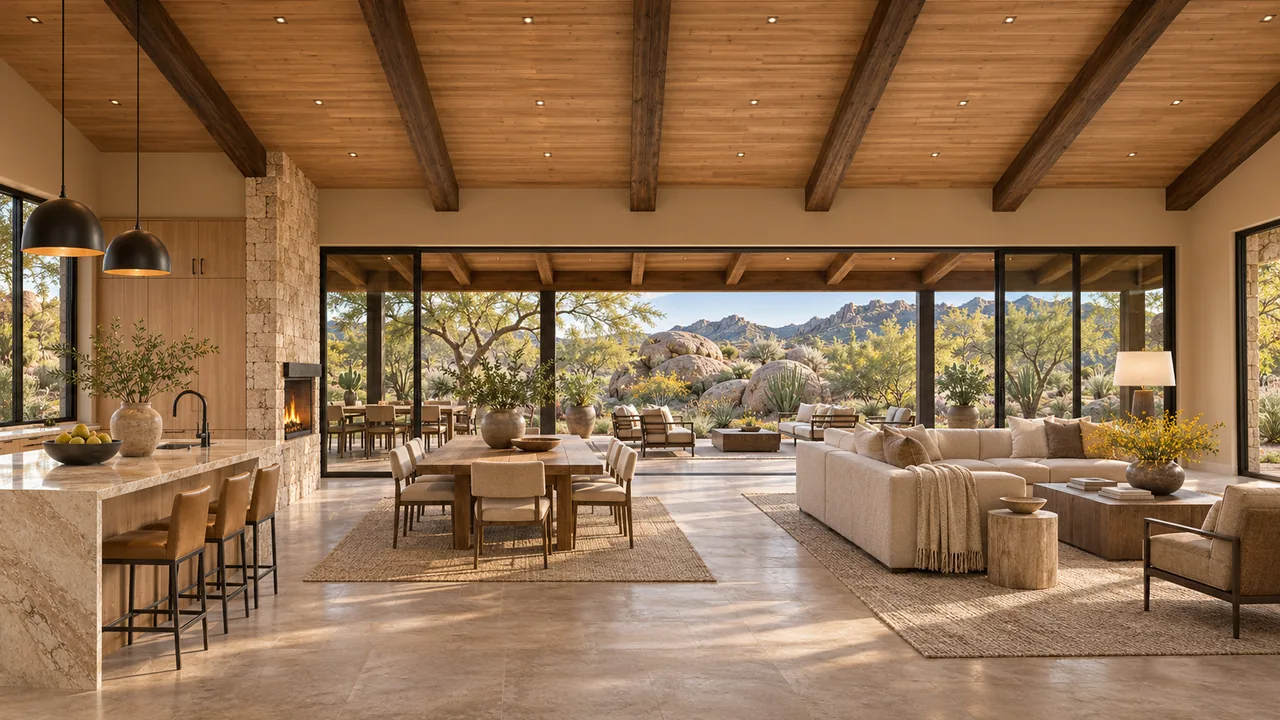
Those questions help define the opening. A floor-to-ceiling window, shaded patio connection and carefully placed smaller window can each serve a different purpose. Discuss the room's daily use alongside its architectural appearance.
Give each side of the home its own conversation
The same glass does not experience the same conditions on every wall. Orientation, exterior shading and the surrounding site affect a window's role. DOE notes that climate, direction and building design can justify different glazing choices within one home.
Walk through the plan by room. When will you use the breakfast table? Where will a screen or reading chair sit? Which outdoor area should feel inviting late in the day? The answers inform a coordinated discussion of openings, shade and room arrangement.
Understand the ratings you are comparing
Two useful window ratings answer different questions. U-factor describes heat transfer through the product; a lower value indicates less transfer. Solar heat gain coefficient, or SHGC, describes how much solar heat the product admits. Visible transmittance addresses how much visible light passes through.
Low-E coatings influence performance, but the words 'Low-E' alone do not define the complete window. Compare the specified product, its ratings and the intended application. A large door system should receive the same careful attention as the windows around it.
Treat shade as part of the architecture
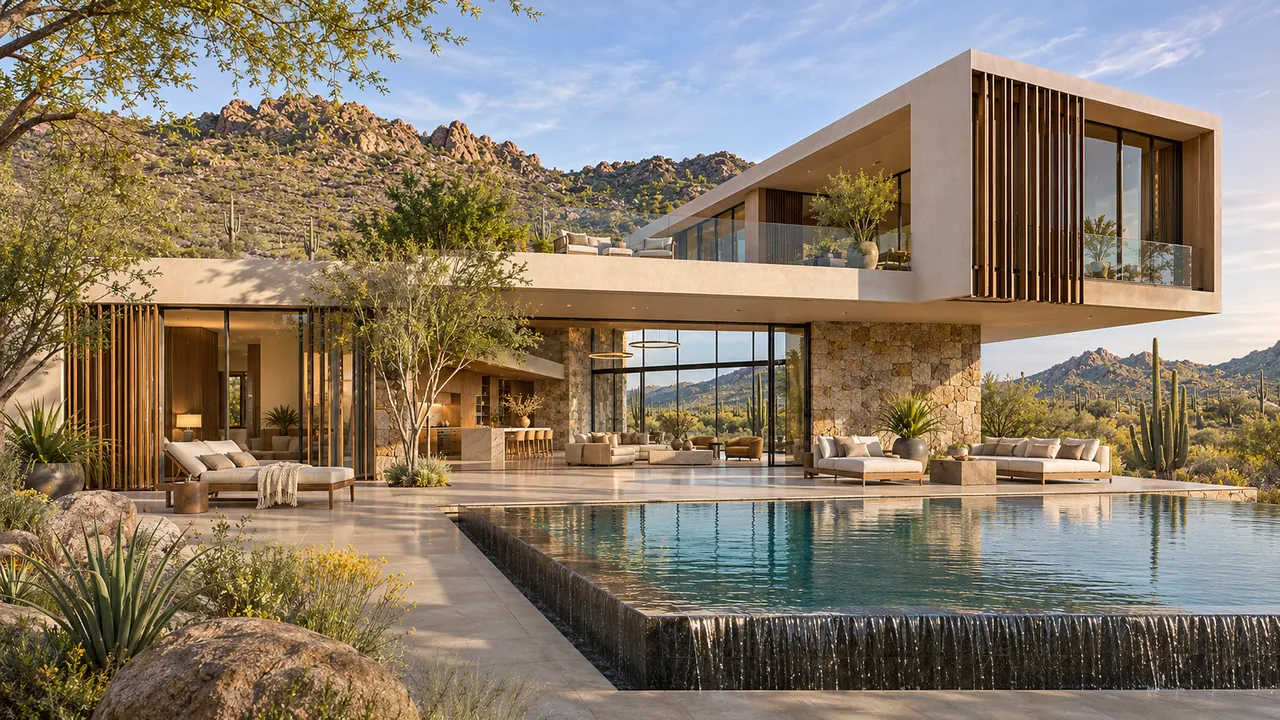
A roof overhang, covered terrace or other exterior shade element affects how the opening works and how the home looks. Discuss its depth and position in relation to sun exposure, views and outdoor circulation. Furniture and landscape ideas belong in that conversation too.
For example, a family may want both a broad pool view and a shaded place to watch children outside. Exploring the home and terrace together can reveal more useful choices than selecting the glass first and adding shade afterward.
Bring these comfort priorities to design review
- Identify the views you want to see from actual seated positions.
- Mark rooms used during strong morning or afternoon exposure.
- Discuss glare, privacy and interior window treatments.
- Compare complete product ratings and operating styles.
- Coordinate shade and glazing with the home's cooling design.
No single glazing specification or compass direction solves every property. Explore our home comfort approach and bring your priorities to Luxe's design team. The goal is a view that belongs to a room you enjoy using.
Sources & further reading
Official resources for the details behind this guide.
From useful ideas to your own home
Bring these questions to your design conversation.
Start with your property, your priorities and the way you want to live. Our in-house design team can help connect the next decisions.
Start with design & plans(623) 323-8062