Describe the rooms you want to feel comfortable in
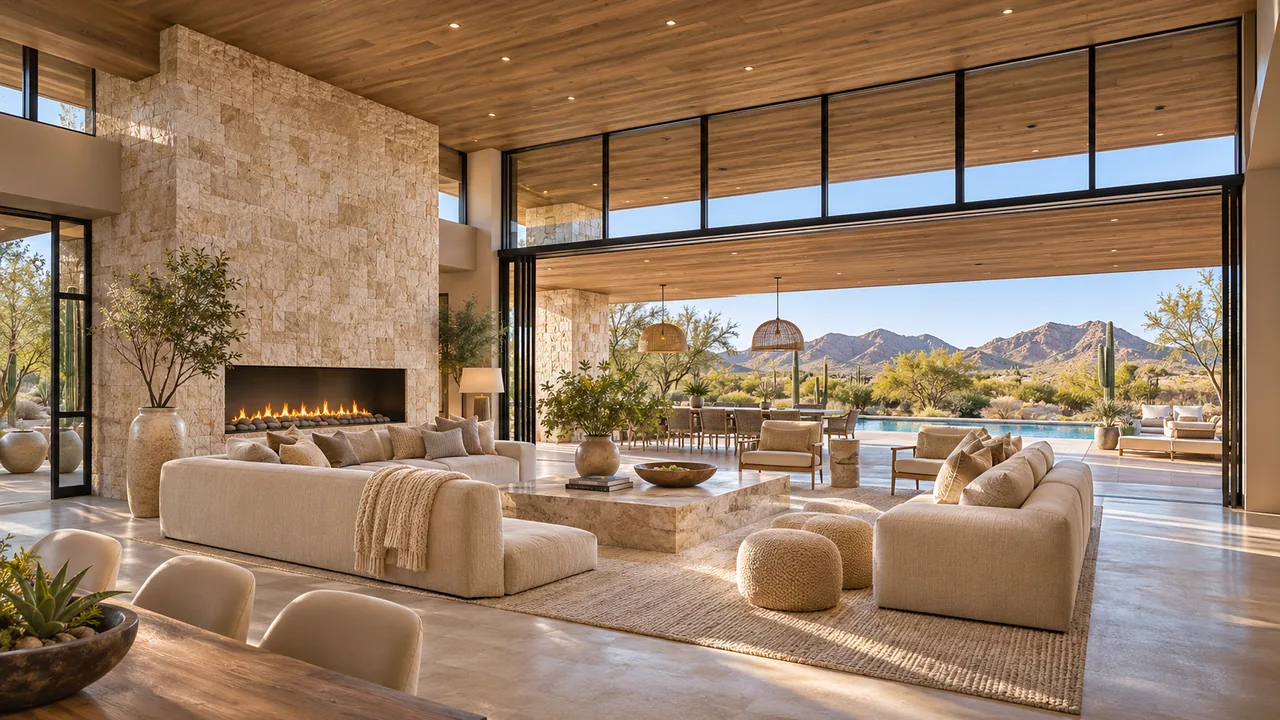
A custom home can include a glass-filled great room, a quiet bedroom wing, a home office and rooms used mainly when guests visit. Those spaces do not all have the same exposure or pattern of use. Start the cooling conversation with how you expect to live.
Tell the design team where you spend time, which rooms need quiet and whether different household routines matter. Those priorities give the mechanical designer useful context alongside the building information used for calculations.
Ask how the load is calculated
DOE explains that appropriate HVAC sizing begins by determining heating and cooling loads. Industry methods such as ACCA Manual J account for the home's actual characteristics. The selected equipment and distribution system then need to respond to those loads.
Floor area alone cannot describe every home's needs. Windows, orientation, enclosure and other project conditions matter. Ask which information the calculation uses and whether it reflects the current plans. A significant design change may require the team to revisit the mechanical design.
More capacity is not a complete comfort strategy
DOE warns that rule-of-thumb sizing can produce oversized systems with higher cost, wasted energy and frequent on-and-off cycling. A larger unit is therefore not a substitute for a considered design.
For example, if one room feels different from the rest, the useful question may involve its exposure or airflow. Increasing the whole system's capacity does not explain that difference. The responsible HVAC professional should evaluate the actual loads and distribution before choosing a remedy or specification.
Give the ducts and controls room in the design
Air has to reach the rooms and return through a planned path. Duct routes, register locations, available space and controls deserve coordination while drawings are being developed. Discuss equipment access for future service as well as its appearance.
If you are considering zones or variable-capacity equipment, ask what problem the choice addresses and how it works with the proposed system. Features are most useful when their purpose is clear. Avoid assuming that a thermostat or efficiency label alone establishes room-by-room comfort.
Review the installed system, not just the brochure
AHRI's homeowner guidance identifies equipment matching, installation and testing as important parts of a quality system. Ask what verification will be provided for your project and how the team will address operation at completion.
- Does the design use the current window and enclosure specifications?
- What room-by-room airflow is planned?
- How will equipment matching and installation be checked?
- Where will filters and service points be accessed?
- What maintenance instructions will be provided?
Bring these questions into Luxe's whole-home comfort discussion. Coordinating the home and its cooling system early makes those choices easier to understand.
Sources & further reading
Official resources for the details behind this guide.
From useful ideas to your own home
Bring these questions to your design conversation.
Start with your property, your priorities and the way you want to live. Our in-house design team can help connect the next decisions.
Start with design & plans(623) 323-8062