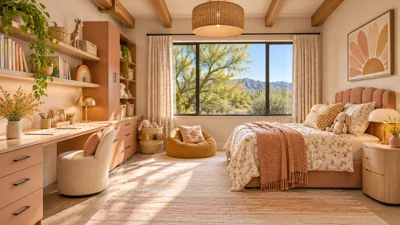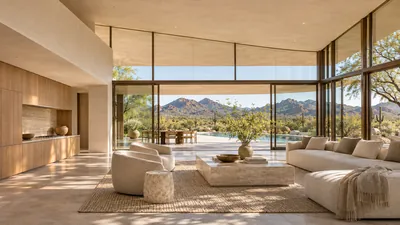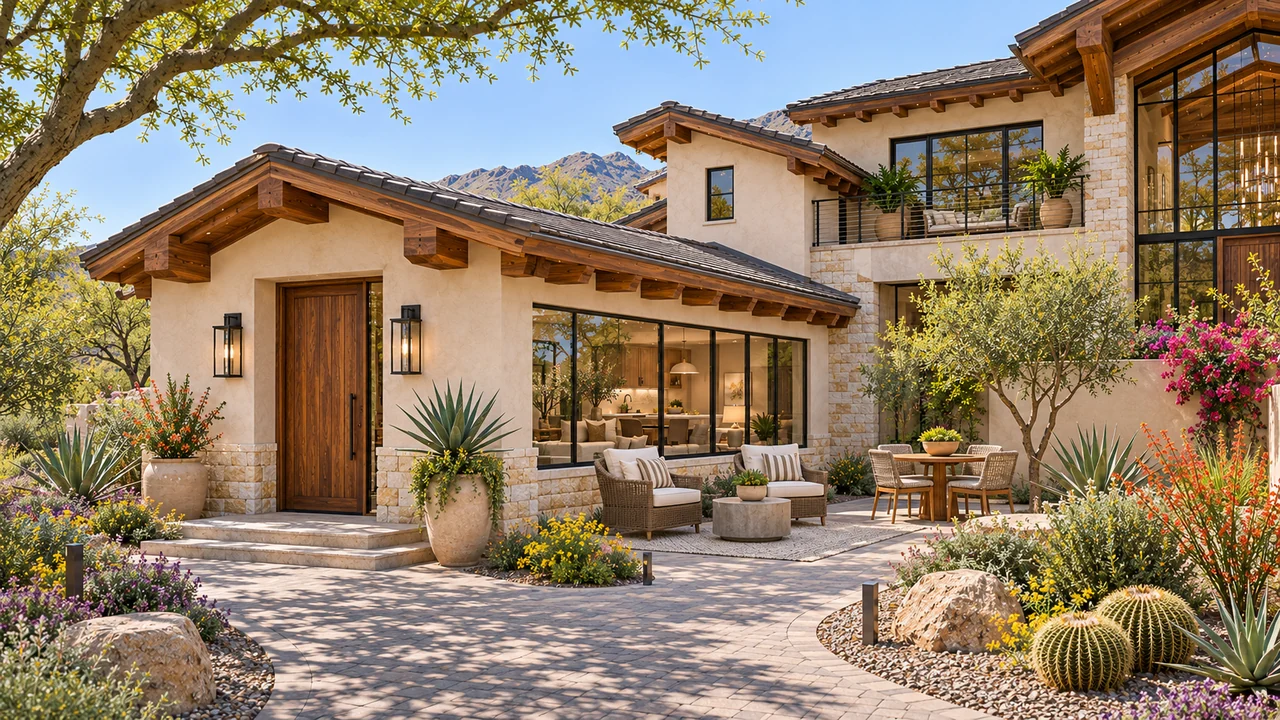
Define who is sharing the home
Multigenerational living can mean a parent staying for the winter, an adult child living at home or relatives who intend to share the property for years. Each arrangement deserves a different conversation. Start with the people and the expected length of stay.
Ask each household member what makes them comfortable: a quiet morning, an independent arrival, a place for visitors or an easy route to the kitchen. The answers are more useful than choosing a 'guest suite' label and assuming it covers every need.
Trace the practical routes
Think about arriving with groceries, carrying laundry and reaching a bathroom at night. AARP's HomeFit resources encourage considering how homes can better accommodate people of different ages and abilities. That makes future ease of use a useful part of a new-home brief.
Discuss entries, changes in level, door operation, storage reach, bathroom layout and lighting with the design team. If a particular person has accessibility needs, bring those needs into the planning early so the appropriate dimensions and details can be developed.
Give flexible rooms a believable second use
A room may begin as an office and later serve a family member. Test both arrangements on the plan. Where does a bed fit? Is a suitable bathroom nearby? Can storage work for either use? What happens to household work space when the room changes roles?
An attached suite and a detached living space also create different relationships to the home and property. Discuss utilities, outdoor paths, privacy and applicable approvals. A room's name on a concept does not establish an independently permitted dwelling or accessibility certification.
Build a family-living brief together
- Describe who will live here now and who may join later.
- Choose the activities you want to share.
- List the routines that need privacy or quiet.
- Identify everyday mobility, storage and bathroom needs.
- Test future room uses with furniture in place.
Explore Luxe's family-living ideas and bring the household's priorities to the design conversation. A thoughtful plan should support the relationships you value while respecting each person's everyday independence.
Sources & further reading
Official resources for the details behind this guide.
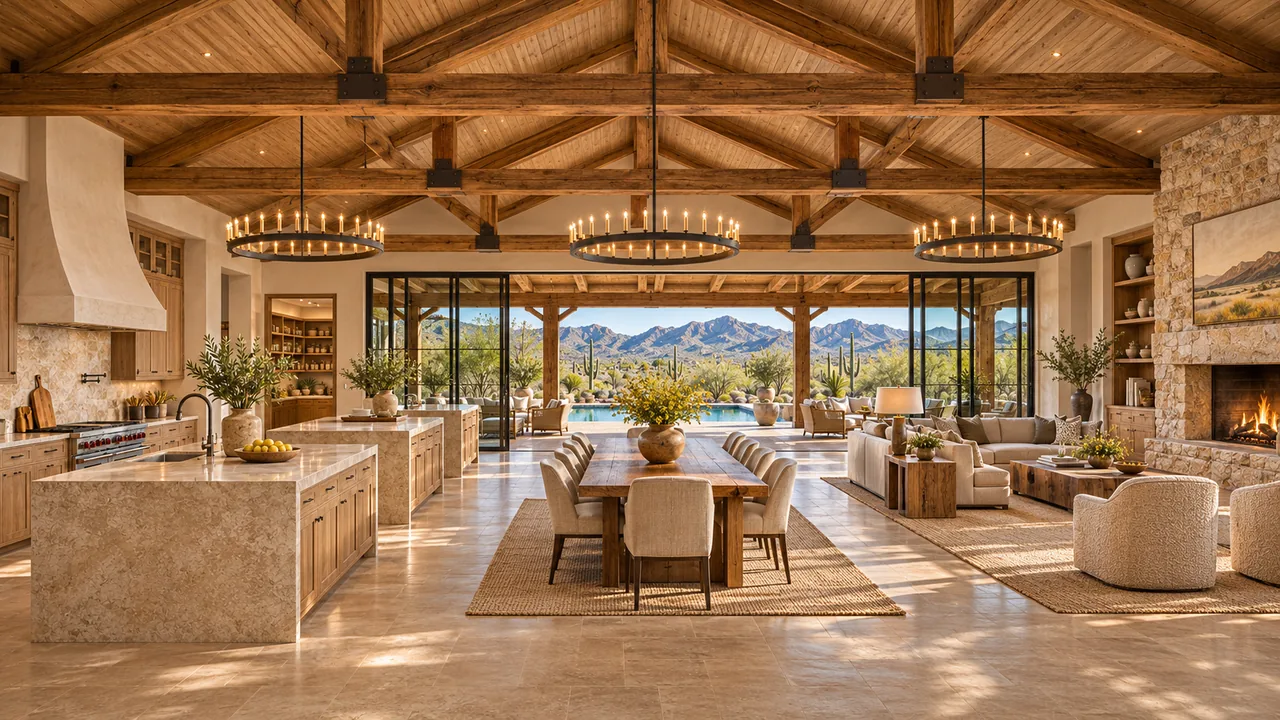
From useful ideas to your own home
Bring these questions to your design conversation.
Start with your property, your priorities and the way you want to live. Our in-house design team can help connect the next decisions.
Start with design & plans(623) 323-8062