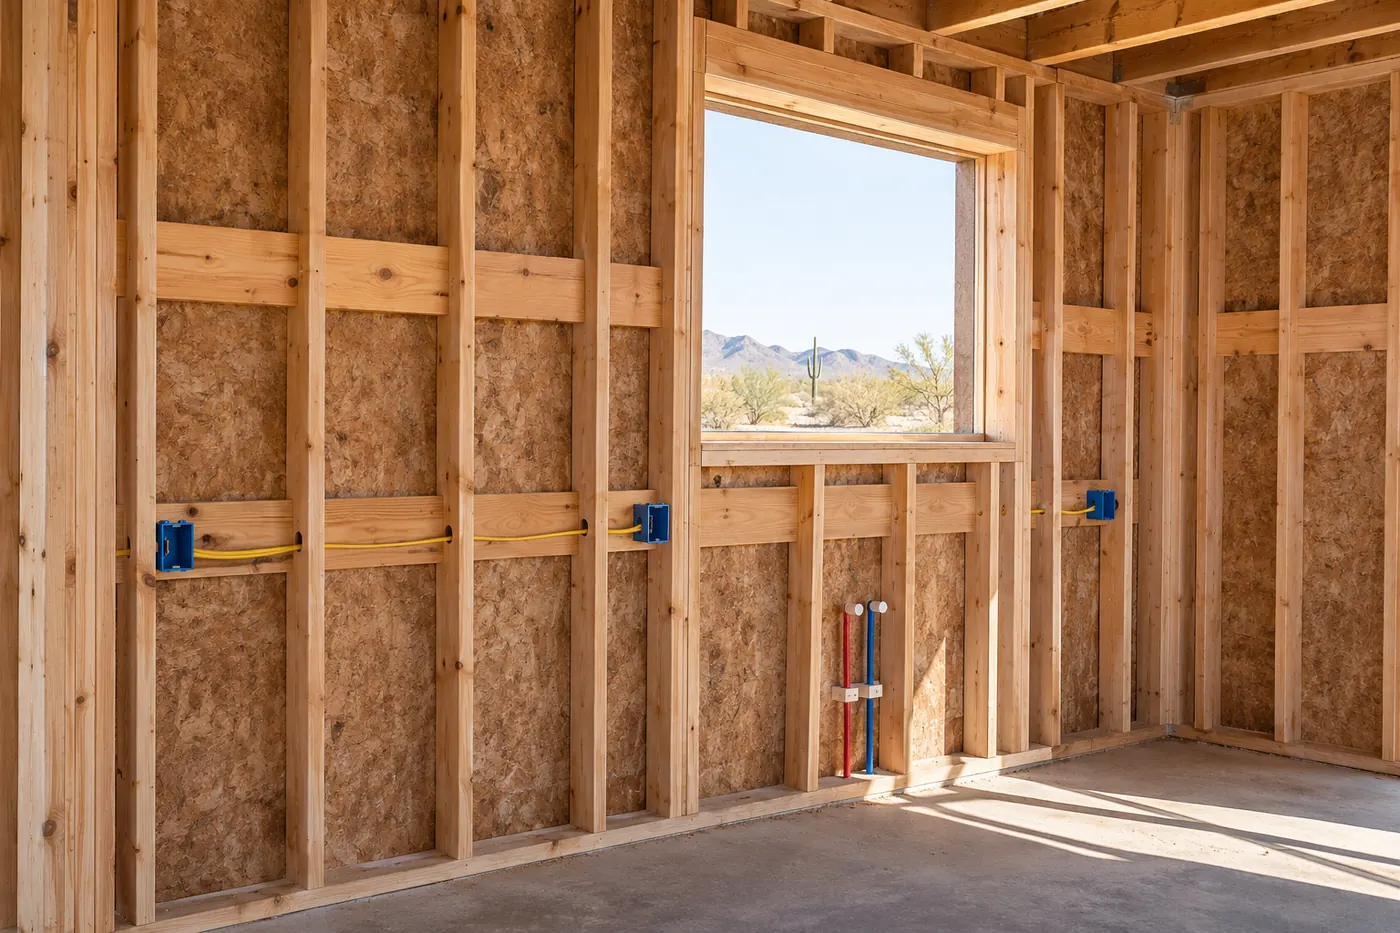
Make the record part of the project conversation
Fresh paint makes a home feel finished. It also covers much of the work that went into it. Construction photographs, approved plans and a clear decision record can help you understand your home after the last trade has left.
Discuss documentation with your builder early. Ask what will be recorded, how you will receive it and which visits or reviews need to be arranged. A planned approach is easier to follow than trying to collect everything at the end. The suggestions below are a homeowner's starting point for that conversation; the project team should set the appropriate scope and timing.
Photograph the room, then the detail
A close-up is more useful when you can tell where it belongs. DOE and Pacific Northwest National Laboratory's field-study guidance recommends taking a wider context photograph before a detailed image, moving through a home consistently and organizing photographs by project. It also includes construction-phase records of insulation, window labels and mechanical equipment. See the photo-documentation guide.
For a homeowner's folder, agree on simple room names and dates. An image labeled “guest bedroom, north wall, rough-in” is easier to revisit than an unexplained camera filename. Ask the project team to identify the important stages before assemblies are concealed. Arrange any site access with the builder so documentation fits the work and site conditions.
Keep the decision beside the picture
Photographs show a moment. A decision record explains what that moment means. Save the current plan revision, approved selections and any agreed changes in the same project folder or client portal.
If you discuss moving an outlet, changing a cabinet or adding a future equipment connection, ask how the decision will be recorded and confirmed. A text message about an idea is different from a completed scope decision. The useful record identifies the choice, its location, any agreed cost or schedule effect and the approval required by your project agreement.
Keeping that information together gives later conversations a shared reference.
Use the stage to revisit how you will live
Ask whether the project schedule includes a suitable time to review key locations with the team. Bring the furniture plan and your list of intended equipment. Discuss television and artwork positions, planned accessories, appliance locations, charging needs and the places where you expect to work.
The purpose is to identify questions while the relevant work is still visible. The responsible trades and design professionals should determine what is feasible and what any requested change requires. Keep a short list of decisions and open items, with someone responsible for closing each one. That is more useful than a long camera roll with unanswered questions attached.
Know what the photographs can and cannot establish
A photo collection is a reference. It does not replace required inspections, testing or the professional evaluation of the installed work. It also may not show a later revision. Before cutting, fastening or drilling into a finished assembly, have the actual conditions and service locations checked by the appropriate professional.
Certification has its own documentation and inspection steps too. For homes pursuing ENERGY STAR certification, the program describes pre-drywall and final inspections as part of its verification process. Plan for those requirements with the project team; homeowner photographs alone do not confer certification. See the ENERGY STAR certification process.
Build a useful home reference folder
At handover, ask which records will be supplied and keep them in a place you can find again. A practical homeowner folder can include:
- The final available plans, approved changes and relevant inspection records.
- Equipment model numbers, manuals, warranty information and maintenance instructions.
- Paint, flooring, tile and other finish selections.
- Available construction photographs organized by room and stage.
- The project team's instructions for service requests and warranty questions.
If you share progress images publicly, keep personal documents and private household details out of the frame. A useful private construction record and a public project story serve different purposes.
Bring your documentation priorities into the initial planning conversation. Understanding the home you are building should continue well beyond choosing its finishes.
Sources & further reading
Official resources for the details behind this guide.

From useful ideas to your own home
Bring these questions to your design conversation.
Start with your property, your priorities and the way you want to live. Our in-house design team can help connect the next decisions.
Start with design & plans(623) 323-8062