1,669 sq. ft.
Guest-home living area
 LUXEDEVELOPMENT GROUP
Completed by Arizona Casita Builders
Explore completed work from the builder family behind Luxe Development Group: a guest home, garage and covered outdoor spaces in Scottsdale, Arizona.
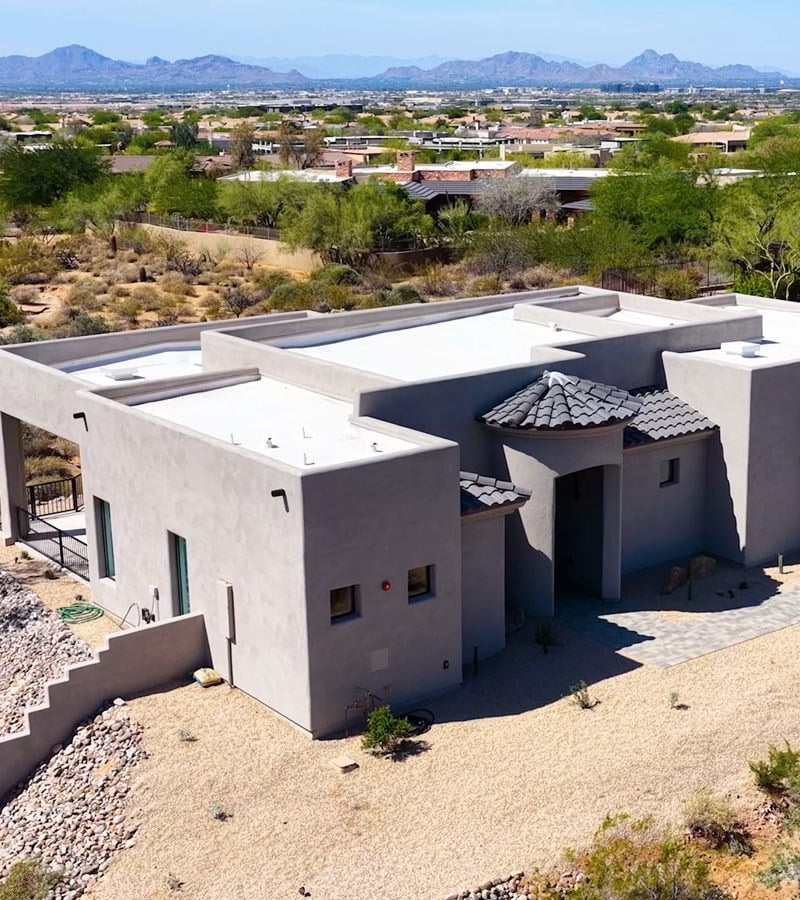
The completed project
A 1,669-square-foot guest home, a 762-square-foot garage and shaded outdoor space.
The project includes a 444-square-foot covered porch and a 60-square-foot covered entry. Its living spaces, private rooms and generous porch make room for longer visits and everyday Arizona living.
Guest-home living area
Garage
Covered porch
The homeowner’s perspective
The homeowner shares their perspective in a video from this completed Arizona Casita Builders project.
See the project through the homeowner’s eyes and explore the original ACB project page for its photographs and details.
Watch the ACB homeowner videoYour whole property, considered together
A main home, guest space, garage and outdoor living area each have a role in the way a property works. Luxe brings architectural design, plans, engineering coordination, permitting and construction into the same conversation for your custom-home project.
Start with your property and the way you want to live. We will help you identify the spaces, priorities and next steps that belong in your project.
Plan your custom home with LuxeOur builder family
Distinct specialties. Shared ownership and a connected approach to the spaces you call home. Meet the right company for each part of your vision.
Custom homes, architecture and the complete property.
Explore Luxe Casitas & guest homesCustom casitas designed to complement your home.
Explore the company Accessory dwelling unitsPersonal living spaces shaped around your property.
Explore the company Garages & workshopsRV garages, collector spaces and working rooms.
Explore the company Outdoor livingPools, landscapes and extraordinary outdoor living.
Explore the companyYour home. Your dream. Your vision.